
Search results for "Stand lt" in Home Design Ideas



 Morph Industries Ltd
Example of a large minimalist tile u-shaped staircase design in Vancouver with tile risers

 Erika Gurskyte Pace
Example of a small minimalist u-shaped kitchen pantry design with a single-bowl sink, flat-panel cabinets, white cabinets, granite countertops, white backsplash, subway tile backsplash, stainless steel appliances and gray countertops
Find the right local pro for your project

 BEAM, ltd.
The cove lighting in this bathroom provides a general glow and draws attention to the dark, smooth tile. The downlights over the bathtub provide the functional lighting while not being intrusive to the sleek design.


 Calyx Builds
Example of a mid-sized transitional master white tile and porcelain tile marble floor and gray floor freestanding bathtub design in Providence with recessed-panel cabinets, light wood cabinets, gray walls, a vessel sink, soapstone countertops, a hinged shower door and black countertops

 Liadesign
Inspiration for a large eclectic formal and loft-style medium tone wood floor home design remodel in Milan with white walls and no tv

Sponsored
Sunbury, OH

J.Holderby - Renovations
Franklin County's Leading General Contractors - 2X Best of Houzz!



 Mark Grgurovic Hardwood Floors
Installed 6 inch quartersawn white oak flooring. Water treated and stianed jacobean with Bona Woodline Satin Finish
Trendy home design photo in Boston
Trendy home design photo in Boston

 Karen Grace Interiors
Inspiration for a mid-sized contemporary gray tile and porcelain tile porcelain tile bathroom remodel in Los Angeles with a console sink, shaker cabinets, dark wood cabinets, solid surface countertops, a one-piece toilet and gray walls

 User
UserFor this swimming pool renovation in Long Grove, Il we started by building a new pool structure inside an existing steel walled, concrete bottomed pool. We then added a new hot tub with its own dedicated, separate equipment. Both pool and spa received Hartstone coping and Jewelscapes glass bead interior. The pool has a full-end sun shelf in the deep end of the pool and full-end steps in the shallow end. The pool is also equipped with a new automatic cover. The Hot Tub equipment is located in the basement, which provides for year-round operation. Both the pool and the hot tub are controlled by a Pentair Intellitouch system with iPhone interface compatibility.



Sponsored
Sunbury, OH
J.Holderby - Renovations
Franklin County's Leading General Contractors - 2X Best of Houzz!

 Ranger Glass And Mirror
Alcove shower - mid-sized traditional 3/4 white tile and porcelain tile porcelain tile and beige floor alcove shower idea in Dallas with gray walls and a hinged shower door

 Designing Dreams by Ajay
Dark Hall Tree
Example of a mid-sized transitional powder room design with beaded inset cabinets, dark wood cabinets, brown countertops and a built-in vanity
Example of a mid-sized transitional powder room design with beaded inset cabinets, dark wood cabinets, brown countertops and a built-in vanity


 The Flooring Group Ltd
Client: Private Residence In East London
Brief: To supply & install grey carpet with a black border to stairs
Staircase - mid-sized transitional carpeted u-shaped mixed material railing staircase idea in London
Staircase - mid-sized transitional carpeted u-shaped mixed material railing staircase idea in London

Sponsored
Sunbury, OH
J.Holderby - Renovations
Franklin County's Leading General Contractors - 2X Best of Houzz!


 Hueber Industries
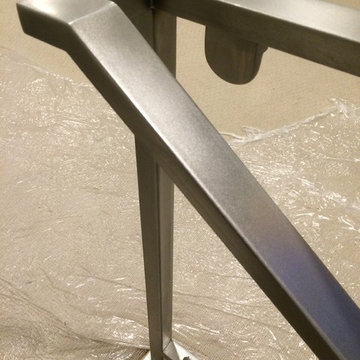
Stainless steel finished with random orbital sander.
Minimalist home design photo in Denver
Minimalist home design photo in Denver
34