
Search results for "Stand up dining table" in Home Design Ideas

Example of a mid-sized classic built-in desk medium tone wood floor home office design with yellow walls and no fireplace
 In-Site Design Group LLC
ginger photography
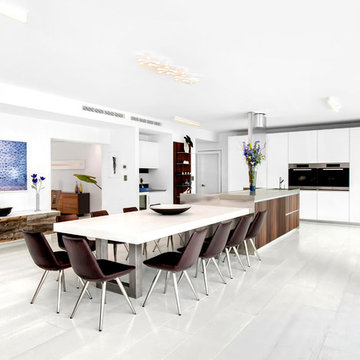
Example of a minimalist eat-in kitchen design in Miami with flat-panel cabinets, white cabinets, stainless steel appliances and an island
Example of a minimalist eat-in kitchen design in Miami with flat-panel cabinets, white cabinets, stainless steel appliances and an island
 Wood Anchor
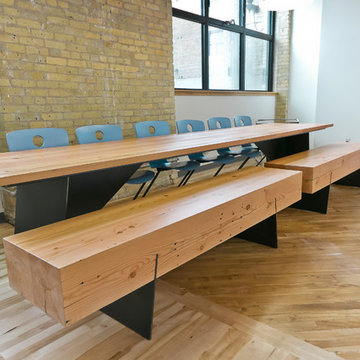
Part of Prairie Architecture’s new space was this large staff kitchen and eating area.
The firm wanted to have an inviting community table and matching benches for their staff seating area.
We chose Douglas Fir as the species to match the heritage beams that were part of the previous space. The Douglas Fir used in the tabletop and bench were reclaimed from a dismantled wood grain elevator in Western Manitoba.
We came up with a brand new design for a table base incorporating sheet steel to make up the angular form.
Details:
165″ long x 36″ wide reclaimed Fir tabletop with OSMO Hardwax Polyx clear coat. Leg base is a Wood Anchor custom design built with sheet steel with powder coat clear coat finish.
82″ long x 18″ wide reclaimed Fir bench top with OSMO Hardwax Polyx clear coat with 3/8″ sheet steel leg with powder coat clear coat finish.
Photo credits: 2017 © Ray Chan Photo, All Rights Reserved
Find the right local pro for your project
 Wood Anchor
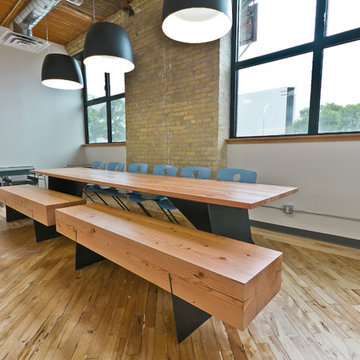
Part of Prairie Architect’s new space was this large staff kitchen and eating area.
The firm wanted to have an inviting community table and matching benches for their staff seating area.
We chose Douglas Fir as the species to match the heritage beams that were part of the previous space. The Douglas Fir used in the tabletop and bench were reclaimed from a dismantled wood grain elevator in Western Manitoba.
We came up with a brand new design for a table base incorporating sheet steel to make up the angular form.
Details:
165″ long x 36″ wide reclaimed Fir tabletop with OSMO Hardwax Polyx clear coat. Leg base is a Wood Anchor custom design built with sheet steel with powder coat clear coat finish.
82″ long x 18″ wide reclaimed Fir bench top with OSMO Hardwax Polyx clear coat with 3/8″ sheet steel leg with powder coat clear coat finish.
Photo credits: 2017 © Ray Chan Photo, All Rights Reserved

 The Cabinet Shoppe
Countertops - Typhoon Bordeaux Granite
Cabinetry - DuraSupreme Monterey Panel Door Classic White Paint
Flooring - Hand Scraped Acacia
Table and Chairs - Restoration Hardware
Lighting Fixtures - Z Gallerie
Wall Paint - Sherwin Williams SW6108 Latte

 User
UserJessica Sample
Inspiration for an eclectic l-shaped dark wood floor eat-in kitchen remodel in Los Angeles with a farmhouse sink, recessed-panel cabinets, white cabinets, wood countertops, white backsplash, stainless steel appliances, no island and subway tile backsplash
Inspiration for an eclectic l-shaped dark wood floor eat-in kitchen remodel in Los Angeles with a farmhouse sink, recessed-panel cabinets, white cabinets, wood countertops, white backsplash, stainless steel appliances, no island and subway tile backsplash
 Wood Anchor
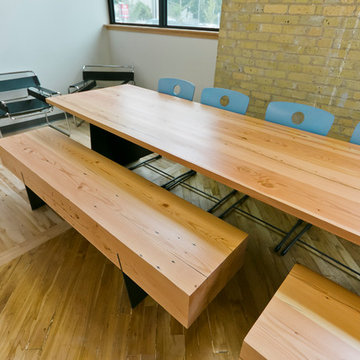
Part of Prairie Architecture’s new space was this large staff kitchen and eating area.
The firm wanted to have an inviting community table and matching benches for their staff seating area.
We chose Douglas Fir as the species to match the heritage beams that were part of the previous space. The Douglas Fir used in the tabletop and bench were reclaimed from a dismantled wood grain elevator in Western Manitoba.
We came up with a brand new design for a table base incorporating sheet steel to make up the angular form.
Details:
165″ long x 36″ wide reclaimed Fir tabletop with OSMO Hardwax Polyx clear coat. Leg base is a Wood Anchor custom design built with sheet steel with powder coat clear coat finish.
82″ long x 18″ wide reclaimed Fir bench top with OSMO Hardwax Polyx clear coat with 3/8″ sheet steel leg with powder coat clear coat finish.
Photo credits: 2017 © Ray Chan Photo, All Rights Reserved

Sponsored
Columbus, OH

Hope Restoration & General Contracting
Columbus Design-Build, Kitchen & Bath Remodeling, Historic Renovations
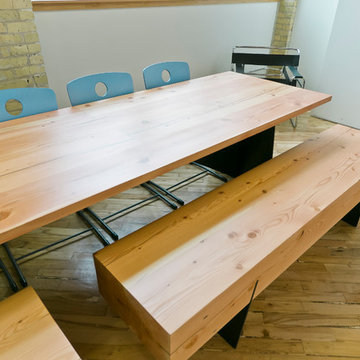 Wood Anchor
Part of Prairie Architect’s new space was this large staff kitchen and eating area.
The firm wanted to have an inviting community table and matching benches for their staff seating area.
We chose Douglas Fir as the species to match the heritage beams that were part of the previous space. The Douglas Fir used in the tabletop and bench were reclaimed from a dismantled wood grain elevator in Western Manitoba.
We came up with a brand new design for a table base incorporating sheet steel to make up the angular form.
Details:
165″ long x 36″ wide reclaimed Fir tabletop with OSMO Hardwax Polyx clear coat. Leg base is a Wood Anchor custom design built with sheet steel with powder coat clear coat finish.
82″ long x 18″ wide reclaimed Fir bench top with OSMO Hardwax Polyx clear coat with 3/8″ sheet steel leg with powder coat clear coat finish.
Photo credits: 2017 © Ray Chan Photo, All Rights Reserved
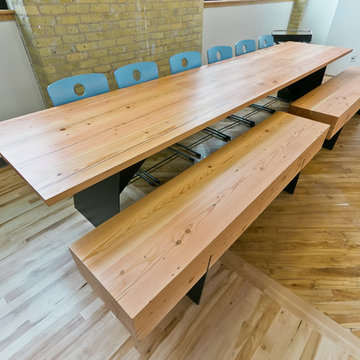 Wood Anchor
Part of Prairie Architecture’s new space was this large staff kitchen and eating area.
The firm wanted to have an inviting community table and matching benches for their staff seating area.
We chose Douglas Fir as the species to match the heritage beams that were part of the previous space. The Douglas Fir used in the tabletop and bench were reclaimed from a dismantled wood grain elevator in Western Manitoba.
We came up with a brand new design for a table base incorporating sheet steel to make up the angular form.
Details:
165″ long x 36″ wide reclaimed Fir tabletop with OSMO Hardwax Polyx clear coat. Leg base is a Wood Anchor custom design built with sheet steel with powder coat clear coat finish.
82″ long x 18″ wide reclaimed Fir bench top with OSMO Hardwax Polyx clear coat with 3/8″ sheet steel leg with powder coat clear coat finish.
Photo credits: 2017 © Ray Chan Photo, All Rights Reserved

 Rill Architects
Kip Dawkins Photography
Transitional master white tile and stone tile marble floor freestanding bathtub photo in DC Metro
Transitional master white tile and stone tile marble floor freestanding bathtub photo in DC Metro

 LeichtUSA
Attractive living as an architectural experiment: a 136-year-old water tower, a listed building with a spectacular 360-degree panorama view over the City of London. The task, to transform it into a superior residence, initially seemed an absolute impossibility. But when the owners came across architect Mike Collier, they had found a partner who was to make the impossible possible. The tower, which had been empty for decades, underwent radical renovation work and was extended by a four-storey cube containing kitchen, dining and living room - connected by glazed tunnels and a lift shaft. The kitchen, realised by Enclosure Interiors in Tunbridge Wells, Kent, with furniture from LEICHT is the very heart of living in this new building.
Shiny white matt-lacquered kitchen fronts (AVANCE-LR), tone-on-tone with the worktops, reflect the light in the room and thus create expanse and openness. The surface of the handle-less kitchen fronts has a horizontal relief embossing; depending on the light incidence, this results in a vitally structured surface. The free-standing preparation isle with its vertical side panels with a seamlessly integrated sink represents the transition between kitchen and living room. The fronts of the floor units facing the dining table were extended to the floor to do away with the plinth typical of most kitchens. Ceiling-high tall units on the wall provide plenty of storage space; the electrical appliances are integrated here invisible to the eye. Floor units on a high plinth which thus appear to be floating form the actual cooking centre within the kitchen, attached to the wall. A range of handle-less wall units concludes the glazed niche at the top.
LEICHT international: “Architecture and kitchen” in the centre of London. www.LeichtUSA.com
 Zogheib, Necessary Luxury
Michael Hunter

Example of a large transitional medium tone wood floor and brown floor enclosed dining room design with white walls and no fireplace
Example of a large transitional medium tone wood floor and brown floor enclosed dining room design with white walls and no fireplace

Sponsored
Sunbury, OH

J.Holderby - Renovations
Franklin County's Leading General Contractors - 2X Best of Houzz!
 Wood Anchor
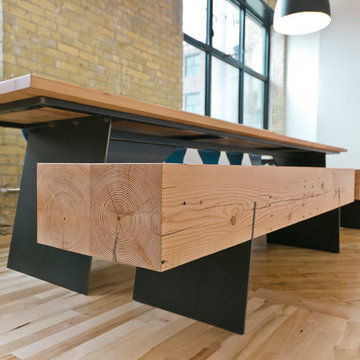
Part of Prairie Architecture’s new space was this large staff kitchen and eating area.
The firm wanted to have an inviting community table and matching benches for their staff seating area.
We chose Douglas Fir as the species to match the heritage beams that were part of the previous space. The Douglas Fir used in the tabletop and bench were reclaimed from a dismantled wood grain elevator in Western Manitoba.
We came up with a brand new design for a table base incorporating sheet steel to make up the angular form.
Details:
165″ long x 36″ wide reclaimed Fir tabletop with OSMO Hardwax Polyx clear coat. Leg base is a Wood Anchor custom design built with sheet steel with powder coat clear coat finish.
82″ long x 18″ wide reclaimed Fir bench top with OSMO Hardwax Polyx clear coat with 3/8″ sheet steel leg with powder coat clear coat finish.
Photo credits: 2017 © Ray Chan Photo, All Rights Reserved

 Hufft
HufftThe integrated master bed and night stand
float off a walnut clad wall.
Photography by Andrew Fabin
Trendy master bedroom photo in Kansas City
Trendy master bedroom photo in Kansas City
 Wood Anchor
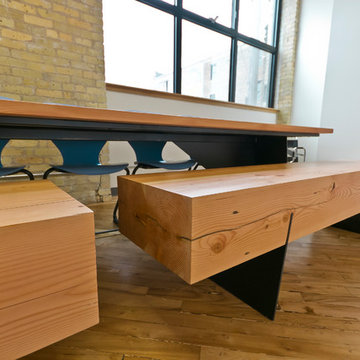
Part of Prairie Architect’s new space was this large staff kitchen and eating area.
The firm wanted to have an inviting community table and matching benches for their staff seating area.
We chose Douglas Fir as the species to match the heritage beams that were part of the previous space. The Douglas Fir used in the tabletop and bench were reclaimed from a dismantled wood grain elevator in Western Manitoba.
We came up with a brand new design for a table base incorporating sheet steel to make up the angular form.
Details:
165″ long x 36″ wide reclaimed Fir tabletop with OSMO Hardwax Polyx clear coat. Leg base is a Wood Anchor custom design built with sheet steel with powder coat clear coat finish.
82″ long x 18″ wide reclaimed Fir bench top with OSMO Hardwax Polyx clear coat with 3/8″ sheet steel leg with powder coat clear coat finish.
Photo credits: 2017 © Ray Chan Photo, All Rights Reserved

 CAST architecture
CAST architecture
Small trendy galley concrete floor eat-in kitchen photo in Seattle with flat-panel cabinets, light wood cabinets, stainless steel appliances, a single-bowl sink, black backsplash and a peninsula
Small trendy galley concrete floor eat-in kitchen photo in Seattle with flat-panel cabinets, light wood cabinets, stainless steel appliances, a single-bowl sink, black backsplash and a peninsula

Sponsored
Sunbury, OH
J.Holderby - Renovations
Franklin County's Leading General Contractors - 2X Best of Houzz!

 DiMauro Architects, Inc.
Photography: Nat Rea
Inspiration for a coastal medium tone wood floor great room remodel in Providence with white cabinets and an island
Inspiration for a coastal medium tone wood floor great room remodel in Providence with white cabinets and an island

 Decor by Christine Interior Decorating & Design
Stephani Buchman
Transitional dark wood floor family room photo in Toronto with gray walls, a ribbon fireplace and a tile fireplace
Transitional dark wood floor family room photo in Toronto with gray walls, a ribbon fireplace and a tile fireplace
 Studio Hus

Inspiration for a mid-sized mediterranean backyard tile patio remodel in Los Angeles with a pergola
28