
Search results for "Standard bed" in Home Design Ideas
 Elizabeth Home Decor & Design, Inc.
Michael J Lee Photography

Bedroom - transitional light wood floor and beige floor bedroom idea in Boston with green walls and a standard fireplace
Bedroom - transitional light wood floor and beige floor bedroom idea in Boston with green walls and a standard fireplace

 J Visser Design
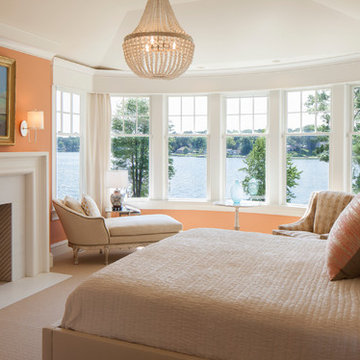
Bedroom - traditional master carpeted bedroom idea in Grand Rapids with orange walls and a standard fireplace
Find the right local pro for your project
 Ashby Collective

This Olmos Park Estate is one of several projects for a long-time San Antonio client with whom Mark has collaborated over the years. A classic Spanish style home, this full remodel and redecoration included finishes, layout and furniture selections. Mark drew on the context and proportions of the original architecture to create interiors which reflect the character of this historic home.
 Gina Fitzsimmons ASID NKBA

The fireplace architecture and the added detail work around the ceiling fan with beams and ship lap add a special boat house look to our Master Suite.
Pete Albert Photography

 User
UserThis stunning 4 bedroom, 3.5 bath home sits on just over one very private, mostly flat acre located at 22 Pigeon Hollow Rd San Rafael CA.
The spacious home features a chef’s kitchen with granite counters, custom cabinets and high-end appliances. Adjoining the kitchen is a wonderful family room with cathedral ceilings, gas-burning fireplace and opens to the expansive patio, yard and gardens. The south-facing formal living room with wood-burning fireplace gets all day sun. With the formal dining room opening wide to the patio, you will enjoy indoor/outdoor living and entertaining at its finest.
Three spacious bedrooms, including master suite with walk-in closet and access to yard through French doors, are all on the ground floor. The second floor fourth bedroom features a beautiful spa bath with jetted tub and separate stall shower. A great office with built-in bookcases also features exterior access through French doors. Hardwood floors throughout, except bedrooms, which are carpeted.
A children’s play structure, trampoline and kids’ zipline, while out of site, complete the back yard, which also features a rose garden, raised beds and a pool site. Adjacent to the parking area at the front of the house is the sunken sports court. This spectacular property, located just one mile from Highway. 101, and in the Glenwood School District, is a home you will never want to leave.

 Charmean Neithart Interiors
This classic Spanish home in South Pasadena was decorated to reflect the homeowners bohemian style, vintage collections, and subtle art deco features in the architecture. Highlights include a hand-painted ceiling mural, custom cat covers on sofa, and a vintage record player.
Photos by Erika Bierman www.erikabiermanphotography.com
Photos by Erika Bierman www.erikabiermanphotography.com

Sponsored
Columbus, OH

Wannemacher Interiors
Customized Award-Winning Interior Design Solutions in Franklin Cnty OH

 Coco Maison Design
The entryway, living, and dining room in this Chevy Chase home were renovated with structural changes to accommodate a family of five. It features a bright palette, functional furniture, a built-in BBQ/grill, and statement lights.
Project designed by Courtney Thomas Design in La Cañada. Serving Pasadena, Glendale, Monrovia, San Marino, Sierra Madre, South Pasadena, and Altadena.
For more about Courtney Thomas Design, click here: https://www.courtneythomasdesign.com/
To learn more about this project, click here:
https://www.courtneythomasdesign.com/portfolio/home-renovation-la-canada/
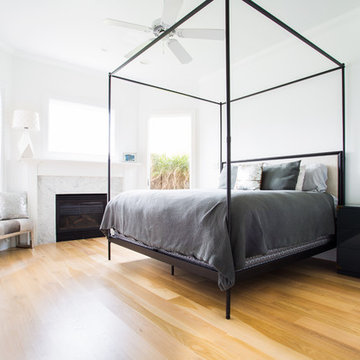
 OaKline Floors
Michael Asante
Example of a trendy medium tone wood floor and brown floor bedroom design in Dallas with white walls, a standard fireplace and a stone fireplace
Example of a trendy medium tone wood floor and brown floor bedroom design in Dallas with white walls, a standard fireplace and a stone fireplace
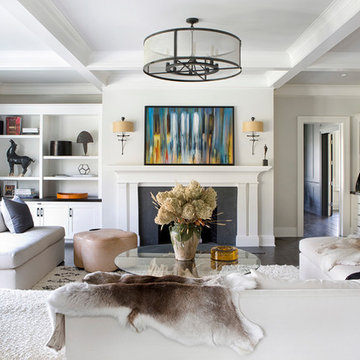
 Voce Di ID
Costas Picadas
Living room - mid-sized transitional formal dark wood floor living room idea in New York with a standard fireplace and gray walls
Living room - mid-sized transitional formal dark wood floor living room idea in New York with a standard fireplace and gray walls
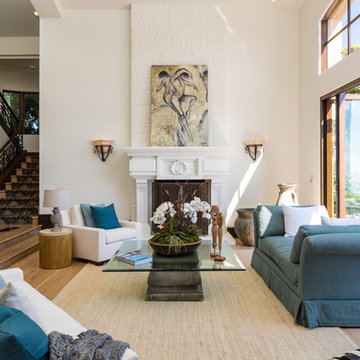
Example of a tuscan open concept light wood floor living room design in Los Angeles with white walls and a standard fireplace
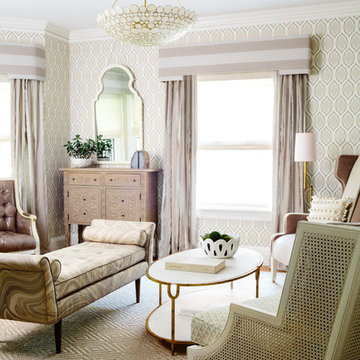
Example of a mid-sized classic formal and open concept medium tone wood floor, brown floor and wallpaper living room design in Boston with multicolored walls, a standard fireplace, a plaster fireplace and no tv
 Allen Construction
Architect: Becker Henson Niksto
General Contractor: Allen Construction
Photographer: Jim Bartsch Photography

Example of a trendy open concept concrete floor living room design in Santa Barbara with white walls, a standard fireplace and a wall-mounted tv
Example of a trendy open concept concrete floor living room design in Santa Barbara with white walls, a standard fireplace and a wall-mounted tv


 Morrone Interiors
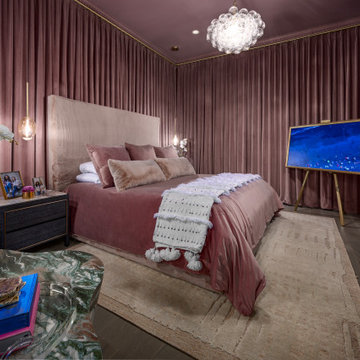
Step into an opulent retreat where softness meets sophistication in every detail. This meticulously designed bedroom by Morrone Interiors envelops you in plush tranquility, blending moody romance with elevated comfort.
Walls draped in rose velvet create a cocooning effect, instantly transforming the space into a serene hideaway. The oversized upholstered headboard, paired with tonal mauve bedding and layered throw pillows, radiates warmth and understated glamour. A textured cream throw with whimsical tassels adds a handcrafted touch, softening the structured symmetry of the bed.
To the side, a sculptural marble-top nightstand anchors the space with rich contrast, adorned with personal photos and golden accents. Ambient lighting from delicate pendant globes provides a warm glow, perfectly complementing the dramatic chandelier of glass bubbles overhead—a contemporary twist on classic elegance.
The rich palette is balanced by the organic luxury of a green marble coffee table and a pale woven rug underfoot, grounding the space in earth-toned sophistication. At the foot of the bed, a modern easel-mounted screen doubles as art, while a sleek linear fireplace wrapped in stone introduces a cozy, modern edge.
From texture to tone, every element in this space is designed to cocoon, inspire, and calm. It’s more than a bedroom—it’s a bespoke sanctuary tailored for luxurious rest and quiet contemplation.
 Chris Moore Interior Design
Jim Bartsch
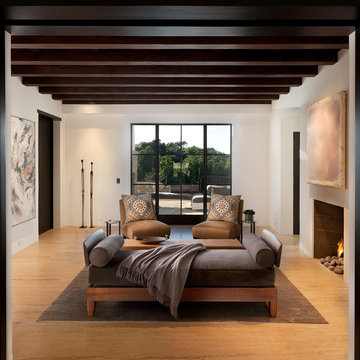
Inspiration for a contemporary formal light wood floor living room remodel in Santa Barbara with white walls and a standard fireplace
Inspiration for a contemporary formal light wood floor living room remodel in Santa Barbara with white walls and a standard fireplace
 Valentini Kids Furniture Brooklyn NY

Italian Kids Bedroom Furniture Composition VV S014RO
Made in Italy.
The children bedroom solutions with "bridge" structure have a huge storage capacity within minimum space. The elements of this collection are made with durable and easy to clean melamine on both sides, available in a variety of matt colors that can be mixed.
MATERIAL/CONSTRUCTION:
E1-Class ecological panels, which are produced exclusively trough a wood recycling production process
Bases 18 mm thick melamine
Back panels MDF 3 mm thickness
Doors 18 mm thick melamine
Front drawers 18 mm thick melamine
The starting price is for the composition that includes following elements:
1 x Composition bridge loft (Reversible);
1 x Twin size platform Trundle or Storage bed ( fit US standard Twin size mattress 39" x 75");
Room/bed decorative accessories and the mattress are not included in the price.
Dimensions:
Composition bridge loft (Reversible): W96.1" x D21.3" x H93"
Twin bed Trundle or Storage internal dimensions W39" x D75" (US Standard)
Full bed Trundle or Storage internal dimensions W54" x D75" (US Standard)

 Mark Brand Architecture
For our client, who had previous experience working with architects, we enlarged, completely gutted and remodeled this Twin Peaks diamond in the rough. The top floor had a rear-sloping ceiling that cut off the amazing view, so our first task was to raise the roof so the great room had a uniformly high ceiling. Clerestory windows bring in light from all directions. In addition, we removed walls, combined rooms, and installed floor-to-ceiling, wall-to-wall sliding doors in sleek black aluminum at each floor to create generous rooms with expansive views. At the basement, we created a full-floor art studio flooded with light and with an en-suite bathroom for the artist-owner. New exterior decks, stairs and glass railings create outdoor living opportunities at three of the four levels. We designed modern open-riser stairs with glass railings to replace the existing cramped interior stairs. The kitchen features a 16 foot long island which also functions as a dining table. We designed a custom wall-to-wall bookcase in the family room as well as three sleek tiled fireplaces with integrated bookcases. The bathrooms are entirely new and feature floating vanities and a modern freestanding tub in the master. Clean detailing and luxurious, contemporary finishes complete the look.

Sponsored
Columbus, OH
Wannemacher Interiors
Customized Award-Winning Interior Design Solutions in Franklin Cnty OH
 Everything Home
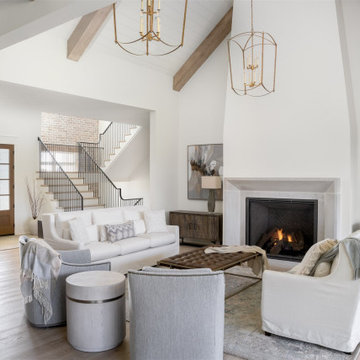
A neutral color palette punctuated by warm wood tones and large windows create a comfortable, natural environment that combines casual southern living with European coastal elegance. The 10-foot tall pocket doors leading to a covered porch were designed in collaboration with the architect for seamless indoor-outdoor living. Decorative house accents including stunning wallpapers, vintage tumbled bricks, and colorful walls create visual interest throughout the space. Beautiful fireplaces, luxury furnishings, statement lighting, comfortable furniture, and a fabulous basement entertainment area make this home a welcome place for relaxed, fun gatherings.
---
Project completed by Wendy Langston's Everything Home interior design firm, which serves Carmel, Zionsville, Fishers, Westfield, Noblesville, and Indianapolis.
For more about Everything Home, click here: https://everythinghomedesigns.com/
To learn more about this project, click here:
https://everythinghomedesigns.com/portfolio/aberdeen-living-bargersville-indiana/
 Mastercraft Design Inc.

A wood fired pizza oven in a Mediterranean inspired sunroom provides a fun way to prepare a meal and enjoy the space. Large glass doors at either end open wide to make a breezeway during the warmer months
Photos by: Greg Hadley
 Dwell Interiors, LLC
Starr Homes, LLC

Bedroom - rustic carpeted bedroom idea in Dallas with beige walls, a standard fireplace and a stone fireplace
Bedroom - rustic carpeted bedroom idea in Dallas with beige walls, a standard fireplace and a stone fireplace
27