
Search results for "Standard bed" in Home Design Ideas

 Judith Balis Interiors
Warm earthy textures, a pitched ceiling, and a beautifully sloped fireplace make this lovely bedroom so cozy.
Example of a mid-sized farmhouse master medium tone wood floor, vaulted ceiling and wall paneling bedroom design in Boise with white walls and a standard fireplace
Example of a mid-sized farmhouse master medium tone wood floor, vaulted ceiling and wall paneling bedroom design in Boise with white walls and a standard fireplace

 Applegate Tran Interiors
Bedroom - large modern master brown floor bedroom idea in San Francisco with white walls and a standard fireplace
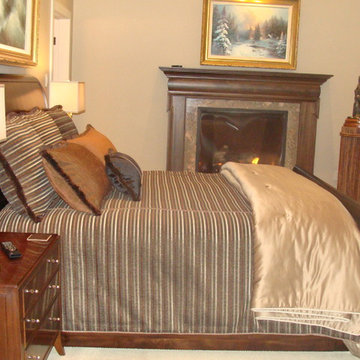
 Seams Perfect
Bedroom - mid-sized traditional master carpeted and beige floor bedroom idea in Other with beige walls, a standard fireplace and a wood fireplace surround
Find the right local pro for your project
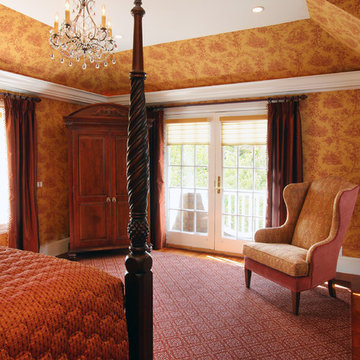
 User

UserLarge elegant master medium tone wood floor bedroom photo in Boston with yellow walls, a standard fireplace and a tile fireplace
 User
UserExample of a large classic master medium tone wood floor bedroom design in Boston with yellow walls, a standard fireplace and a tile fireplace
 Peter LaBau, LLC
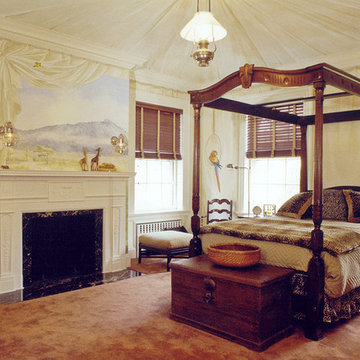
An elegant boy's Bedroom with mural painted tented walls and ceiling with scenes of the Serengeti Desert viewed through open tent flaps.
Example of a large classic master carpeted bedroom design in Boston with a standard fireplace, a stone fireplace and white walls
Example of a large classic master carpeted bedroom design in Boston with a standard fireplace, a stone fireplace and white walls
 Steamboat Interiors, Corp.
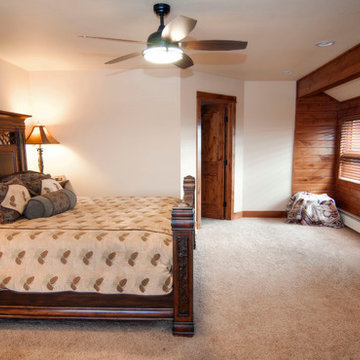
Pine cone bedding gives this larger scale bedroom set a lighter feel.
Bedroom - mid-sized rustic master carpeted bedroom idea in Denver with white walls, a standard fireplace and a stone fireplace
Bedroom - mid-sized rustic master carpeted bedroom idea in Denver with white walls, a standard fireplace and a stone fireplace

Sponsored
Columbus, OH

Snider & Metcalf Interior Design, LTD
Leading Interior Designers in Columbus, Ohio & Ponte Vedra, Florida
 Royal Construction Group, Inc.
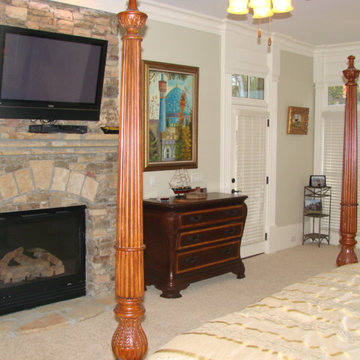
Inspiration for a large timeless master carpeted bedroom remodel in Atlanta with beige walls, a standard fireplace and a stone fireplace
 User
UserCredit: High Res Media
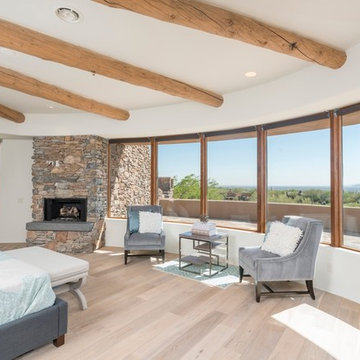
Inspiration for a large rustic master light wood floor and beige floor bedroom remodel in Phoenix with white walls, a standard fireplace and a stone fireplace
Inspiration for a large rustic master light wood floor and beige floor bedroom remodel in Phoenix with white walls, a standard fireplace and a stone fireplace
 Steamboat Interiors, Corp.
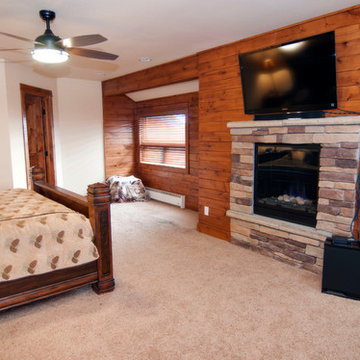
Pine cone bedding gives this larger scale bedroom set a lighter feel.
The grand wood feature wall from the living room was repeated in the master bedroom.
 Steamboat Interiors, Corp.
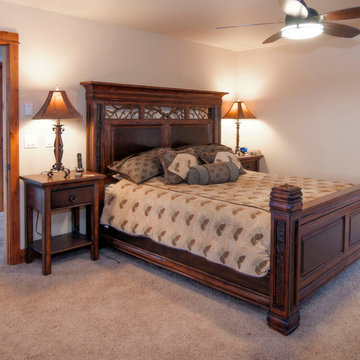
Pine cone bedding gives this larger scale bedroom set a lighter feel.
Bedroom - mid-sized rustic master carpeted bedroom idea in Denver with white walls, a standard fireplace and a tile fireplace
Bedroom - mid-sized rustic master carpeted bedroom idea in Denver with white walls, a standard fireplace and a tile fireplace
 Brian H Murray Interior Design
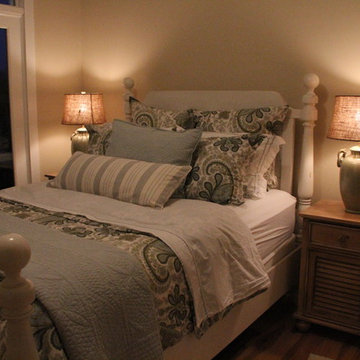
Bedroom - huge rustic dark wood floor bedroom idea in Raleigh with a standard fireplace, a stone fireplace and beige walls
 Gulf Southern Construction Company
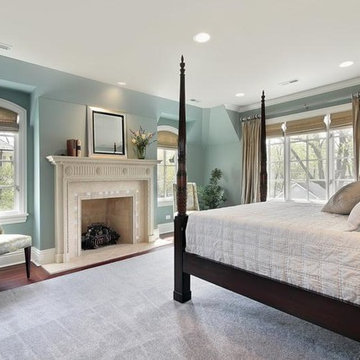
Bedroom - mid-sized transitional dark wood floor and brown floor bedroom idea in New Orleans with blue walls, a standard fireplace and a tile fireplace

Sponsored
Westerville, OH

Custom Home Works
Franklin County's Award-Winning Design, Build and Remodeling Expert
 Urbanology Designs
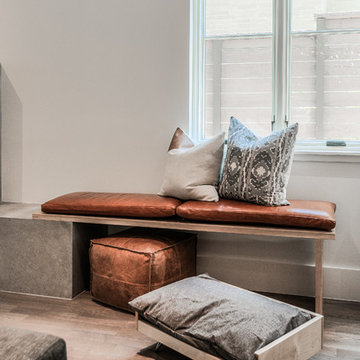
Example of a large trendy open concept light wood floor living room design in Dallas with white walls, a standard fireplace, a concrete fireplace and a wall-mounted tv
 Lauren Levant
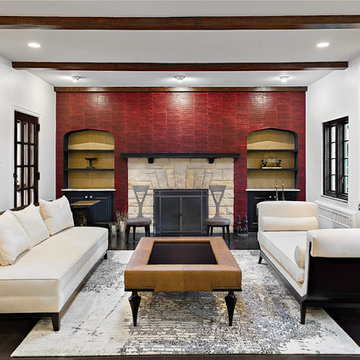
A richly red accent wall draws the eye down the length of the space, and is comprised of faux alligator leather, cork veneer and golden grass cloth alcoves.

 Acanthus Architecture, PA
Photography by Lissa Gotwals
Sunroom - large farmhouse slate floor and gray floor sunroom idea in Other with a standard fireplace, a brick fireplace and a skylight
Sunroom - large farmhouse slate floor and gray floor sunroom idea in Other with a standard fireplace, a brick fireplace and a skylight

 J.L. Thompson Design Group
Example of a large french country master dark wood floor and brown floor bedroom design in Other with brown walls and a standard fireplace



 Chango
Interior Design, Interior Architecture, Custom Millwork Design, Furniture Design, Art Curation, & Landscape Architecture by Chango & Co.
Photography by Ball & Albanese

 Corinthian Fine Homes
This home had a generous master suite prior to the renovation; however, it was located close to the rest of the bedrooms and baths on the floor. They desired their own separate oasis with more privacy and asked us to design and add a 2nd story addition over the existing 1st floor family room, that would include a master suite with a laundry/gift wrapping room.
We added a 2nd story addition without adding to the existing footprint of the home. The addition is entered through a private hallway with a separate spacious laundry room, complete with custom storage cabinetry, sink area, and countertops for folding or wrapping gifts. The bedroom is brimming with details such as custom built-in storage cabinetry with fine trim mouldings, window seats, and a fireplace with fine trim details. The master bathroom was designed with comfort in mind. A custom double vanity and linen tower with mirrored front, quartz countertops and champagne bronze plumbing and lighting fixtures make this room elegant. Water jet cut Calcatta marble tile and glass tile make this walk-in shower with glass window panels a true work of art. And to complete this addition we added a large walk-in closet with separate his and her areas, including built-in dresser storage, a window seat, and a storage island. The finished renovation is their private spa-like place to escape the busyness of life in style and comfort. These delightful homeowners are already talking phase two of renovations with us and we look forward to a longstanding relationship with them.
 Germania Construction

Bedroom - rustic bedroom idea in Salt Lake City with green walls, a standard fireplace and a stone fireplace
32