
Search results for "Standard concern" in Home Design Ideas

 Illusions Vinyl Fence
Black PVC vinyl privacy fence. V300-6 Illusions Vinyl Tongue and Groove Privacy Fence shown in the Grand Illusions Color Spectrum Black (L105).
Photo of a traditional landscaping in New York.
Photo of a traditional landscaping in New York.

 Charlie & Co. Design, Ltd
Spacecrafting
Elegant l-shaped dark wood floor eat-in kitchen photo in Minneapolis with an undermount sink, shaker cabinets, white cabinets, granite countertops, gray backsplash, stone tile backsplash, paneled appliances and an island
Elegant l-shaped dark wood floor eat-in kitchen photo in Minneapolis with an undermount sink, shaker cabinets, white cabinets, granite countertops, gray backsplash, stone tile backsplash, paneled appliances and an island

 Crosby Creations Home Designs
Photography by: Heirloom Creative, Andrew Cebulka
Inspiration for a mid-sized timeless enclosed living room remodel in Charleston with blue walls, a standard fireplace, a concrete fireplace and a wall-mounted tv
Inspiration for a mid-sized timeless enclosed living room remodel in Charleston with blue walls, a standard fireplace, a concrete fireplace and a wall-mounted tv
Find the right local pro for your project

 User
UserSoak up grand views while relaxing in the classic soaking tub or enjoying the roomy, floor-to-ceiling, Carrara marble shower.
Photography: Dan Zeeff

 New England Design Elements
Bathroom - large transitional master white tile and stone tile dark wood floor bathroom idea in Manchester with black walls, an undermount sink and a niche

 Collaborative Designworks
The Binary House was conceived as part of Hometta's premier collection. It explores several dualities of modern living.
Photo Credit: Ben Hill
Example of a minimalist galley eat-in kitchen design in Houston with an undermount sink, flat-panel cabinets and stainless steel appliances
Example of a minimalist galley eat-in kitchen design in Houston with an undermount sink, flat-panel cabinets and stainless steel appliances
 Exciting Windows by Apollo
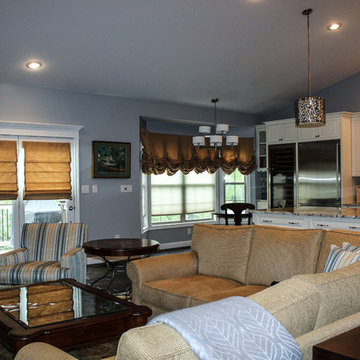
Patio Doors have hobbled roman shades. On the bay window we put balloon shade up. Ballon Shades are another style of Roman Shades.
Living room - large transitional open concept dark wood floor living room idea in Cincinnati with blue walls, a standard fireplace and a wall-mounted tv
Living room - large transitional open concept dark wood floor living room idea in Cincinnati with blue walls, a standard fireplace and a wall-mounted tv

Sponsored
Columbus, OH

Structural Remodeling
Franklin County's Heavy Timber Specialists | Best of Houzz 2020!

 Addhouse
Double shower in bay window. The bench is cantilevered out over the exterior wall below.
Design, color scheme, lighting, and installation by Addhouse.
Photo by Monkeyboy Productions


 Rikki Snyder
Photo: Rikki Snyder © 2014 Houzz
Example of a small cottage enclosed medium tone wood floor living room design in New York with green walls, a standard fireplace and a stone fireplace
Example of a small cottage enclosed medium tone wood floor living room design in New York with green walls, a standard fireplace and a stone fireplace
 User
UserBrad Peebles
Mid-sized asian master beige tile and porcelain tile porcelain tile bathroom photo in Hawaii with an undermount sink, flat-panel cabinets, light wood cabinets, granite countertops and beige walls
Mid-sized asian master beige tile and porcelain tile porcelain tile bathroom photo in Hawaii with an undermount sink, flat-panel cabinets, light wood cabinets, granite countertops and beige walls

 Andrew Heiser
Living room - mid-century modern open concept and formal dark wood floor and beige floor living room idea in San Diego with multicolored walls, a standard fireplace and a tv stand

 Lisa Stewart Design
Learn how to create a beautiful tablescape on your coffee table that works for your lifestyle. Lisa contributes three Tablescaping Tips in the lower right side of the page.
See Lisa Stewart Design Website Publications Page or
Download article here:
https://lisastewartdesign.com/wp-content/uploads/2020/07/Lisa-Stewart-DesignNews-ObserverCoffee-Tables2012-04-07.pdf


 Metarch Photography
Nathan Spotts
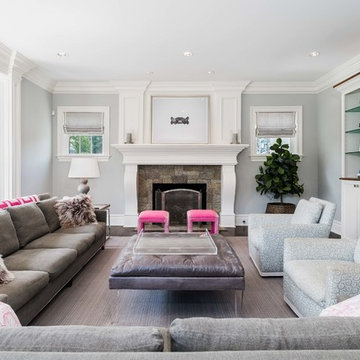
Trendy living room photo in Charlotte with blue walls and a standard fireplace
Trendy living room photo in Charlotte with blue walls and a standard fireplace

 Allen Construction
Architect: Becker Henson Niksto
General Contractor: Allen Construction
Photographer: Jim Bartsch Photography


Example of a trendy open concept concrete floor living room design in Santa Barbara with white walls, a standard fireplace and a wall-mounted tv
Example of a trendy open concept concrete floor living room design in Santa Barbara with white walls, a standard fireplace and a wall-mounted tv
 Coats Homes
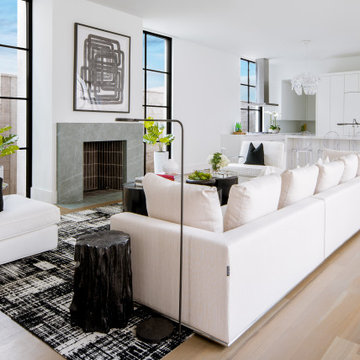
Example of a trendy open concept medium tone wood floor and brown floor living room design in Dallas with white walls and a standard fireplace

Sponsored
Westerville, OH

Custom Home Works
Franklin County's Award-Winning Design, Build and Remodeling Expert
 User
UserExample of a trendy freestanding desk dark wood floor, brown floor and wallpaper home office design in Los Angeles with blue walls
 FIELDWORK Design & Architecture
Brian Walker Lee
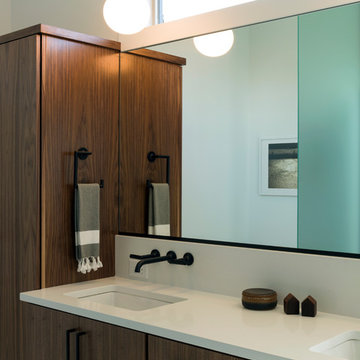
Trendy master bathroom photo in Portland with an undermount sink, flat-panel cabinets, dark wood cabinets, solid surface countertops and white walls
Trendy master bathroom photo in Portland with an undermount sink, flat-panel cabinets, dark wood cabinets, solid surface countertops and white walls
 Kelly Martin Interiors
Meghan Bob Photography
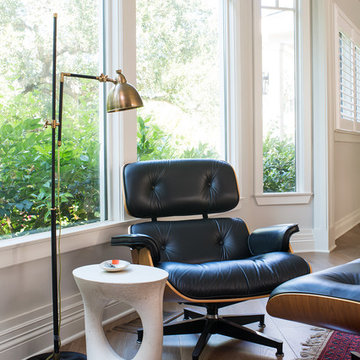
Living room - mid-sized eclectic open concept light wood floor and brown floor living room idea in San Francisco with white walls, a standard fireplace, a tile fireplace and a wall-mounted tv
Living room - mid-sized eclectic open concept light wood floor and brown floor living room idea in San Francisco with white walls, a standard fireplace, a tile fireplace and a wall-mounted tv
6