
Search results for "Standard conversion" in Home Design Ideas
 Morse Custom Homes and Remodeling

Original wood burning fireplace was converted to a gas burner with clear glass pellets.
Example of a 1950s living room design in Sacramento with brown walls and a standard fireplace
Example of a 1950s living room design in Sacramento with brown walls and a standard fireplace
 Richard Manion Architecture Inc.

Elegant formal and enclosed dark wood floor and brown floor living room photo in Los Angeles with white walls, a standard fireplace and a stone fireplace
 Katie Rosenfeld Design
Michael J Lee
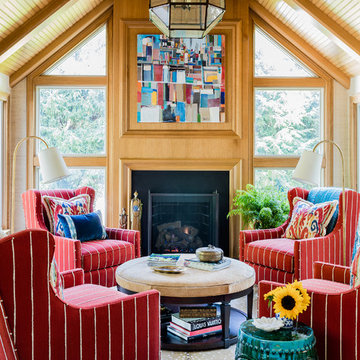
Living room - traditional formal living room idea in Boston with a standard fireplace and no tv
Living room - traditional formal living room idea in Boston with a standard fireplace and no tv
Find the right local pro for your project
 Design Inspirations

This space was originally a living room in a center hall colonial and was transformed into a billiard room so that the space would be functional and beautiful. The family room is next to it for TV viewing and conversation. The wood coffered ceilings add warmth and elegance to the room.
 OJMR-Architects, Inc.
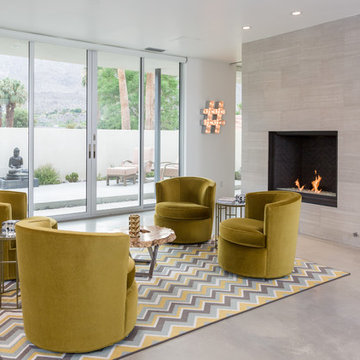
Trendy formal living room photo in Los Angeles with white walls, a standard fireplace and a tile fireplace
 Kristen Elizabeth Design
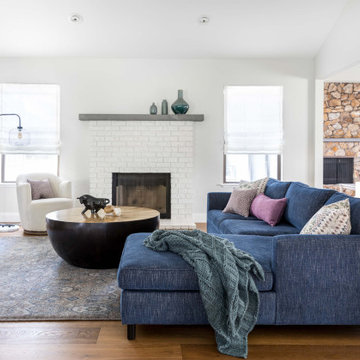
This family loves classic mid century design. We listened, and brought balance. Throughout the design, we conversed about a solution to the existing fireplace. Over time, we realized there was no solution needed. It is perfect as it is. It is quirky and fun, just like the owners. It is a conversation piece. We added rich color and texture in an adjoining room to balance the strength of the stone hearth . Purples, blues and greens find their way throughout the home adding cheer and whimsy. Beautifully sourced artwork compliments from the high end to the hand made. Every room has a special touch to reflect the family’s love of art, color and comfort.
 Kandrac & Kole Interior Designs, Inc.
Emily Followill
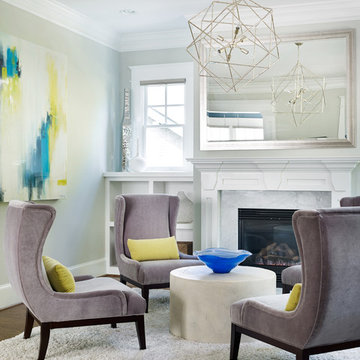
Mid-sized transitional formal dark wood floor living room photo in Atlanta with gray walls, a standard fireplace and no tv
Mid-sized transitional formal dark wood floor living room photo in Atlanta with gray walls, a standard fireplace and no tv

Sponsored
Columbus, OH

Hope Restoration & General Contracting
Columbus Design-Build, Kitchen & Bath Remodeling, Historic Renovations
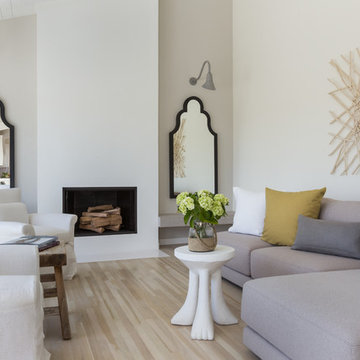
Beach style light wood floor and beige floor living room photo in San Francisco with gray walls and a standard fireplace
 Pro Quality Construction Services, LLC
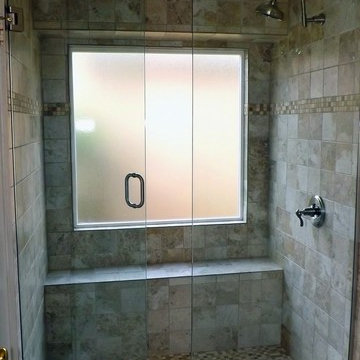
This is a standard tub/shower that has been converted into a beautiful full 60" x 48" custom shower with built-in seat. Tub drain has been relocated from one end to center for better drainage. Also, 3/8" glass frame-less enclosure with two way door.
Photo by: Ray Scott
 Ford & Associates
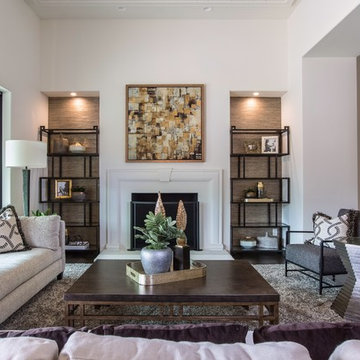
This living room as you walked into the home was open to a beautiful backyard we didn't want to hide. The open chaise adds seating without blocking the view of the yard. My client didn't want to do built ins next to the fireplace so we found wallpaper to give it texture and contrast, and added these interesting etegeres for the spaces. The iron chairs flank the conversation area adding seating and looking great as you walk into the space
 Patrick Heagney Photography
©Patrick Heagney Photography
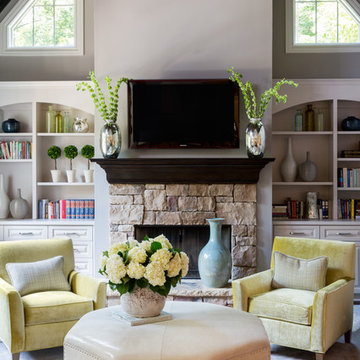
Example of a transitional carpeted living room design in Atlanta with white walls, a standard fireplace, a stone fireplace and a wall-mounted tv
Example of a transitional carpeted living room design in Atlanta with white walls, a standard fireplace, a stone fireplace and a wall-mounted tv
 LG Construction + Development
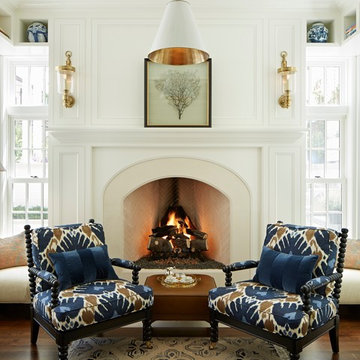
Living room - traditional dark wood floor living room idea in Chicago with white walls and a standard fireplace

 LRWoehler & Associates
The living room of this modern farmhouse has a very open yet intimate feel to it with an operable glass wall to the left
and a wall of windows on the right. The center light shaft adds to the openness sure to stir conversation

Sponsored
Columbus, OH
Hope Restoration & General Contracting
Columbus Design-Build, Kitchen & Bath Remodeling, Historic Renovations
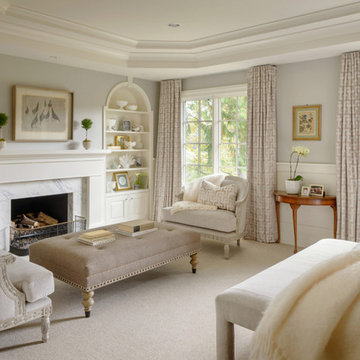
 Madison Park Interiors
Elegant master carpeted and beige floor bedroom photo in Seattle with gray walls, a standard fireplace and a stone fireplace

 E & S Builders
Example of a large transitional enclosed light wood floor and beige floor family room design in Phoenix with white walls, a standard fireplace and a wall-mounted tv
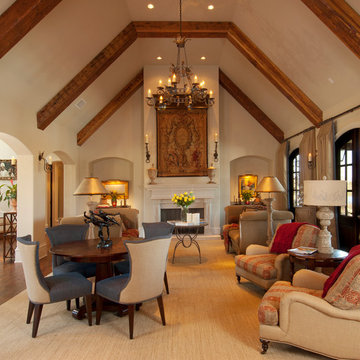

 XANADU GROUP
 XANADU GROUP PHOTOGRAPHY
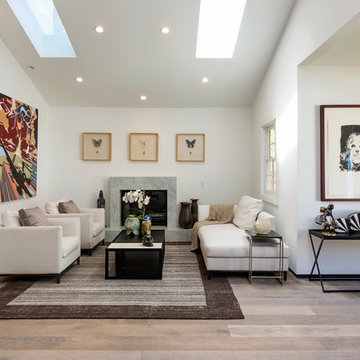
Inspiration for a contemporary formal and open concept medium tone wood floor living room remodel in Los Angeles with a standard fireplace, a stone fireplace and white walls
Inspiration for a contemporary formal and open concept medium tone wood floor living room remodel in Los Angeles with a standard fireplace, a stone fireplace and white walls

Sponsored
Columbus, OH

Wannemacher Interiors
Customized Award-Winning Interior Design Solutions in Franklin Cnty OH

 MICHAEL WHALEY INTERIORS, INC
Multiple seating groups accommodate both intimate and larger gatherings in relaxed formality in the seaside setting. Photo by Durston Saylor
Inspiration for a huge victorian formal and enclosed dark wood floor living room remodel in New York with blue walls, a standard fireplace and a brick fireplace
Inspiration for a huge victorian formal and enclosed dark wood floor living room remodel in New York with blue walls, a standard fireplace and a brick fireplace
 Pro Quality Construction Services, LLC
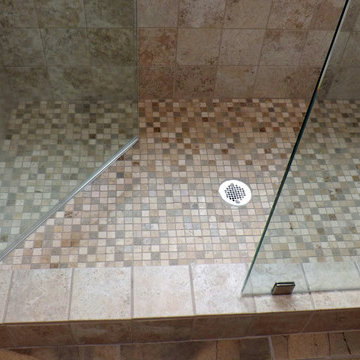
This is a standard tub/shower that has been converted into a beautiful full 60" x 48" custom shower with built-in seat. Tub drain has been relocated from one end to center for better drainage. Also, 3/8" glass frame-less enclosure with two way door.
Photo by: Ray Scott
 Pro Quality Construction Services, LLC
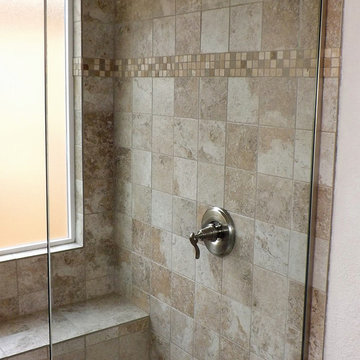
This is a standard tub/shower that has been converted into a beautiful full 60" x 48" custom shower with built-in seat. Tub drain has been relocated from one end to center for better drainage. Also, 3/8" glass frame-less enclosure with two way door.
Photo by: Ray Scott
8