
Search results for "Standard conversion" in Home Design Ideas

 JayMarc Homes
A quaint private garden sits to the side of the home surrounded with concrete pavers creating a fairytale lounging area.
This is an example of a contemporary black and full sun three-story and side yard mixed siding and mulch vegetable garden landscape in Seattle.
This is an example of a contemporary black and full sun three-story and side yard mixed siding and mulch vegetable garden landscape in Seattle.

 zenbox design
Small trendy loft-style living room photo in Portland with gray walls, a standard fireplace, a metal fireplace and a media wall

 Gardner/Fox Associates, Inc
Inspiration for a mid-sized modern enclosed dark wood floor living room remodel in Philadelphia with green walls, a standard fireplace and a wood fireplace surround
Find the right local pro for your project

 Degnan Design-Build-Remodel
For safety, the shower also includes grab bars and a handheld showerhead and slider bar. They were chosen to complement the standard Moen showerhead.

 Premier Building and Renovations
Living room - mid-sized rustic formal and open concept dark wood floor living room idea in Charlotte with a standard fireplace, a stone fireplace and a wall-mounted tv


 User
Interior Design by Sarah Stacey Interior Design, Photography by Erin Williamson, Art by Elisa Gomez
Inspiration for a 1960s living room remodel in Austin
Inspiration for a 1960s living room remodel in Austin

Sponsored
Columbus, OH

Wannemacher Interiors
Customized Award-Winning Interior Design Solutions in Franklin Cnty OH

 Masterworks Construction Services, Inc.
Los Angeles and Orange County's
Award Winning General Contractor
General Contractors
Location: 1376 Coronado Ave.
Long Beach, CA 90804
Large 1950s open concept light wood floor family room photo in Los Angeles with white walls, a standard fireplace and a plaster fireplace
Large 1950s open concept light wood floor family room photo in Los Angeles with white walls, a standard fireplace and a plaster fireplace

 Denise Quade Design
Back seating area provides a great spot for conversation and additional seating for easy entertaining.
Photo: Marcia Hansen
Basement - large mediterranean underground vinyl floor basement idea with beige walls, a standard fireplace and a tile fireplace
Basement - large mediterranean underground vinyl floor basement idea with beige walls, a standard fireplace and a tile fireplace

 Texas Timber Frames
Inspiration for a mid-sized rustic open concept medium tone wood floor family room remodel in Austin with brown walls, a standard fireplace, a brick fireplace and a wall-mounted tv
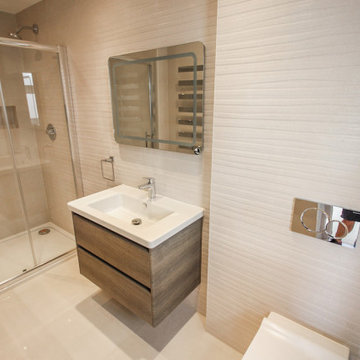
 Primo Construction Limited
The loft bathroom we designed and developed has been refined to the highest standards to ensure a comfortable environment for its occupants.We are delighted to have been able to enhance the East Molesey New Build project by adding additional functional space and a comfortable loft bathroom.
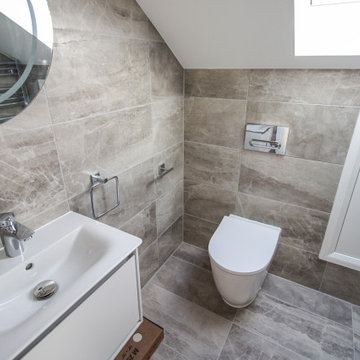 Primo Construction Limited
Our loft bathroom has been designed and realised to the highest standards, providing a comfortable environment for occupants. We are pleased to have been able to add value to the East Molesey New Build project by adding additional usable space and a comfortable loft bathroom.

 Fuse Flooring
The busy whited-out industrial ceiling contrasts so beautifully with the simple, deep black floor. Decorating this space would be a dream.
Inspiration for a huge contemporary loft-style dark wood floor and black floor living room remodel in Toronto with white walls, a standard fireplace and no tv
Inspiration for a huge contemporary loft-style dark wood floor and black floor living room remodel in Toronto with white walls, a standard fireplace and no tv

Sponsored
Columbus, OH
Wannemacher Interiors
Customized Award-Winning Interior Design Solutions in Franklin Cnty OH

 Harper Elm General Contractor
Steel-framed stair and catwalk with reclaimed white oak decking and walnut rails.
Staircase - rustic open concept and wooden light wood floor, beige floor and wood railing staircase idea in Boston with a standard fireplace and a stone fireplace
Staircase - rustic open concept and wooden light wood floor, beige floor and wood railing staircase idea in Boston with a standard fireplace and a stone fireplace

 Design Manifest
High end, highly custom complete kitchen remodel with amazing details.
THE KEY FEATURES IN THIS PHOTO
- Snack Zone: a place away from the work zone to house the toaster, coffeemaker and microwave
- Dish/ Cutlery Storage: Two sets of dishes and cutlery also store in the cabinets on the snack zone wall.
- Ample Cooking storage: Two 45″ and 33″ base cabinets with adjustable roll-out shelves provide ample space for pots/ pans / cooking supplies
-Custom hood
.
Photo by Courtney Apple

 Bowline Built, Inc.
Mid-sized transitional open concept dark wood floor family room photo in Boston with gray walls, a standard fireplace, a stone fireplace and a wall-mounted tv

 Isla Homes
I built this on my property for my aging father who has some health issues. Handicap accessibility was a factor in design. His dream has always been to try retire to a cabin in the woods. This is what he got.
It is a 1 bedroom, 1 bath with a great room. It is 600 sqft of AC space. The footprint is 40' x 26' overall.
The site was the former home of our pig pen. I only had to take 1 tree to make this work and I planted 3 in its place. The axis is set from root ball to root ball. The rear center is aligned with mean sunset and is visible across a wetland.
The goal was to make the home feel like it was floating in the palms. The geometry had to simple and I didn't want it feeling heavy on the land so I cantilevered the structure beyond exposed foundation walls. My barn is nearby and it features old 1950's "S" corrugated metal panel walls. I used the same panel profile for my siding. I ran it vertical to match the barn, but also to balance the length of the structure and stretch the high point into the canopy, visually. The wood is all Southern Yellow Pine. This material came from clearing at the Babcock Ranch Development site. I ran it through the structure, end to end and horizontally, to create a seamless feel and to stretch the space. It worked. It feels MUCH bigger than it is.
I milled the material to specific sizes in specific areas to create precise alignments. Floor starters align with base. Wall tops adjoin ceiling starters to create the illusion of a seamless board. All light fixtures, HVAC supports, cabinets, switches, outlets, are set specifically to wood joints. The front and rear porch wood has three different milling profiles so the hypotenuse on the ceilings, align with the walls, and yield an aligned deck board below. Yes, I over did it. It is spectacular in its detailing. That's the benefit of small spaces.
Concrete counters and IKEA cabinets round out the conversation.
For those who cannot live tiny, I offer the Tiny-ish House.
Photos by Ryan Gamma
Staging by iStage Homes
Design Assistance Jimmy Thornton
Sponsored
Columbus, OH
Wannemacher Interiors
Customized Award-Winning Interior Design Solutions in Franklin Cnty OH

 Adele Barrett Interiors
Blackboards from original 1950's schoolroom. Custom millwork, cork boards designed by Adele Barrett Interiors. Paintings from Art Interiors, Toronto.
Photo Milka Vujovic

 Designs by Beverly
Transitional formal and open concept travertine floor living room photo in Miami with white walls, a standard fireplace and a concrete fireplace

 Wilson Kelsey Design
WKD’s 50 years of combined interior design experience, and specialty in historic architectural millwork, has led to many commissions for custom luxury kitchens. This all white kitchen allows our empty nester- CEO- grandmother to do the cooking she loves to do, while conversing with friends and visiting family and grandchildren. Everything is within a few steps, organized to perfection, and with beautiful finishes to give an upscale look. A former breakfast nook was transformed into a “cocktail lounge” where friends can sit and visit while our client cooks.
Photography by Michael Lee
9