
Search results for "Standard length" in Home Design Ideas

 Wood and Hearts
¤ DIMENSIONS of Standard Montessori ramp :
Height: 99 cm/38.78 in
Width: 38 cm/ 15 in
¤ DIMENSIONS of Standard Montessori Arch:
Height: 47 cm/ 18,5 in
Width: 97 cm/ 38 in
Length steps : 52 cm/ 20,5 in
¤ DIMENSIONS of Standard Montessori Triangle:
Height: 81 cm/ 32 in
Width: 87,5 cm/ 34,4 in
Length steps: 80 cm/ 31, 5 in
The indoor playground encourages the development of a child's movement, agility, and reaction skills. It is also an excellent stimulator for the legs, which helps prevent the development of children's flat feet.
 Wood and Hearts
¤ DIMENSIONS of Standard Montessori ramp :
Height: 99 cm/38.78 in
Width: 38 cm/ 15 in
¤ DIMENSIONS of Standard Montessori Arch:
Height: 47 cm/ 18,5 in
Width: 97 cm/ 38 in
Length steps : 52 cm/ 20,5 in
¤ DIMENSIONS of Standard Montessori Triangle:
Height: 81 cm/ 32 in
Width: 87,5 cm/ 34,4 in
Length steps: 80 cm/ 31, 5 in
The indoor playground encourages the development of a child's movement, agility, and reaction skills. It is also an excellent stimulator for the legs, which helps prevent the development of children's flat feet.
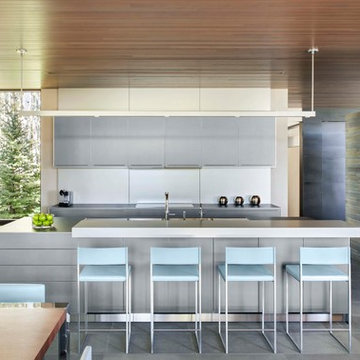
 Shaeffer Hyde Construction
Raul Garcia: Raulgarcia.com
Eat-in kitchen - contemporary eat-in kitchen idea in Denver with flat-panel cabinets, stainless steel countertops, stainless steel appliances, an island and gray cabinets
Eat-in kitchen - contemporary eat-in kitchen idea in Denver with flat-panel cabinets, stainless steel countertops, stainless steel appliances, an island and gray cabinets
Find the right local pro for your project

 Cynthia Prizant - Prizant Design, LLC
A contrast of rustic, patinaed, glazed porcelain tiles against delicate, mother-of-pearl fin tiles create a dramatic focal wall.
Example of a large trendy open concept dark wood floor family room design in Orange County with beige walls, a standard fireplace, a tile fireplace and a media wall
Example of a large trendy open concept dark wood floor family room design in Orange County with beige walls, a standard fireplace, a tile fireplace and a media wall

 Bluestem Remodeling
A micro-addition and new layout turns 1980’s cramped kitchen into bright, light-filled collaborative kitchen space.
The cramped, isolated kitchen in this 1980’s era home did not fit our clients’ lifestyle nor take advantage of the beautiful views of the nearby pond and woods. They longed for a functional yet fabulous space to support collaborative cooking and family gatherings. A micro-addition facilitated a new layout that both opened to and enlivened their existing living and dining spaces. A bold tri-color palette along with pro-level appliances and impeccable finish detailing gives them everything they desired and more.

 Divine Custom Homes
Country open concept dark wood floor living room photo in Minneapolis with blue walls, a standard fireplace, a stone fireplace and a media wall

 Anna Lisa Avelar Interior Design
modern, beams, exposed beams, metal hood, steel hood, shaker cabinets, stained island.
Christopher Stark Photo
Inspiration for a large farmhouse u-shaped dark wood floor open concept kitchen remodel in San Francisco with an undermount sink, beaded inset cabinets, white cabinets, solid surface countertops, multicolored backsplash, matchstick tile backsplash, stainless steel appliances and an island
Inspiration for a large farmhouse u-shaped dark wood floor open concept kitchen remodel in San Francisco with an undermount sink, beaded inset cabinets, white cabinets, solid surface countertops, multicolored backsplash, matchstick tile backsplash, stainless steel appliances and an island

Sponsored
Columbus, OH

Hope Restoration & General Contracting
Columbus Design-Build, Kitchen & Bath Remodeling, Historic Renovations
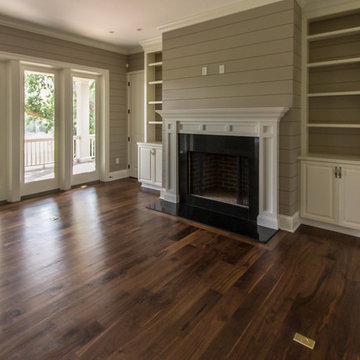
 Suiter Construction Company, Inc.
American black walnut tongue and groove flooring with various widths of 5", 6", and 7" and lengths from 3'-10'.
Floor to ceiling built in cabinets and shiplap walls. Wall color is Sherwin Williams Balanced Beige (SW#7037) with a flat finsih and cabinet color and trim is Sherwin Williams Westhighland White (SW#7566).
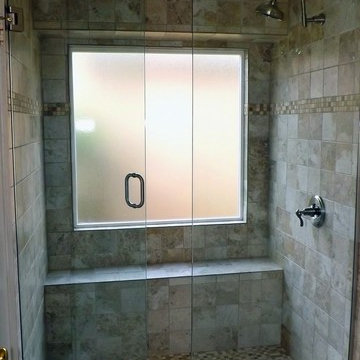
 Pro Quality Construction Services, LLC
This was a standard tub with shower completely removed and replaced with full shower with frameless glass enclosure and seat.
Inspiration for a modern bathroom remodel in Dallas
Inspiration for a modern bathroom remodel in Dallas
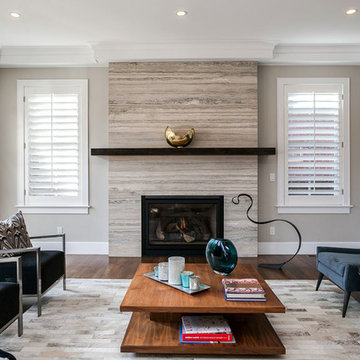
 MARGARITA BRAVO
This client wanted to have their kitchen as their centerpiece for their house. As such, I designed this kitchen to have a dark walnut natural wood finish with timeless white kitchen island combined with metal appliances.
The entire home boasts an open, minimalistic, elegant, classy, and functional design, with the living room showcasing a unique vein cut silver travertine stone showcased on the fireplace. Warm colors were used throughout in order to make the home inviting in a family-friendly setting.
Project designed by Denver, Colorado interior designer Margarita Bravo. She serves Denver as well as surrounding areas such as Cherry Hills Village, Englewood, Greenwood Village, and Bow Mar.
For more about MARGARITA BRAVO, click here: https://www.margaritabravo.com/
To learn more about this project, click here: https://www.margaritabravo.com/portfolio/observatory-park/
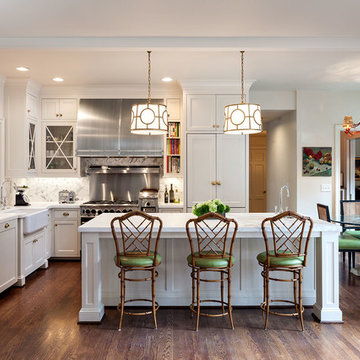
 KuDa Photography
KuDa Photography
Inspiration for a timeless l-shaped open concept kitchen remodel in Portland with a farmhouse sink, shaker cabinets, white cabinets, marble countertops, white backsplash and stainless steel appliances
Inspiration for a timeless l-shaped open concept kitchen remodel in Portland with a farmhouse sink, shaker cabinets, white cabinets, marble countertops, white backsplash and stainless steel appliances

 Kenorah Design + Build Ltd.
Small cottage chic open concept medium tone wood floor living room photo in Vancouver with white walls, a standard fireplace and a tile fireplace
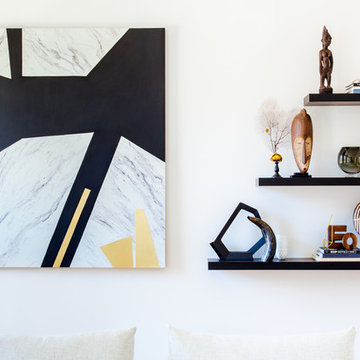
 The New Design Project
Alan Gastelum (www.alangastelum.com)
Living room - large modern formal and enclosed medium tone wood floor living room idea in New York with white walls, a standard fireplace, a stone fireplace and a wall-mounted tv
Living room - large modern formal and enclosed medium tone wood floor living room idea in New York with white walls, a standard fireplace, a stone fireplace and a wall-mounted tv
Sponsored
Columbus, OH
Hope Restoration & General Contracting
Columbus Design-Build, Kitchen & Bath Remodeling, Historic Renovations


 Red House Remodeling
Having lived in their new home for several years, these homeowners were ready to finish their basement and transform it into a multi-purpose space where they could mix and mingle with family and friends. Inspired by clean lines and neutral tones, the style can be described as well-dressed rustic. Despite being a lower level, the space is flooded with natural light, adding to its appeal.
Central to the space is this amazing bar. To the left of the bar is the theater area, the other end is home to the game area.
Jake Boyd Photo
 OSMOND DESIGNS
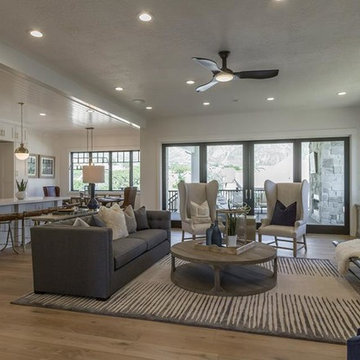
Family room and kitchen in Parade of Homes by Osmond Designs.
Large transitional formal and open concept light wood floor and beige floor living room photo in Salt Lake City with white walls, a standard fireplace, a stone fireplace and a wall-mounted tv
Large transitional formal and open concept light wood floor and beige floor living room photo in Salt Lake City with white walls, a standard fireplace, a stone fireplace and a wall-mounted tv
 Twelve Stones Designs, LLC
Christopher Davison, AIA
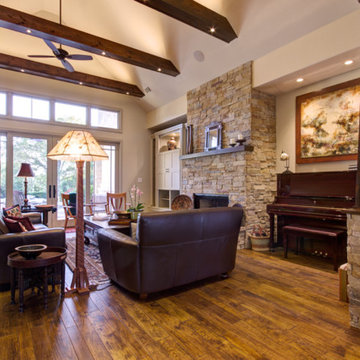
Example of a large arts and crafts open concept medium tone wood floor living room design in Austin with beige walls, a standard fireplace, a stone fireplace and a concealed tv
Example of a large arts and crafts open concept medium tone wood floor living room design in Austin with beige walls, a standard fireplace, a stone fireplace and a concealed tv

Sponsored
Columbus, OH

Wannemacher Interiors
Customized Award-Winning Interior Design Solutions in Franklin Cnty OH
 Witt Construction
Randall Perry Photography, E Tanny Design
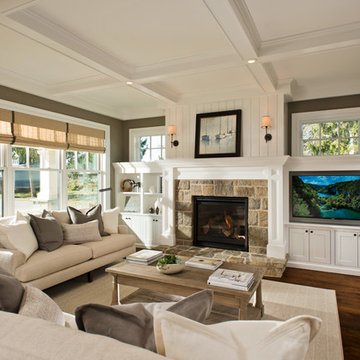
Arts and crafts open concept medium tone wood floor and brown floor family room photo in New York with beige walls, a standard fireplace, a stone fireplace and a media wall
Arts and crafts open concept medium tone wood floor and brown floor family room photo in New York with beige walls, a standard fireplace, a stone fireplace and a media wall
 Talianko Design Group, LLC
This great-room incorporates the living, dining , kitchen as well as access to the back patio. It is the perfect place for entertaining and relaxing. We restored the floors to their original warm tone and used lots of warm neutrals to answer our client’s desire for a more masculine feeling home. A Chinese cabinet and custom-built bookcase help to define an entry hall where one does not exist.
We completely remodeled the kitchen and it is now very open and inviting. A Caesarstone counter with an overhang for eating or entertaining allows for three comfortable bar stools for visiting while cooking. Stainless steal appliances and a white apron sink are the only features that still remain.
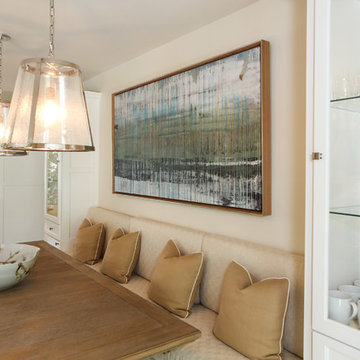
A large contemporary art piece over the new dining banquette brings in a splash of color and rounds out the space. Lots of earth-toned fabrics are part of this overall scheme. The kitchen, dining and living rooms have light cabinetry and walls with accent color in the tile and fireplace stone. The home has lots of added storage for books, art and accessories.
In the living room, comfortable upholstered pieces with casual fabrics were created and sit atop a sisal rug, giving the room true California style. For contrast, a dark metal drapery rod above soft white drapery panels covers the new French doors. The doors lead out to the back patio. Photography by Erika Bierman

 Paradigm Construction Company
Inspiration for a large modern l-shaped light wood floor and beige floor open concept kitchen remodel in Boise with an island, an undermount sink, flat-panel cabinets, dark wood cabinets, quartzite countertops, beige backsplash and stainless steel appliances
37