
Search results for "Standard marketing" in Home Design Ideas
 Dianne Davant and Associates
Kevin Meechan
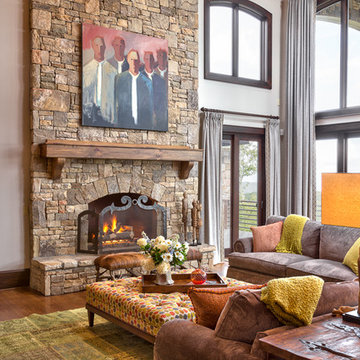
Inspiration for a mid-sized rustic open concept medium tone wood floor living room remodel in Charlotte with beige walls, a standard fireplace and a stone fireplace
Inspiration for a mid-sized rustic open concept medium tone wood floor living room remodel in Charlotte with beige walls, a standard fireplace and a stone fireplace
 Sheila Mayden Interiors
Christian J Anderson Photography
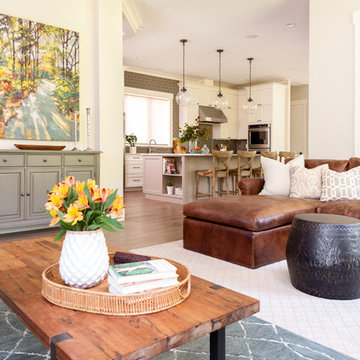
Mid-sized mountain style open concept medium tone wood floor and brown floor living room photo in Seattle with gray walls, a standard fireplace, a stone fireplace and no tv
Mid-sized mountain style open concept medium tone wood floor and brown floor living room photo in Seattle with gray walls, a standard fireplace, a stone fireplace and no tv
 Upside Interiors
Sarah Baker Photos
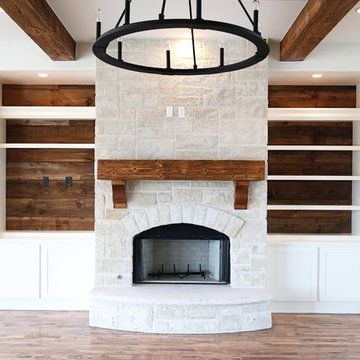
Large country open concept medium tone wood floor family room photo in Other with white walls, a standard fireplace and a stone fireplace
Large country open concept medium tone wood floor family room photo in Other with white walls, a standard fireplace and a stone fireplace
Find the right local pro for your project
 RoomService 360
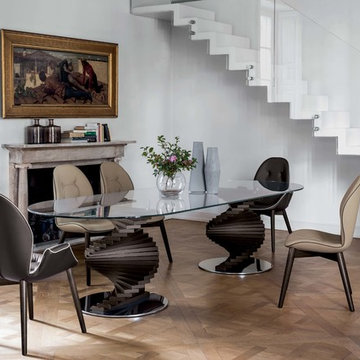
Founded in 1975 by Gianni Tonin, the Italian modern furniture company Tonin Casa has long been viewed by European designers as one of the best interior design firms in the business, but it is only within the last five years that the company expanded their market outside Italy. As an authorized dealer of Tonin Casa contemporary furnishings, room service 360° is able to offer an extensive line of Tonin Casa designs.
Tonin Casa furniture features a wide range of distinctive styles to ensure the right selection for any contemporary home. The room service 360° collection includes a broad array of chairs, nightstands, consoles, television stands, dining tables, coffee tables and mirrors. Quality materials, including an extensive use of tempered glass, mark Tonin Casa furnishings with style and sophistication.
Tonin Casa modern furniture combines style and function by merging modern technology with the Italian tradition of innovative style and quality craftsmanship. Each piece complements homes styled in the modern style, yet each piece offers visual style on its own as well, with imaginative designs that are sure to add a note of distinction to any contemporary home.

 Eklektik Interiors
Tuscan living room photo in Houston with beige walls, a standard fireplace and a stone fireplace

 Teness Herman
Photo: Teness Herman Photography © 2015 Houzz
Inspiration for a small timeless formal and open concept living room remodel in Portland with pink walls, a standard fireplace and a tile fireplace
Inspiration for a small timeless formal and open concept living room remodel in Portland with pink walls, a standard fireplace and a tile fireplace

 Synergy Design & Construction
A new fixture over the breakfast room table adds a soft touch of femininity and class.
Inspiration for a small transitional light wood floor great room remodel in DC Metro with gray walls and a standard fireplace
Inspiration for a small transitional light wood floor great room remodel in DC Metro with gray walls and a standard fireplace

Sponsored
Columbus, OH

Hope Restoration & General Contracting
Columbus Design-Build, Kitchen & Bath Remodeling, Historic Renovations

 Timothy Godbold Ltd
Rikki Snyder
Example of a large farmhouse concrete floor and gray floor sunroom design in New York with a standard ceiling
Example of a large farmhouse concrete floor and gray floor sunroom design in New York with a standard ceiling

 Hope Pinc Design
Inspiration for a mid-sized transitional brown floor and dark wood floor great room remodel in San Diego with white walls, a standard fireplace and a tile fireplace

 Alison Kandler Interior Design
John Ellis for Country Living
Example of a large farmhouse formal and enclosed light wood floor and brown floor living room design in Los Angeles with yellow walls, a standard fireplace and a stone fireplace
Example of a large farmhouse formal and enclosed light wood floor and brown floor living room design in Los Angeles with yellow walls, a standard fireplace and a stone fireplace

 Alair Homes - Salt Lake
Brad Montgomery tym Homes
Large transitional open concept medium tone wood floor and brown floor living room photo in Salt Lake City with white walls, a standard fireplace, a stone fireplace and a wall-mounted tv
Large transitional open concept medium tone wood floor and brown floor living room photo in Salt Lake City with white walls, a standard fireplace, a stone fireplace and a wall-mounted tv

 Kathryn MacDonald Photography
Gutterson Craftsman architecural gem in Berkeley, CA by interior designer Kathy Farley of ArtDecor. Photos: Kathryn MacDonald Photography | Web Marketing www.macdonaldphoto.com
 Construction Marketing, LLC

Large island style ceramic tile and gray floor sunroom photo in Other with a standard ceiling

Sponsored
Columbus, OH

Wannemacher Interiors
Customized Award-Winning Interior Design Solutions in Franklin Cnty OH
 The Home Market LLC
Photo Credit: Citybee Studio, Chicago, IL
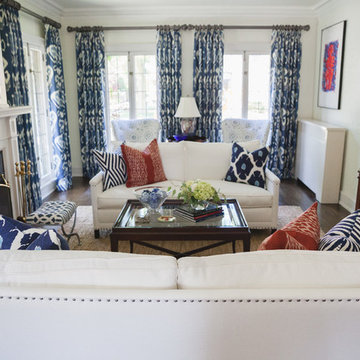
Mid-sized elegant enclosed dark wood floor living room photo in Milwaukee with blue walls, a standard fireplace and a stone fireplace
Mid-sized elegant enclosed dark wood floor living room photo in Milwaukee with blue walls, a standard fireplace and a stone fireplace
 Material
Designer: Laura Weaver
Fireplace: Materials Marketing: Honed Riviera Beige Limestone

Inspiration for a huge timeless dark wood floor and brown floor enclosed dining room remodel in Houston with white walls, a standard fireplace and a stone fireplace
Inspiration for a huge timeless dark wood floor and brown floor enclosed dining room remodel in Houston with white walls, a standard fireplace and a stone fireplace
 Material
Designer: Laura Weaver
Fireplace: Materials Marketing: Honed Riviera Beige Limestone

Example of a huge classic master dark wood floor and brown floor bedroom design in Houston with a standard fireplace, a stone fireplace and purple walls
Example of a huge classic master dark wood floor and brown floor bedroom design in Houston with a standard fireplace, a stone fireplace and purple walls
 Tara McCauley Interior Design
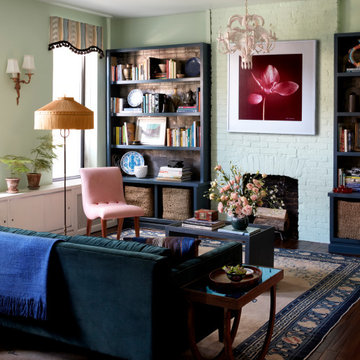
As featured in New York Magazine, The Wall Street Journal, and Brownstoner: The client, a young woman working in tech, grew up living abroad in various places as a State Department kid. She picked up items along the way which she wanted to incorporate into the design – the most prominent pieces were the wool rug and crewel embroidered wallhanging in the Guest Room, both of which she found when living in Pakistan. Her parents now live in France and her grandparents live in Germany, so her more recent finds have been from family visits (for example, German ceramics as seen in the kitchen).
When they began discussing a design scheme, the client sent Tara a Pinterest board that prominently featured Dawnridge, Tony Duquette’s home in Beverly Hills. Little did the client know that that happens to be one of Tara’s favorite sources of inspiration. Since Tony Duquette was a master at mixing and matching antiques from different places and periods, his work was a natural North Star for this project.
The Chinese Art Deco carpet was the perfect “something old” to ground the space and aesthetically, it reminded Tara of the Eastern influences seen throughout Dawnridge. Since the kitchen, dining area, and living room are all collected, Tara had the built-in shelving painted to match the cabinets. Then, the shelves were lined with Roger Arlington wallpaper inspired by Chinese 18th century tea paper, the pewter paper used to line tea chests sent from China.
There wasn’t quite the space for grand curtains like those Duquette found at the Paris Flea and hung in the Drawing Room, but something a bit smaller sourced at that same flea was included. From the Paris flea market, Tara texted the client a photo of the Louis XV gilt-metal sconces and got an immediate “Yes!”
The antique floor lamp is from a shop not far from the client’s apartment — Humble House in Boerum Hill. The vintage tole chandelier is from there, as well. The client’s directive to source only things “with a story behind them” was a dream come true. Take the pleated silk shade for example — it’s got a few holes in it, but that wasn’t disqualifying. It was a pleasure to work with a client who sees the beauty in something sourced locally and dripping with character, even if it’s got a few imperfections. Tara transformed the closet in the Guest Bedroom into a dramatic little work-from-home nook. The floor-to-ceiling curtains cover the entire wall and handily conceal an unattractive tiny window looking into an airshaft.
The client requested a “lush bedroom,” so a variety of textures were incorporated to make things feel layered and luxurious. She has an extensive collection of perfume bottles, and they won a 1950s Hollywood Regency style mirrored vanity at auction — the perfect place to display them. The green of the Living Room is carried to the bedroom with the silk taffeta curtains and block-printed bedding. The headboard is upholstered in a pleated silk Georgette. There was limited space on either side of the bed, so Tara suggested mounting swing-arm lamps to the wall and sourced sleek little metal and travertine nightstands, which add just the right touch of “today.” The Rococo wood mirror over the bed was also won at auction.


 Inspired Designs

Family room with custom cabinets and floating shelves, large custom sectional and swivel chairs.
Tuscan exposed beam family room photo in Dallas with a standard fireplace and a concrete fireplace
Tuscan exposed beam family room photo in Dallas with a standard fireplace and a concrete fireplace
 Unique Home Solutions Inc.
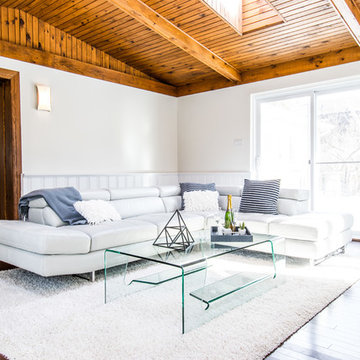
I love this room with the soaring ceiling and skylights. This property sold for over a million dollars. Close to full asking price.
If you are planning on putting your home on the market or you just want to make it feel more welcoming, give us a call. We work all over the Montreal area including Laval and the south shore.
 Michelle Berwick Design
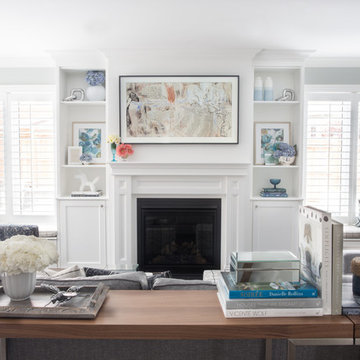
This family room evokes beauty and comfort! Created for a large family of five plenty of seating was a must! We did a big, plush sectional and oversized chair that has me thinking about how great it would be to take a cozy nap here! Incorporating functionality of this space was top of mind and the flow from room to room is seamless. The custom millwork, new fire place with the super cool “frame TV” make this one of my favorite spaces.
11