
Search results for "Standard rechargeable" in Home Design Ideas
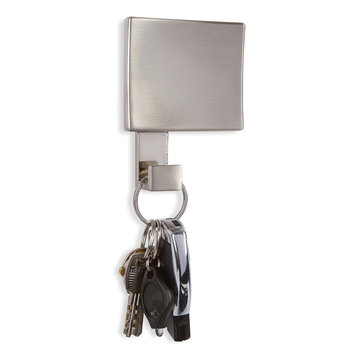
 Doug Mockett & Company, Inc.
Multi-Level Coat Hook design has a bold square front for coats and an additional hook below for hats or scarves. Large square face has a gentle bend inwards to soften the hard lines of the overall piece and cast a unique light.
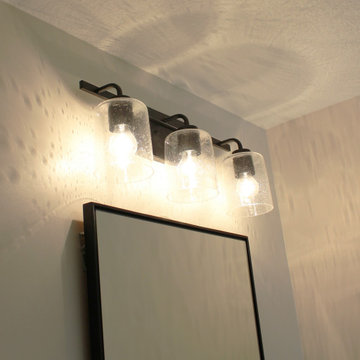
 Village Home Stores
Design and materials by Village Home Stores for Aspen Homes.
Bathroom - mid-sized cottage porcelain tile and gray floor bathroom idea with flat-panel cabinets, black cabinets, an undermount sink, marble countertops and white countertops
Bathroom - mid-sized cottage porcelain tile and gray floor bathroom idea with flat-panel cabinets, black cabinets, an undermount sink, marble countertops and white countertops

 Home Refinements
Detail of our custom craftsman-style paneling. 100% wood.
Arts and crafts home design photo in Atlanta
Arts and crafts home design photo in Atlanta
Find the right local pro for your project
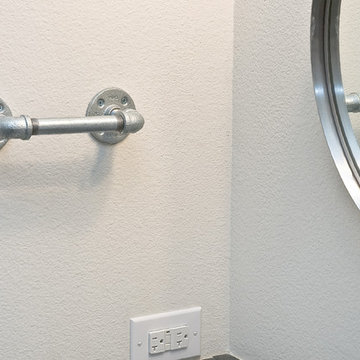
 Andrea Egan - BOWA
Perry Callahan
Inspiration for a contemporary gray tile and ceramic tile powder room remodel in Dallas with an undermount sink, shaker cabinets, medium tone wood cabinets, granite countertops, a one-piece toilet and white walls
Inspiration for a contemporary gray tile and ceramic tile powder room remodel in Dallas with an undermount sink, shaker cabinets, medium tone wood cabinets, granite countertops, a one-piece toilet and white walls

 Kathryn Scott
Kathryn Scott
Inspiration for an eclectic painted staircase remodel in New York with painted risers
Inspiration for an eclectic painted staircase remodel in New York with painted risers
 AGM Home Store, LLC
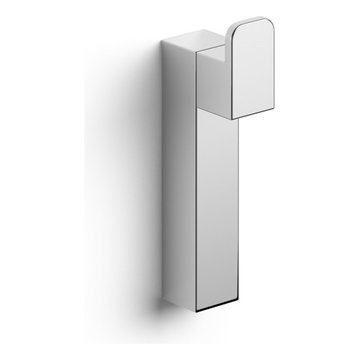
There's always room for more storage regardless of what room we are talking about, and the bathroom is no exception. If you've maxed out your linen closet and cabinet space, it's time to add bathroom hooks. While they're mainly designed for towels, these compact storage solutions are perfect for keeping your family’s towels and bathrobes tidy and easy to access. We carry a wide range of bathroom hooks so you can find the design, color, and style that matches your bathroom. Choose your favorite finish, including polished chrome, polished gold, black, and more, and then decide on what shape and style best fits your space. We have basic round hooks and modern square hooks. We even offer double hooks, triple hooks and more, to give you the storage you need without adding an extra installation step.
 EAST SIDE CONSTRUCTION INC
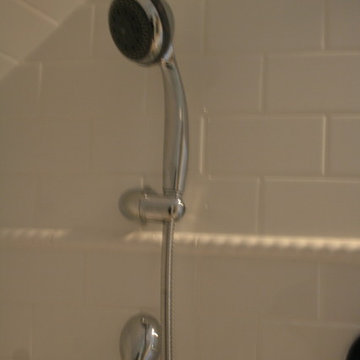
Mid-sized elegant master white tile and subway tile ceramic tile alcove shower photo in Providence with shaker cabinets, white cabinets, marble countertops, a two-piece toilet, an undermount sink and blue walls




 KraftMaster Renovations

Subway tiled shower with black fixtures and grab bar and sleek sliding glass door
Photos by VLG Photography
Alcove shower - mid-sized farmhouse 3/4 gray tile porcelain tile and single-sink alcove shower idea in Newark with shaker cabinets, light wood cabinets, a two-piece toilet, an undermount sink, quartz countertops, gray countertops, a niche and a built-in vanity
Alcove shower - mid-sized farmhouse 3/4 gray tile porcelain tile and single-sink alcove shower idea in Newark with shaker cabinets, light wood cabinets, a two-piece toilet, an undermount sink, quartz countertops, gray countertops, a niche and a built-in vanity

 Monical Design
Oversized and underused was how our Client described their old furniture for this space. We were brought in to come up with a furniture plan and accessorizing details that would make the space livable and loveable again!
 AGM Home Store, LLC
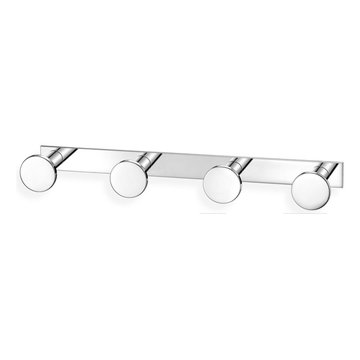
There's always room for more storage regardless of what room we are talking about, and the bathroom is no exception. If you've maxed out your linen closet and cabinet space, it's time to add bathroom hooks. While they're mainly designed for towels, these compact storage solutions are perfect for keeping your family’s towels and bathrobes tidy and easy to access. We carry a wide range of bathroom hooks so you can find the design, color, and style that matches your bathroom. Choose your favorite finish, including polished chrome, polished gold, black, and more, and then decide on what shape and style best fits your space. We have basic round hooks and modern square hooks. We even offer double hooks, triple hooks and more, to give you the storage you need without adding an extra installation step.



 Grand Windows and Interiors
Large eclectic enclosed carpeted living room photo in Houston with gray walls

Sponsored
Columbus, OH

Wannemacher Interiors
Customized Award-Winning Interior Design Solutions in Franklin Cnty OH



 Modern Whimsy Interiors
Kids' bedroom - bedroom and small modern girl carpeted kids' bedroom idea in Oklahoma City with beige walls

 BeriCalce USA LLC
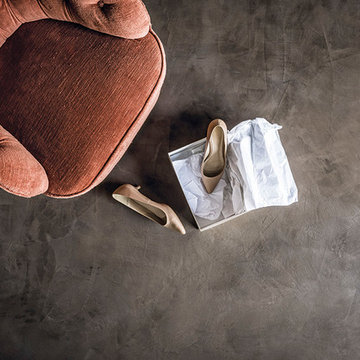
Daydream to turn a floor in an emotional area, sensual and elegant: you thought about Marmorino Floor...
Example of a trendy home design design in Miami
Example of a trendy home design design in Miami

Sponsored
Columbus, OH

Hope Restoration & General Contracting
Columbus Design-Build, Kitchen & Bath Remodeling, Historic Renovations

 Vision Design
What had been a very cramped, awkward master bathroom layout that barely accommodated one person became a spacious double vanity, double shower and master closet.
 Wilmette Hardware
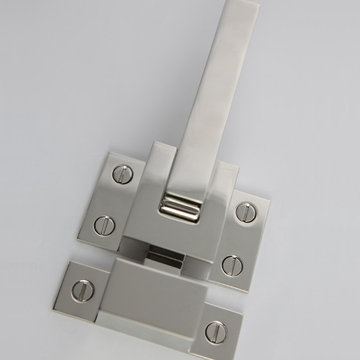
modern ice box latch by Wilmette Hardware
Example of a minimalist home design design in Chicago
Example of a minimalist home design design in Chicago

 Drury Design
THE SETUP
Client Background: Our clients, a couple who have transitioned into the empty nest phase, have cherished their home for over three decades without undergoing any significant renovations. With a newfound desire to adapt their living space to better suit their current lifestyle, they’ve embarked on a journey to reimagine their kitchen — the heart of their home. Their aspiration is to cultivate a serene, neutral-toned sanctuary on the first floor that seamlessly merges with their family room, ensuring a harmonious and inviting environment.
Design Inspiration: The renovation is inspired by the couple’s penchant for soft, calming neutrals, using their cherished family room and the kitchen’s existing tile flooring as the cornerstone for the color scheme. This approach aims to foster a sense of warmth and tranquility throughout.
Design Objectives:
Harmonize the kitchen with the family room by adopting a soothing, neutral color scheme, ensuring a seamless flow across the first floor.
Enhance kitchen functionality with thoughtfully designed cabinetry, providing a designated place for every item and maximizing storage efficiency.
Cultivate an inviting and comfortable atmosphere that reflects the homeowners’ desire for a calm and relaxing space.
Design Challenges:
The homeowners wish to retain the existing kitchen tile flooring and integrate it into a refreshed, modern design.
Accommodating a dining area spacious enough for family visits without compromising the kitchen’s open feel or functional layout.
Despite liking the current placement of plumbing and appliances, the homeowners aspire for a more open floor plan to facilitate better movement and interaction.
The need to amplify natural light in the kitchen, especially around the sink area, where existing lighting is insufficient.
Preserving the half-wall between the kitchen and family room, a feature the homeowners want to keep, while ensuring it complements the new design.
THE RENEWED SPACE
Design Solutions:
By choosing a neutral color palette that complements the existing tile, the design unifies the kitchen with the adjacent spaces. The tile’s grout was cleaned and restored, enhancing the floor’s appearance and integrating it seamlessly with the new kitchen aesthetic.
The inclusion of a larger island with seating for two, alongside maintaining a substantial dining table, was achieved by optimizing the spatial layout. This allowed for a sociable yet functional kitchen, accommodating large family gatherings without feeling crowded.
Minor adjustments to the kitchen’s layout maintained the preferred locations for plumbing and appliances while introducing an ‘open’ design concept. Strategic modifications, such as angling the pantry wall, improved the flow and accessibility within the space.
Replacing the garden window with a broader, standard window significantly increased natural light, transforming the sink area into a bright, welcoming space with enhanced views of the outdoors.
The decision to keep the half-wall was ingeniously leveraged to define the dining area while maintaining an open connection to the family room. This feature not only serves as a visual separator but also ties the two spaces together through the shared color scheme and design elements.
The homeowners are thrilled with their newly remodeled kitchen, which has become a hub of warmth and hospitality. Hosting a wedding shower and a birthday party, they have shared their renewed space with friends and family, who have been equally enamored. This remodel has not only met their functional and aesthetic desires but has also enriched their home with a fresh sense of serenity and joy.
The upstairs part of the home is shaping up nicely. Here’s their newly remodeled primary bathroom.
11