
Search results for "Standard setting" in Home Design Ideas


 Silent Rivers Design+Build
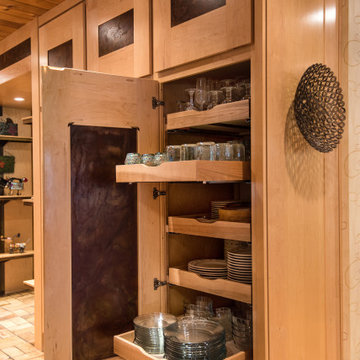
Deep sliding shelves hold dinnerware in the cabinet closest to the dining room.
Kitchen - transitional kitchen idea
Kitchen - transitional kitchen idea

 R Michael Cross Design Group
Transitional formal and open concept dark wood floor living room photo in DC Metro with white walls
Find the right local pro for your project

 Carla Aston | Interior Designer
A builder's standard bathroom gets a makeover. See the before images and read more about this remodel. >>> http://carlaaston.com/designed/before-after-traditional-bathroom-made-modern-by-carla-aston / photographer, Miro Dvorscak

 Altura Architects
The Fontana Bridge residence is a mountain modern lake home located in the mountains of Swain County. The LEED Gold home is mountain modern house designed to integrate harmoniously with the surrounding Appalachian mountain setting. The understated exterior and the thoughtfully chosen neutral palette blend into the topography of the wooded hillside.
 Silent Rivers Design+Build
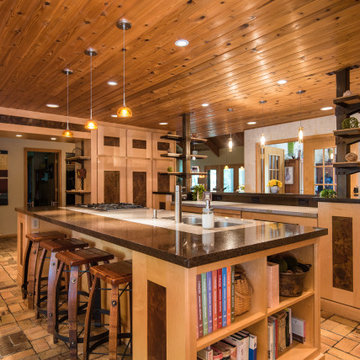
The kitchen features an open design with custom maple and steel cabinets, two islands and surrounding pantry. Original to the home are the unique tile floor and wood ceiling, which was removed to install new lighting then carefully replaced.



 Silent Rivers Design+Build
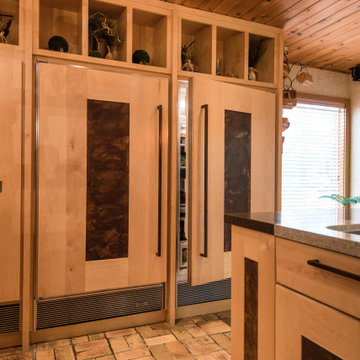
Sub-Zero refrigerator and adjacent freezers are concealed with matching custom cabinetry panels.
Kitchen - transitional kitchen idea
Kitchen - transitional kitchen idea

 euro-cabs
Mid-sized minimalist single-wall beige floor kitchen photo in Minneapolis with a drop-in sink, flat-panel cabinets, white cabinets, quartz countertops, beige backsplash, stone slab backsplash, stainless steel appliances and an island
 Silent Rivers Design+Build
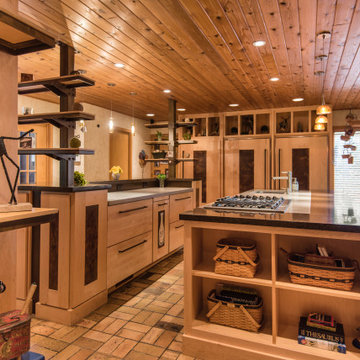
Notice the clever use of dark and light quartz countertops to visually connect the tiered and non-tiered islands.
Kitchen - transitional kitchen idea
Kitchen - transitional kitchen idea
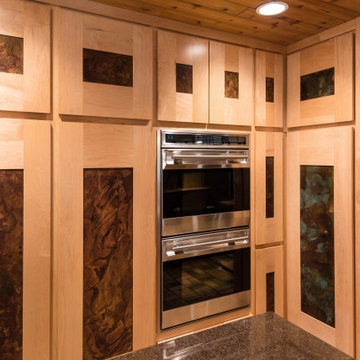 Silent Rivers Design+Build
Custom steel patina inlays accent the maple cabinetry, design elements carried throughout the house.
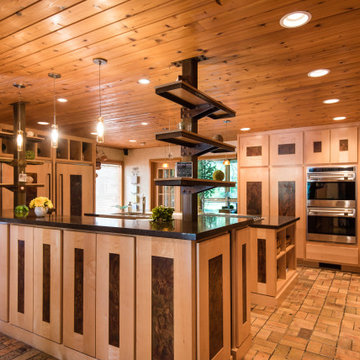 Silent Rivers Design+Build
Significant storage space is built into the tiered island, and the space around the two islands allows plenty of walkway.
Kitchen - transitional kitchen idea
Kitchen - transitional kitchen idea

 Soko Design
Mid-sized 1960s dark wood floor kitchen/dining room combo photo in Los Angeles with white walls, a standard fireplace and a tile fireplace

Sponsored
Columbus, OH

Hope Restoration & General Contracting
Columbus Design-Build, Kitchen & Bath Remodeling, Historic Renovations

 Mary Cook
Bill Taylor
Living room - traditional formal dark wood floor living room idea in Boston with green walls
Living room - traditional formal dark wood floor living room idea in Boston with green walls

 Home Carpet One
This kitchen features a new beautiful modern porcelain tile called Elegante. This tile imitates the hottest selling stone looks. The tile can be found exclusively at Home Carpet One.

 Mariani Landscape
A view through the garden rooms, a gravel path leads through to the many spaces, each set up to be viewed from within. The path is lined with cushwa brick outlining the spaces. Terra cotta containers are filled with boxwood and petunia; pachysandra and bugleweed ground cover fill the flanking and center beds. A cast iron bench offers an opportunity to sit and enjoy the space, with the fountain creating a pleasant sound. Standard form lilacs sit in the boxwood hedge. Photo Credit: Linda Oyama Bryan

 Crestwood Construction Inc.
Drop-in bathtub - rustic drop-in bathtub idea in Sacramento with an undermount sink, medium tone wood cabinets, beige walls, shaker cabinets and gray countertops



 Jana Design Interiors
Example of a large classic master dark wood floor bedroom design in Los Angeles with blue walls and a standard fireplace


33