
Search results for "Standard setting" in Home Design Ideas


 Mariani Landscape
A view through the garden rooms, a gravel path leads through to the many spaces, each set up to be viewed from within. The path is lined with cushwa brick outlining the spaces. Terra cotta containers are filled with boxwood and petunia; pachysandra and bugleweed ground cover fill the flanking and center beds. A cast iron bench offers an opportunity to sit and enjoy the space, with the fountain creating a pleasant sound. Standard form lilacs sit in the boxwood hedge. Photo Credit: Linda Oyama Bryan
 Architectural Squared
Tim Barber

Small trendy gray tile and stone tile marble floor corner shower photo in Denver with a console sink, flat-panel cabinets, dark wood cabinets, marble countertops, a two-piece toilet and gray walls
Small trendy gray tile and stone tile marble floor corner shower photo in Denver with a console sink, flat-panel cabinets, dark wood cabinets, marble countertops, a two-piece toilet and gray walls
Find the right local pro for your project
 Younger Homes
Craig Washburn

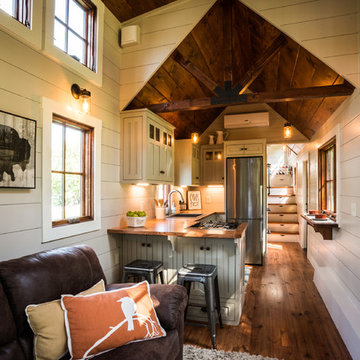
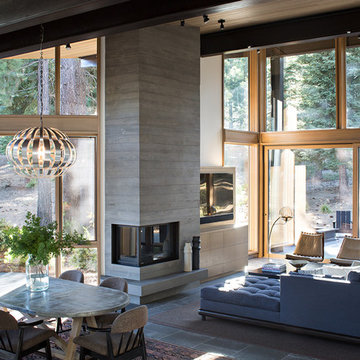
Example of a large cottage open concept light wood floor and brown floor living room design in Austin with gray walls, a standard fireplace and a stone fireplace
Example of a large cottage open concept light wood floor and brown floor living room design in Austin with gray walls, a standard fireplace and a stone fireplace


 User
Userinterior design: Nickey Kehoe
photo: Mariko Reed

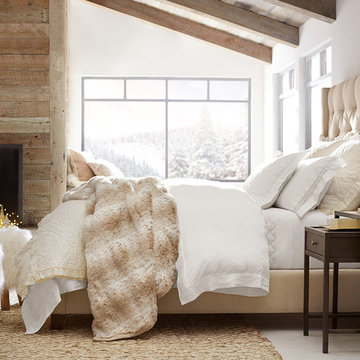
Inspiration for a rustic living room remodel in Sacramento with white walls
Inspiration for a rustic living room remodel in Sacramento with white walls

Sponsored
Columbus, OH

Hope Restoration & General Contracting
Columbus Design-Build, Kitchen & Bath Remodeling, Historic Renovations

 Crystal Pools

This classic plunge pool with spa is designed to take advantage of a small space and stylistically enhance a contemporary home.
The result is a fine example of clean lines and symmetrical visual appeal. The use of Merbau timber decking and narrow honed Himalayan sandstone surrounds create a fresh and welcoming space.
The pool features blue glass mosaic waterline and step tread tiles, beautiful navy blue pebbled lining and a small spill-over mouth with sandstone coping. The spa component is a reliable and straightforward set-up, with blower and spa jets delivering perfect relaxation at the touch of a button.
There is also a deep and shallow end to the pool, a sandstone skimmer box lid and integrated gas heating for both the swimming pool and spa.

 Foster Dale Architects, Inc.
Anthony May Photography
Inspiration for a large timeless l-shaped dark wood floor open concept kitchen remodel in Chicago with medium tone wood cabinets, wood countertops, beige backsplash, stainless steel appliances, an undermount sink, recessed-panel cabinets and beige walls
Inspiration for a large timeless l-shaped dark wood floor open concept kitchen remodel in Chicago with medium tone wood cabinets, wood countertops, beige backsplash, stainless steel appliances, an undermount sink, recessed-panel cabinets and beige walls

 Stanley Martin Homes
Example of a transitional galley dark wood floor open concept kitchen design in DC Metro with an undermount sink, shaker cabinets, gray cabinets and an island

Example of a small trendy gray tile and ceramic tile ceramic tile alcove bathtub design in Minneapolis with a console sink, flat-panel cabinets, dark wood cabinets, solid surface countertops, a one-piece toilet and gray walls

Large island style open concept medium tone wood floor family room photo in Miami with blue walls and a wall-mounted tv

Sponsored
Columbus, OH

Wannemacher Interiors
Customized Award-Winning Interior Design Solutions in Franklin Cnty OH

 K. Gennaro Photography
Condominium home with a mid-century modern flair, bright white with plenty of natural light, and colorful accents. This home is sprinkled with evidence that the owner is an avid world traveler and has an appreciation for various arts.
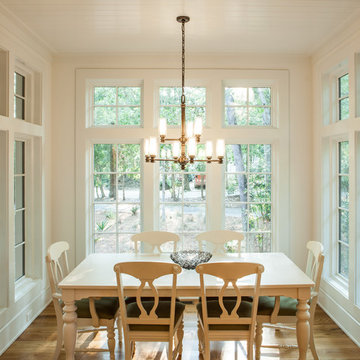
 Michael Ross Kersting Architecture, P.A.
Example of a classic medium tone wood floor enclosed dining room design with white walls
 DGI Design x Build

Family room - transitional dark wood floor family room idea in Chicago with gray walls, a standard fireplace, a stone fireplace and a wall-mounted tv





 Valentini Kids Furniture Brooklyn NY
Italian Kids Bedroom Set ONE-504 by SPAR
Made in Italy by Spar
ONE Junior by Spar is a modern styled Italian kids bedroom furniture collection that is remarkable for its innovative technologies that help not only safe so valuable space, but get it optimized for the every need of your kid. ONE Junior Furniture Collection by Spar makes dreams come true, making both parents and children happy, providing bedroom solutions that you really need and deserve. ONE Kids Furniture line creates functional and modern bedroom designs for girls and boys, small kids and teenagers, optimizing the space for sleeping, studying and playing. Featuring a variety of colors to choose from and abundance of size customization options, modular ONE Bedroom Collection sets no limits between your kids and bedroom they are dreaming about.
All the pieces can be mixed & matched from one set to another and are available in a variety of sizes and colors. Please contact our office regarding customization of this kids bedroom set.
The starting price is for the "As Shown" kids bedroom set ONE 504 that includes the following items:
1 Twin Size Bed (bed fits US standard Twin size mattress 39" x 75")
1 Hanging 2-Drawer Nightstand
1 Desk with 3-drawer cabinet
2 Wall Shelves W37.4"
1 Wall Shelf W70.8"
1 Wall Shelf W101"
1 2-Door Wardrobe
1 1-Door Wardrobe with Side Shelves
1 Storage Composition "Corner Bridge"
Please Note: Room/Bed decorative accessories and the mattress are not included in the price.
MATERIAL/CONSTRUCTION:
E1-Class ecological panels, which are produced exclusively trough a wood recycling production process
Used lacquers conform to the norm 71/3 (toys directive)
Structure: 18 mm thick melamine-coated particle board
Shelves: 25mm thick melamine-coated particle board
Back panels: high density fibreboard 5mm thick
Doors: 18 mm thick melamine-coated particle board finished on 4 sides
Hardware: metal runners with self-closing system and double stop; adjustable self closing hinges; quick-mount and braking systems
Dimensions:
Twin Size Bed: W48.5" x D80" x H35.4" (internal 39" x 75" US Standard)
Full Size Bed: W63.5" x D80" x H35.4" (internal 54" x 75" US Standard)
Hanging Nightstand: W19.2" x D13.8" x H14"
Desk: W40" x D22.8" x H30"
3-Drawer Cabinet (part of desk): W18.5" x D17.8" x H28.5"
Wall Shelf: W37.4" x D10" x H1"
Wall Shelf: W70.8" x D10" x H1"
Wall Shelf: W101" x D10" x H1"
2-Door Wardrobe: W36" x D22.8" x H89.8" or H102.4"
1-Door Wardrobe: W30.5" x D22.8" x H89.8" or H102.4"
Storage Composition "Corner Bridge": W(82" x 102") x D22.8" x H89.8" or H102.4"
 Dual Concept Design

The dark tone of the shiplap walls in this powder room, are offset by light oak flooring and white vanity. The space is accented with brass plumbing fixtures, hardware, mirror and sconces.
 Creative Builders

Inspiration for a mid-sized timeless enclosed carpeted and beige floor home theater remodel in Los Angeles with a projector screen and brown walls
34