
Search results for "Standard thicknesses" in Home Design Ideas

 Susan Glick Interiors
Transitional kitchen photo in New York with a farmhouse sink, shaker cabinets, white cabinets, concrete countertops, white backsplash, mosaic tile backsplash and stainless steel appliances

 Archer & Buchanan Architecture, Ltd.
Angle Eye Photography
Large elegant powder room photo in Philadelphia with an undermount sink, marble countertops, beige walls and white countertops
Large elegant powder room photo in Philadelphia with an undermount sink, marble countertops, beige walls and white countertops

 Innovative Design Build
Example of a transitional open concept dark wood floor and brown floor living room design in Atlanta with gray walls, a standard fireplace, a brick fireplace and a wall-mounted tv
Find the right local pro for your project

 collaborative interiors
Cabinet design by: Collaborative Interiors |
Kitchen design by: Beverly Bradshaw Interiors |
Remodeler: McKinney Group |
Photographer: Tom Marks Photo |
***Please visit the Houzz page of Beverly Bradshaw Interiors for any info regarding this project***

 Signature Interior Designs
White kitchen with stacked wall cabinets, custom range hood, and large island with plenty of seating.
Huge transitional dark wood floor kitchen photo in New York with an undermount sink, shaker cabinets, white cabinets, quartzite countertops, stainless steel appliances, an island and metallic backsplash
Huge transitional dark wood floor kitchen photo in New York with an undermount sink, shaker cabinets, white cabinets, quartzite countertops, stainless steel appliances, an island and metallic backsplash

 Kankel Conroy Rose & Hill Landscape Architecture
The homeowners desired an outdoor space that felt more rustic than their refined interior spaces, but still related architecturally to their house. Cement plaster support arbor columns provide enough of visual tie to the existing house exterior. Oversized wood beams and rafter members provide a unique outdoor atmosphere. Structural bolts and hardware were minimized for a cleaner appearance. Structural connections and supports were engineered to meet California's stringent earthquake standards.
Ali Atri Photography

 Ulrich Inc
Ulrich Designer: Jeannie Fulton
Photography by Peter Rymwid
This modern/transitional kitchen was designed to meld comfortably with a 1910 home. This photo highlights the lovely custom-designed and built cabinets by Draper DBS that feature a gray pearl finish that brings an understated elegance to the semblance of a "white kitchen". White calcutta marble tops and backsplashes add to the clean feel and flow of the space. Also featured is a custom designed and manufactured stainless steel range hood by Rangecraft. Contact us at Ulrich for more of the secrets that we hid in this lovely kitchen - there is much much more than meets the eye!

Sponsored
Columbus, OH

Wannemacher Interiors
Customized Award-Winning Interior Design Solutions in Franklin Cnty OH
 Housing & Building Association of Colorado Springs
Keller Homes
Colorado Springs, CO
Phone: 719.528.6977
Website: www.kellerhomes.com
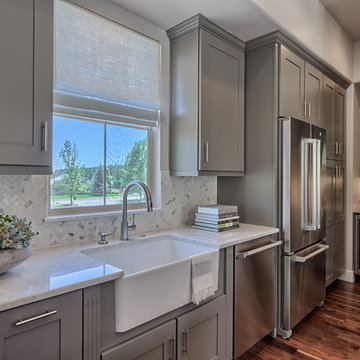
Kitchen - transitional dark wood floor kitchen idea in Denver with a farmhouse sink, shaker cabinets, gray cabinets, white backsplash, mosaic tile backsplash and stainless steel appliances
Kitchen - transitional dark wood floor kitchen idea in Denver with a farmhouse sink, shaker cabinets, gray cabinets, white backsplash, mosaic tile backsplash and stainless steel appliances
 Julia Katrine

This clean, sleek, modern bathroom with a cement walk in shower is great for after swim rinse-offs. LED backlighting behind the large, custom mirror sets a calm mood at night and adds a statement feature guests will be sure to love.

Family room - huge rustic open concept medium tone wood floor and brown floor family room idea in Phoenix with white walls, a standard fireplace, a stone fireplace and a media wall
 Mad Mod Home

Example of a transitional light wood floor and beige floor living room design in Los Angeles with white walls, a standard fireplace and no tv
 Country Joe Homes
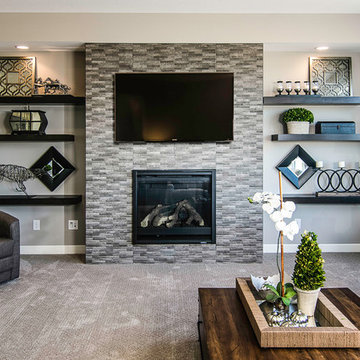
Inspiration for a mid-sized transitional formal and open concept carpeted living room remodel in Minneapolis with beige walls, a standard fireplace, a tile fireplace and a wall-mounted tv
 Grothouse Wood Countertops

Countertop Wood: Rift White Oak
Construction Style: Edge Grain
Wood Countertop Location: Washington DC
Countertop Thickness: 2-1/2”
Size: 36" x 37" leg mitered to 36" x 100
Countertop Edge Profile: 1/8” Roundover on top horizontal edges, bottom horizontal edges, and vertical corners
Wood Countertop Finish: Durata® Waterproof Permanent Finish in Matte sheen
Wood Stain: Stock Stain (#04915 CP)
Designer: Paul Bentham of Jennifer Gilmer Kitchen & Bath

Sponsored
Columbus, OH
Wannemacher Interiors
Customized Award-Winning Interior Design Solutions in Franklin Cnty OH

 Polycor
Ryan Struck Photography
Urban l-shaped light wood floor kitchen photo in New York with flat-panel cabinets, white cabinets, white backsplash, stainless steel appliances and an island
Urban l-shaped light wood floor kitchen photo in New York with flat-panel cabinets, white cabinets, white backsplash, stainless steel appliances and an island

 Reader & Swartz Architects, P.C.
Photography by Ron Blunt Architectural Photography
Inspiration for a mid-sized contemporary enclosed cork floor living room remodel in DC Metro with blue walls and a standard fireplace
Inspiration for a mid-sized contemporary enclosed cork floor living room remodel in DC Metro with blue walls and a standard fireplace

 Design Platform
David Lauer Photography
Example of a 1950s enclosed light wood floor living room library design in Denver with white walls, a standard fireplace, a metal fireplace and no tv
Example of a 1950s enclosed light wood floor living room library design in Denver with white walls, a standard fireplace, a metal fireplace and no tv

 Michael Lyons Architect
Ken Vaughan
Example of a transitional living room design in Dallas with a standard fireplace and a media wall
Example of a transitional living room design in Dallas with a standard fireplace and a media wall



 Kim Grant Design Inc
Kim Grant, Architect; Gail Owens, Photographer
Inspiration for a transitional white tile and subway tile mosaic tile floor bathroom remodel in San Diego with shaker cabinets, white cabinets, white walls and an undermount sink
Inspiration for a transitional white tile and subway tile mosaic tile floor bathroom remodel in San Diego with shaker cabinets, white cabinets, white walls and an undermount sink
Jesse Goff Photography www.jessegoff.com
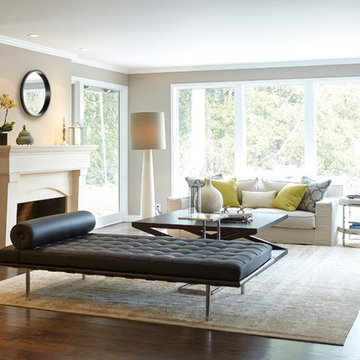
Transitional dark wood floor living room photo in San Francisco with gray walls, a standard fireplace and no tv
Transitional dark wood floor living room photo in San Francisco with gray walls, a standard fireplace and no tv

 David Scott Parker Architects Llc
Durston Saylor
Large transitional carpeted family room photo in New York with a standard fireplace, a media wall and a stone fireplace
Large transitional carpeted family room photo in New York with a standard fireplace, a media wall and a stone fireplace
2