
Search results for "Standards overview" in Home Design Ideas
 J Weir Masterworks, Inc.
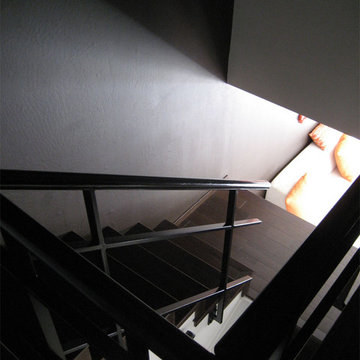
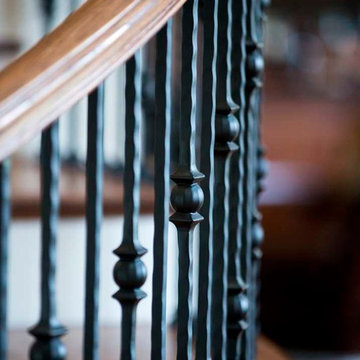
Staircase - small modern wooden u-shaped dark wood floor staircase idea in Santa Barbara with gray walls and wooden risers



Find the right local pro for your project




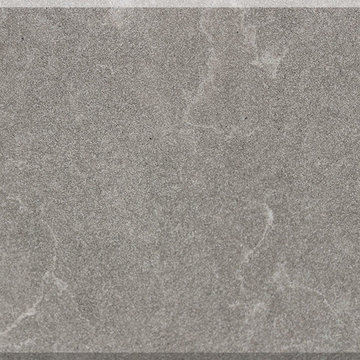


 Whatadrain.com - Linear Shower Drains
BenjaminDavidPhotography.com
Example of a trendy bathroom design in Detroit
Example of a trendy bathroom design in Detroit


 DYM Builders Group, Inc.

A complete remodel of this beautiful home, featuring stunning navy blue cabinets and elegant gold fixtures that perfectly complement the brightness of the marble countertops. The ceramic tile walls add a unique texture to the design, while the porcelain hexagon flooring adds an element of sophistication that perfectly completes the whole look.
 User
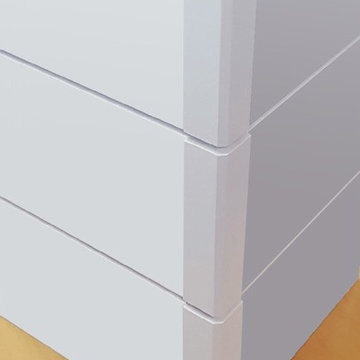
UserCraftsman Corners fit well with Pac Trim's Pioneer Series PIO190
Entryway - entryway idea in Sacramento
Entryway - entryway idea in Sacramento



 Virginia Ironworks
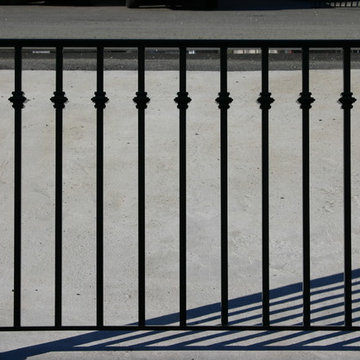
Cast-aluminum collars line the pickets of the La Seine railing, providing a bold look for an estate’s exterior. This aluminum railing also features cast-aluminum post caps, 2” square posts, ¾” square pickets, a 115/16” molded top rail, and a coating of aliphatic urethane paint.

 House of Funk
Photography by Laura Desantis-Olssen
Small minimalist red three-story stucco flat roof photo in New York
Small minimalist red three-story stucco flat roof photo in New York

 BUTZ + KLUG Architecture
Milicent Harvey
Freestanding bathtub - contemporary master black floor and slate floor freestanding bathtub idea in Boston with a hinged shower door, flat-panel cabinets, a wall-mount toilet, an integrated sink and solid surface countertops
Freestanding bathtub - contemporary master black floor and slate floor freestanding bathtub idea in Boston with a hinged shower door, flat-panel cabinets, a wall-mount toilet, an integrated sink and solid surface countertops
 Minimalist Plus
Nathan Williams
Van Earl Photography
www.VanEarlPhotography.com
Small trendy u-shaped dark wood floor eat-in kitchen photo in Portland with a farmhouse sink, shaker cabinets, gray cabinets, quartz countertops, white backsplash, glass tile backsplash, stainless steel appliances and a peninsula
Small trendy u-shaped dark wood floor eat-in kitchen photo in Portland with a farmhouse sink, shaker cabinets, gray cabinets, quartz countertops, white backsplash, glass tile backsplash, stainless steel appliances and a peninsula



Sponsored
Columbus, OH

Hope Restoration & General Contracting
Columbus Design-Build, Kitchen & Bath Remodeling, Historic Renovations

 The Rinfret Group
Inspiration for a mid-sized contemporary dark wood floor and brown floor great room remodel in New York with white walls and no fireplace
 CROSBY STUDIOS

Alcove bathtub - mid-sized scandinavian 3/4 ceramic tile marble floor and white floor alcove bathtub idea in Moscow with open cabinets, black cabinets, a wall-mount toilet, pink walls, a trough sink and marble countertops

12