
Search results for "Standards overview" in Home Design Ideas

 Lightning Construction & Design
POWDER ROOM PANELING
Example of a farmhouse powder room design in Los Angeles
Example of a farmhouse powder room design in Los Angeles



 Paul Lafrance Design
Designed & Built by Paul Lafrance Design.
Photos by Carla Jackson Photography.
Mid-sized trendy backyard water fountain deck photo in Toronto with a pergola
Mid-sized trendy backyard water fountain deck photo in Toronto with a pergola
Find the right local pro for your project
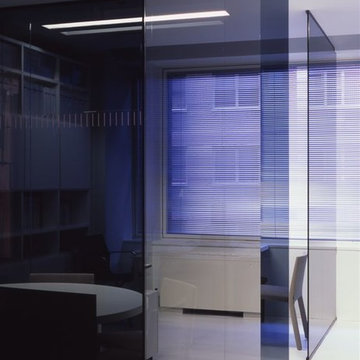
 Mele Contracting INC
Showroom Sales Office accented with glass walls
Mid-sized minimalist bathroom photo in New York
Mid-sized minimalist bathroom photo in New York


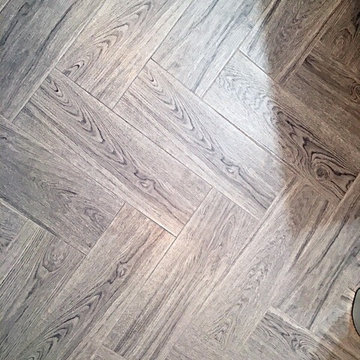

 Mauk Cabinets by Design
Cabinetry Designer: Aaron Mauk
Photographer Roots Photography
Walk-in shower - mid-sized transitional master gray tile and ceramic tile ceramic tile walk-in shower idea with an undermount sink, raised-panel cabinets, white cabinets, granite countertops, a two-piece toilet and gray walls
Walk-in shower - mid-sized transitional master gray tile and ceramic tile ceramic tile walk-in shower idea with an undermount sink, raised-panel cabinets, white cabinets, granite countertops, a two-piece toilet and gray walls

Sponsored
Columbus, OH

Structural Remodeling
Franklin County's Heavy Timber Specialists | Best of Houzz 2020!

 AGM Home Store, LLC
Amazing Vessel sinks of all types. Manufactured all in Europe. Available in different finishes, and sizes. Material: solid surface, ceramic, resin, glass, stainless steel, and solid wood. Our vessel sinks are specifically designed with the best level of elegance in mind for your bathroom.
Designer vessel sinks to increase the level of elegance of your bathroom. Some sinks are made of Solid Surface, The matte surface is smooth, velvety, very pleasant to the touch, easy to clean and to maintain.


 Skelly Build
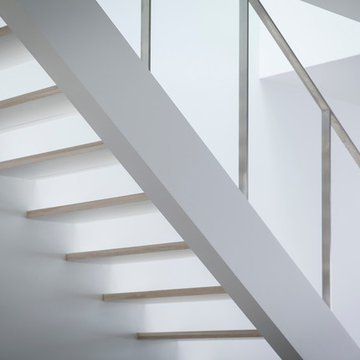
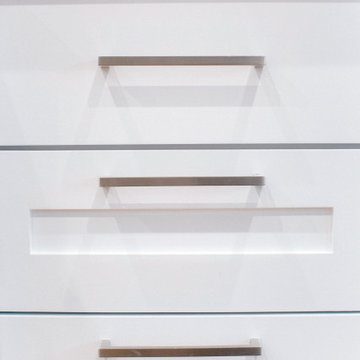
Depending on your kitchen layout, island sinks can save you space and functionality. One of the main reasons for the main sink in the island is how much time you spend at the sink. If you tend to socialize more in the kitchen while doing tasks, island sinks may be for you! Since this was a family home reno project, a ton of interaction will take place in this area! We made sure to create an inviting space along with Etch Design Group.
There was a full gut of the kitchen. This included all cabinetry, countertops, and backsplash. The main focus in this kitchen part of the reno was moving the sink location from the wall to the newly installed island. The new layout included new cabinets painted a beautiful shade of timeless white, on top of those polished Statuario quartz countertops with light veining were installed. These new custom cabinets were customized to the homeowners' specifications for her kitchenware items.
Electrically, we installed 6 new LED recessed canned lights and added new outlets to the island to add more lighting in the home.


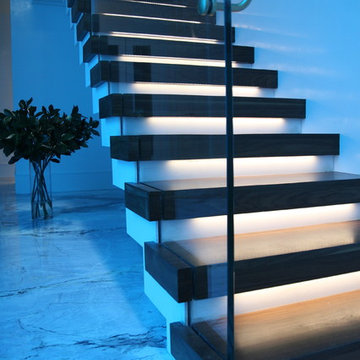
 Architectural Atlantic Stairs - Design Interiors
Example of a minimalist wooden glass railing staircase design in New York with wooden risers

Sponsored
Columbus, OH

Wannemacher Interiors
Customized Award-Winning Interior Design Solutions in Franklin Cnty OH
 Salt Lake Mill
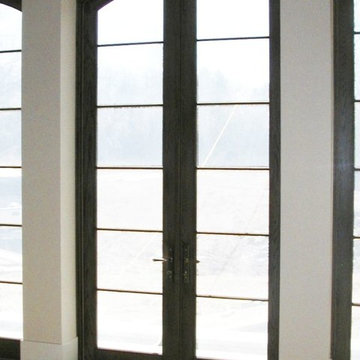
This Alder Entry is a 3-6 x 8-0 door with two Five Lite, Side Lites & Five Lite Transom.
Example of a large classic entryway design in Salt Lake City
Example of a large classic entryway design in Salt Lake City










28