
Search results for "Standing foot" in Home Design Ideas

 Breeze Giannasio Interiors
Stacy Zarin Goldberg
Claw-foot bathtub - mid-sized eclectic porcelain tile and black and white tile porcelain tile claw-foot bathtub idea in DC Metro with a wall-mount sink, white cabinets, a one-piece toilet and gray walls
Claw-foot bathtub - mid-sized eclectic porcelain tile and black and white tile porcelain tile claw-foot bathtub idea in DC Metro with a wall-mount sink, white cabinets, a one-piece toilet and gray walls
 Breeze Giannasio Interiors
Stacy Zurin Goldberg

Small eclectic porcelain tile and black and white tile mosaic tile floor claw-foot bathtub photo in DC Metro with a wall-mount sink and gray walls
Small eclectic porcelain tile and black and white tile mosaic tile floor claw-foot bathtub photo in DC Metro with a wall-mount sink and gray walls
 Breeze Giannasio Interiors
Stacy Zurin Goldberg
Inspiration for a small eclectic white tile and porcelain tile porcelain tile claw-foot bathtub remodel in DC Metro with a wall-mount sink and gray walls
Inspiration for a small eclectic white tile and porcelain tile porcelain tile claw-foot bathtub remodel in DC Metro with a wall-mount sink and gray walls
Find the right local pro for your project

 Rocky Mountain Homes/Rocky Mountain Log Homes
 Kibo Group of Missoula provided architectural services. Shannon Callaghan Interior Design of Missoula provided extensive consultative services during the project. The exposed beams, and log accents makes this bathroom the perfect place to soak the day away. Hamilton, MT
 J. Kurtz Design
Andrea Rugg

Example of a large transitional master white tile ceramic tile and multicolored floor claw-foot bathtub design in Los Angeles with medium tone wood cabinets, white walls, an undermount sink, marble countertops, a hinged shower door and flat-panel cabinets
Example of a large transitional master white tile ceramic tile and multicolored floor claw-foot bathtub design in Los Angeles with medium tone wood cabinets, white walls, an undermount sink, marble countertops, a hinged shower door and flat-panel cabinets

 FineLine Kitchens, Inc.
Our designer has achieved a stylish look by combining dark cabinets and light-colored marbles.

 Jan Jones LLC
Bedroom - mid-sized traditional master dark wood floor and brown floor bedroom idea in Dallas with gray walls and no fireplace

Sponsored
Fredericksburg, OH

High Point Cabinets
Columbus' Experienced Custom Cabinet Builder | 4x Best of Houzz Winner

 Cuppett Kilpatrick Architecture + Interior Design
Ryann Ford
Example of a farmhouse claw-foot bathtub design in Austin
Example of a farmhouse claw-foot bathtub design in Austin

 The Blue Moon Trading Company
Photo: Stacy Larsen Photography
Bedroom - transitional medium tone wood floor bedroom idea in Tampa
Bedroom - transitional medium tone wood floor bedroom idea in Tampa

 INI AV+ Electronic Home Environments
55" Motorized Pop Up TV at foot of bed. Motorized shades on windows.
Inspiration for a large modern master slate floor and gray floor bedroom remodel in Miami with white walls and no fireplace
Inspiration for a large modern master slate floor and gray floor bedroom remodel in Miami with white walls and no fireplace

 Sophie Metz Design
Jonathan Raith Inc. - Builder
Sam Oberter - Photography
Bedroom - mid-sized transitional master carpeted bedroom idea in Boston with white walls
Bedroom - mid-sized transitional master carpeted bedroom idea in Boston with white walls
 Denise Quade Design
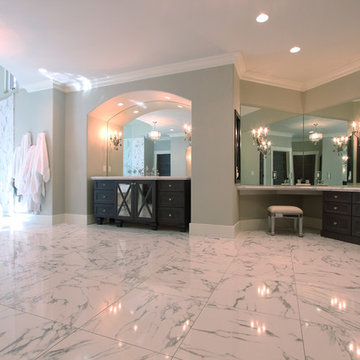
His and hers free standing vanities flank the open shower and claw foot tub that are in the center of the room. The shower is round and has clear story windows on the top that lets daylight into the shower. The bathroom has marble tiled floors and marble tiled walls in the shower. The vanities are a grey stained hickory and feature x mullions on the sink cabinet with mirrored inserts.

 Andrea Lecusay Interiors, Inc.
Bedroom - transitional master dark wood floor bedroom idea in Hawaii with gray walls and no fireplace

Sponsored
Columbus, OH

Hope Restoration & General Contracting
Columbus Design-Build, Kitchen & Bath Remodeling, Historic Renovations

 William T Baker
James Lockhart photo
Example of a large classic master dark wood floor bedroom design in Atlanta with white walls and no fireplace
Example of a large classic master dark wood floor bedroom design in Atlanta with white walls and no fireplace

 Casabella Interiors
Example of a classic master dark wood floor bedroom design in Boston with beige walls, a standard fireplace and a brick fireplace
 Denise Quade Design
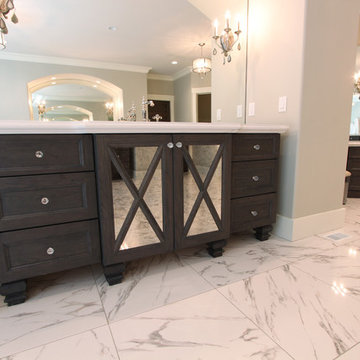
His and hers free standing vanities flank the open shower and claw foot tub that are in the center of the room. The shower is round and has clear story windows on the top that lets daylight into the shower. The bathroom has marble tiled floors and marble tiled walls in the shower. The vanities are a grey stained hickory and feature x mullions on the sink cabinet with mirrored inserts.
 Denise Quade Design
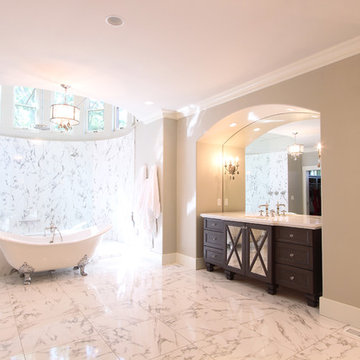
His and hers free standing vanities flank the open shower and claw foot tub that are in the center of the room. The shower is round and has clear story windows on the top that lets daylight into the shower. The bathroom has marble tiled floors and marble tiled walls in the shower. The vanities are a grey stained hickory and feature x mullions on the sink cabinet with mirrored inserts.

Sponsored
Sunbury, OH

J.Holderby - Renovations
Franklin County's Leading General Contractors - 2X Best of Houzz!

 W.B. Homes, Inc.
Large Master Bedroom Suite.
Inspiration for a large transitional master dark wood floor bedroom remodel in Philadelphia with gray walls and no fireplace
Inspiration for a large transitional master dark wood floor bedroom remodel in Philadelphia with gray walls and no fireplace



 Cypress Homes, Inc.
The clear doors allow you to see the beauty of this tile shower!
Example of a mid-sized country master ceramic tile and black floor alcove shower design with gray walls and a hinged shower door
Example of a mid-sized country master ceramic tile and black floor alcove shower design with gray walls and a hinged shower door
1