
Search results for "Standing position" in Home Design Ideas
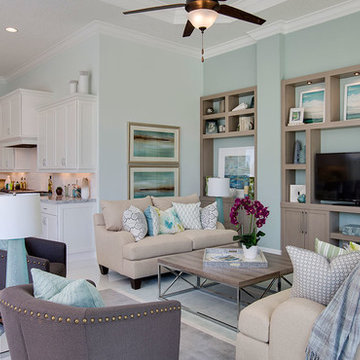
 Kolter Homes
Dahila Model | Canopy Creek | Palm City, FL
Inspiration for a coastal family room remodel in Miami with blue walls and a tv stand
Inspiration for a coastal family room remodel in Miami with blue walls and a tv stand
 User
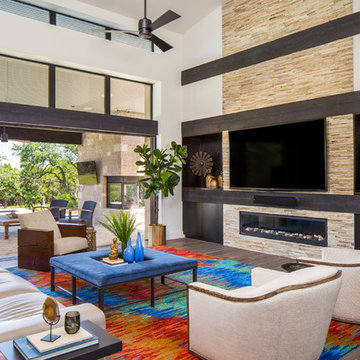
UserFine Focus Photography
Living room - contemporary open concept living room idea in Austin with white walls, a ribbon fireplace and a wall-mounted tv
Living room - contemporary open concept living room idea in Austin with white walls, a ribbon fireplace and a wall-mounted tv
Find the right local pro for your project
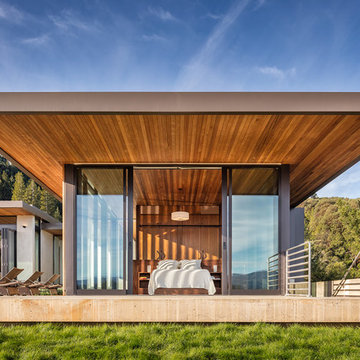
 Drömhus General Contractors
Blake Marvin
Bedroom - modern one-story stucco bedroom idea in San Francisco
Bedroom - modern one-story stucco bedroom idea in San Francisco
 Chandra Stone, Interior Design
Michael Hunter
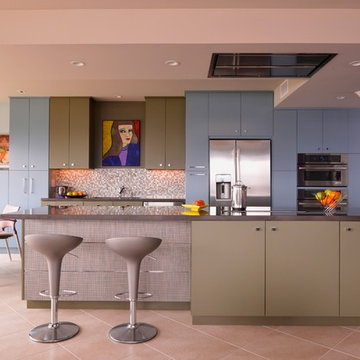
Eat-in kitchen - contemporary galley eat-in kitchen idea in Houston with flat-panel cabinets, multicolored backsplash and stainless steel appliances
Eat-in kitchen - contemporary galley eat-in kitchen idea in Houston with flat-panel cabinets, multicolored backsplash and stainless steel appliances
 Staprans Design

Inspiration for a contemporary 3/4 multicolored tile medium tone wood floor corner shower remodel in San Francisco with an undermount sink, open cabinets, multicolored walls and green countertops



Sponsored
Sunbury, OH

J.Holderby - Renovations
Franklin County's Leading General Contractors - 2X Best of Houzz!
 Grandeur Hills Group,Inc.

Despite the fact that black and its shades prevail in the interior design of this kitchen, the room does not seem too gloomy thanks to the wide windows, through which sunlight easily penetrates the space of the room.
In addition, the room is equipped with a few different types of lighting, including elegant miniature fixtures embedded in the ceiling, stylish pendant lights positioned directly above the kitchen island, as well as a few beautiful fixtures embedded in hanging kitchen cabinets.
If you wish your kitchen looked like this one, be certain to contact Grandeur Hills Group interior designers who are sure to make your kitchen stand out!
 Modern Furniture Bay
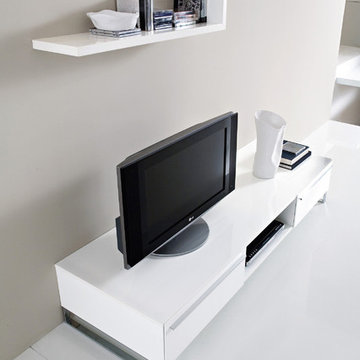
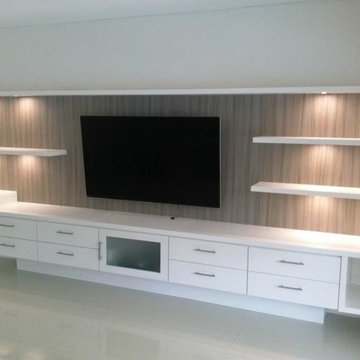
Clean lines, simple yet surprisingly functional design, and modern appeal of the Life-CG180 White High-Gloss TV Stand will visually expand your entertainment area, while neatly organize your media equipment and collections. Its simple Award winning design features durable MDF lacquered frame positioned on sleek metal legs, two side drawers and center open shelf. Made of quality materials using Ecological production process. Designed in Italy.
from modernfurniturebay.com

 JRP Design & Remodel
Our clients wanted the ultimate modern farmhouse custom dream home. They found property in the Santa Rosa Valley with an existing house on 3 ½ acres. They could envision a new home with a pool, a barn, and a place to raise horses. JRP and the clients went all in, sparing no expense. Thus, the old house was demolished and the couple’s dream home began to come to fruition.
The result is a simple, contemporary layout with ample light thanks to the open floor plan. When it comes to a modern farmhouse aesthetic, it’s all about neutral hues, wood accents, and furniture with clean lines. Every room is thoughtfully crafted with its own personality. Yet still reflects a bit of that farmhouse charm.
Their considerable-sized kitchen is a union of rustic warmth and industrial simplicity. The all-white shaker cabinetry and subway backsplash light up the room. All white everything complimented by warm wood flooring and matte black fixtures. The stunning custom Raw Urth reclaimed steel hood is also a star focal point in this gorgeous space. Not to mention the wet bar area with its unique open shelves above not one, but two integrated wine chillers. It’s also thoughtfully positioned next to the large pantry with a farmhouse style staple: a sliding barn door.
The master bathroom is relaxation at its finest. Monochromatic colors and a pop of pattern on the floor lend a fashionable look to this private retreat. Matte black finishes stand out against a stark white backsplash, complement charcoal veins in the marble looking countertop, and is cohesive with the entire look. The matte black shower units really add a dramatic finish to this luxurious large walk-in shower.
Photographer: Andrew - OpenHouse VC

 Vincent Longo Custom Builders

Freestanding bathtub - large transitional master white tile white floor and marble floor freestanding bathtub idea in Atlanta with flat-panel cabinets, white walls, a pedestal sink, dark wood cabinets and marble countertops


 Interiors by Popov
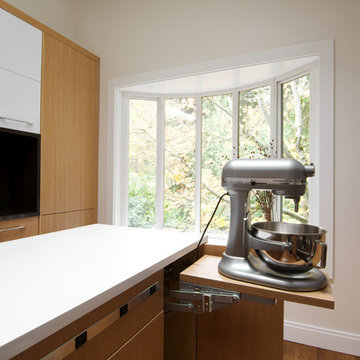
Inspiration for a small modern galley light wood floor and brown floor kitchen remodel in Seattle with a single-bowl sink, flat-panel cabinets, light wood cabinets, quartz countertops, white backsplash, ceramic backsplash, stainless steel appliances and an island



 Rick Ritivoy CGR Project Designer
His and Hers vanities with counter top cabinets. The drawers in the counter top cabinets make the access to items easy while keeping the counters clear from clutter. Placing electrical outlets inside the counter top cabinets allows charging items while they are stored away and hides any unsightly cords. Porcelain tile 12 x 24 floor tile. The tub is positioned to enjoy the mountain view while soaking. There is a steam shower off to the side with a tiled ceiling, Kohler steam unit and fixtures.

Example of a small trendy single-wall ceramic tile open concept kitchen design in London with an undermount sink, flat-panel cabinets, black cabinets, wood countertops, brown backsplash, black appliances and no island
Sponsored
Sunbury, OH
J.Holderby - Renovations
Franklin County's Leading General Contractors - 2X Best of Houzz!

 catlin stothers design
Featured in Montreal Home 2015 Kitchen issue.
Well situated in Mont Royal, this split-level home had many positives apart from its dated interior, and layout of many small and inefficient rooms. This was all at odds with the owners’ lifestyle and aesthetic.
The client had architectural plans designed for a third floor addition that were to include a master bedroom and ensuite bathroom. The desired look for the entire house influenced all aspects of construction. Apart from the removal most walls on the main floor, everything was stripped back to the most simple and pure of finishing materials.
The existing floors were refinished in a smoked grey matte palette and offset the rich warm walnut accents in the kitchen and soft white walls.
With an abundance of white walls throughout, feature walls were essential in both the master bedroom and ensuite. The deep charcoal wall in the bedroom provides dramatic contrast to the teak headboard and hammered silver light fixture. The ensuite’s feature wall is made of pewter ceramic tiles that add texture and elegance to this simple space.
Materials and furnishings throughout were selected for their simplicity and form.
Photo : Drew Hadley

 Kennedy + Kenel Ltd
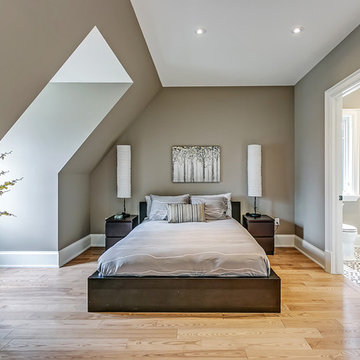
Mid-sized trendy master light wood floor bedroom photo in Toronto with gray walls and no fireplace
15