
Search results for "Standing position" in Home Design Ideas

 DHD Architecture and Interior Design
"Dramatically positioned along Pelican Crest's prized front row, this Newport Coast House presents a refreshing modern aesthetic rarely available in the community. A comprehensive $6M renovation completed in December 2017 appointed the home with an assortment of sophisticated design elements, including white oak & travertine flooring, light fixtures & chandeliers by Apparatus & Ladies & Gentlemen, & SubZero appliances throughout. The home's unique orientation offers the region's best view perspective, encompassing the ocean, Catalina Island, Harbor, city lights, Palos Verdes, Pelican Hill Golf Course, & crashing waves. The eminently liveable floorplan spans 3 levels and is host to 5 bedroom suites, open social spaces, home office (possible 6th bedroom) with views & balcony, temperature-controlled wine and cigar room, home spa with heated floors, a steam room, and quick-fill tub, home gym, & chic master suite with frameless, stand-alone shower, his & hers closets, & sprawling ocean views. The rear yard is an entertainer's paradise with infinity-edge pool & spa, fireplace, built-in BBQ, putting green, lawn, and covered outdoor dining area. An 8-car subterranean garage & fully integrated Savant system complete this one of-a-kind residence. Residents of Pelican Crest enjoy 24/7 guard-gated patrolled security, swim, tennis & playground amenities of the Newport Coast Community Center & close proximity to the pristine beaches, world-class shopping & dining, & John Wayne Airport." via Cain Group / Pacific Sotheby's International Realty
Photo: Sam Frost
 Court Atkins Group
McManus Photography
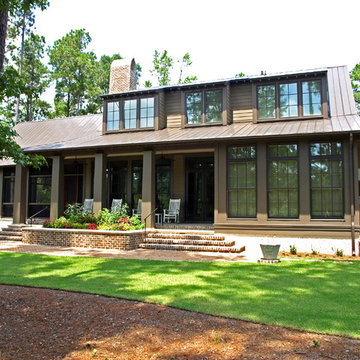
Inspiration for a mid-sized timeless brown two-story mixed siding exterior home remodel in Charleston with a hip roof
Inspiration for a mid-sized timeless brown two-story mixed siding exterior home remodel in Charleston with a hip roof

 Equilibrium Interior Design Inc
While this client is not on the road, he loves to cook for his family and closest friends. This is why this kitchen has the top of the line modern appliances, gas cooktop, and a whole back up pantry storage around the corner with full size refrigerator, freezer, and a wine fridge.
Client asked us for a sleek and functional kitchen that has a dual purpose: it acts as an every day kitchen for the family, and it can be closed off from the areas of the house with hidden doors to become a catering kitchen for the parties.
In lieu of traditional hood and pendants, we designed an incredible stainless steel hood that supports cantilevered structure with LED panel providing functional lighting over the island. This design was inspired by a fashion runway show catwalk and this kitchen certainly is a show stage for culinary excellence.
The sleek design allows you to move around the kitchen without protruding catching handles. The doors and drawers incorporate state of the art technology allowing for simple tap or push on the surface for the cabinetry to open. This is especially useful when your hands have food on them when you’re cooking as you are able to use your knee or thigh to activate doors to open. Even refrigerator and freezer have a fully integrated hidden custom pull handle that looks like a vertical reveal – this allows for good grip to pull the heavy doors with suction, and the white acrylic panels are very easy to keep clean.
Positions of two sinks on the island were specifically placed in the locations to facilitate the steps in food preparation - having them both on a single working surface makes it easier to work between them without dropping food or dripping water on the floors while preparing for cooking. Island incorporates a tall counter to sit at for a quick bite or just to stand around with you friends as you are preparing a meal. . This island truly is the heart of the kitchen and the heart of this home.
Photography: Craig Denis
Find the right local pro for your project

Example of a bedroom classic girl medium tone wood floor kids' bedroom design in Bridgeport with pink walls
 Overmyer Architects
Photographer: Angie Seckinger |
Interior: Cameron Ruppert Interiors |
Builder: Thorsen Construction

Elegant mosaic tile floor and white floor freestanding bathtub photo in DC Metro with white walls
Elegant mosaic tile floor and white floor freestanding bathtub photo in DC Metro with white walls
 User
UserFine Focus Photography
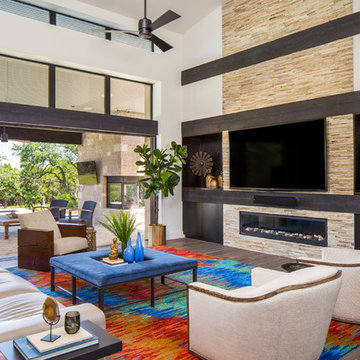
Living room - contemporary open concept living room idea in Austin with white walls, a ribbon fireplace and a wall-mounted tv
Living room - contemporary open concept living room idea in Austin with white walls, a ribbon fireplace and a wall-mounted tv


Sponsored
Sunbury, OH

J.Holderby - Renovations
Franklin County's Leading General Contractors - 2X Best of Houzz!
 CAHLIN DESIGN GROUP
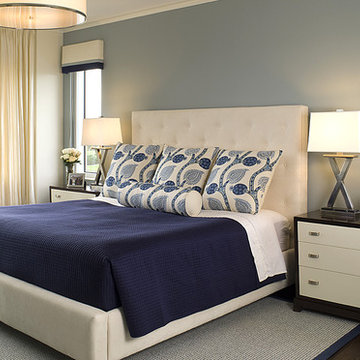
x table lamps
upholstered headboard with tufting and buttons
two-tone lacquered nightstands
flat carpet area rug
Mid-sized trendy master dark wood floor bedroom photo in Miami with blue walls and no fireplace
Mid-sized trendy master dark wood floor bedroom photo in Miami with blue walls and no fireplace

 Booth Hansen
Photography: Steve Hall, Hedrich Blessing

Example of a trendy freestanding desk light wood floor study room design in Chicago
Example of a trendy freestanding desk light wood floor study room design in Chicago
 Brion Jeannette Architecture
Lagunita Community
Laguna Beach, California
Eric Figge Photographer

Bedroom - large contemporary master medium tone wood floor bedroom idea in Orange County with gray walls, a standard fireplace and a stone fireplace
Bedroom - large contemporary master medium tone wood floor bedroom idea in Orange County with gray walls, a standard fireplace and a stone fireplace
 David Marquardt Architectural Photography
David Marquardt

Design ideas for a huge mediterranean partial sun backyard gravel formal garden in Las Vegas.
Design ideas for a huge mediterranean partial sun backyard gravel formal garden in Las Vegas.
 BwCollier Interior Design, BwC Studio, Inc
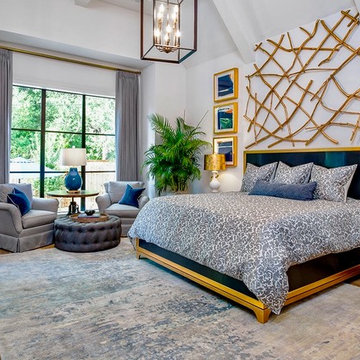
Example of a large beach style master light wood floor and beige floor bedroom design in Houston with white walls

Sponsored
Sunbury, OH
J.Holderby - Renovations
Franklin County's Leading General Contractors - 2X Best of Houzz!
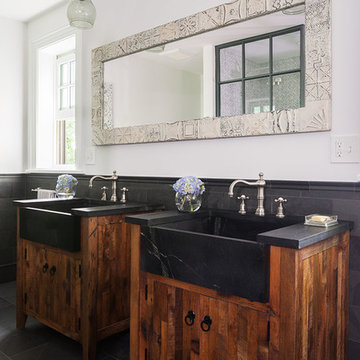
Bathroom - transitional gray tile bathroom idea with medium tone wood cabinets, an undermount sink, white walls and flat-panel cabinets
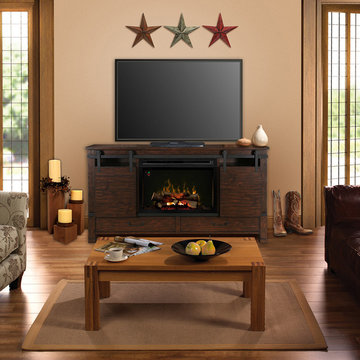
 MIG Furniture Design, Inc.
Electric Fireplace Media Console Austin by Dimplex. Slide the barn doors open to reveal the fireplace on this stylish media console. This one-of-a-kind tv stand fireplace features metal gliders and matching antique black drawer pulls that combine with the distressed finish to add eclectic charm to any room. The hanging barn doors also allow the heater to operate whether they are positioned to conceal or reveal the firebox. With six drawers and open storage the Austin Media Console Fireplace is as practical as it is handsome.
Features:
Available with different fireboxes to choose from: ReaLogs and Acrylic Ice
Multi-Fire XD™ Flame Effect - vivid flames that are brighter and more lifelike
Choose from a variety of brilliant color themes or cycle through a range of colors using the custom mode, freezing on the hue of your choice
Accent the flames with custom base colors from warm red to gas blue
Safe ceramic heat, plus 11% energy savings, warms up to 1,000 sq. ft.
Electronic thermostat maintains room temperature within 1°F for perfect comfort and increased energy efficiency
On-screen display shows temperature and feature settings at a glance
Multi-function Remote (on/off; adjust temperature, colors of base and flame, brightness; sleep mode)
Operates with flame only or flame and heat
No emissions, 100% efficient and economical to operate
Dimensions:
TV Console Fireplace: W76.5" x D20" x H41.5"
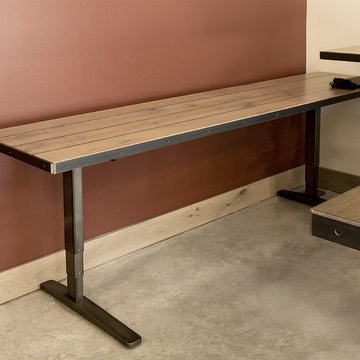
 Heirloom Wood Studio
"U" configuration office work station features up/down motion at the touch of a button. The "L" shaped desk just visible to the right is in an elevated position, while the smaller desk on the left is in a lower position.

 C & C Finishes
Kitchen - contemporary u-shaped kitchen idea in Phoenix with an undermount sink, brown cabinets, multicolored backsplash, mosaic tile backsplash and an island

Sponsored
Sunbury, OH
J.Holderby - Renovations
Franklin County's Leading General Contractors - 2X Best of Houzz!

 Hampton Bay Homes
Large transitional master medium tone wood floor and brown floor bedroom photo in Orlando with gray walls
 Centered Interiors
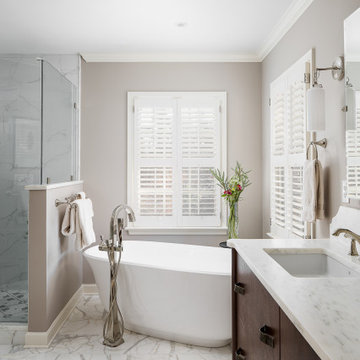
Example of a large transitional master white tile multicolored floor freestanding bathtub design in Louisville with flat-panel cabinets, medium tone wood cabinets, gray walls, an undermount sink, a hinged shower door and white countertops
16