
Search results for "Standing position" in Home Design Ideas


 Associated Design Co
George Cott
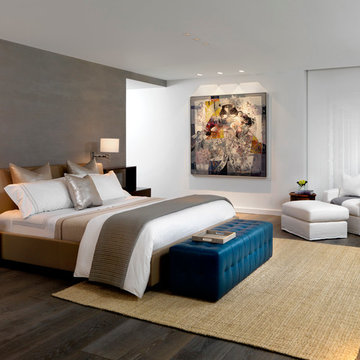
Bedroom - contemporary dark wood floor bedroom idea in Miami with white walls
Bedroom - contemporary dark wood floor bedroom idea in Miami with white walls
 Studio 6 Architects

Mid-sized trendy master dark wood floor and brown floor bedroom photo in Orange County with a ribbon fireplace, white walls and a wood fireplace surround
Find the right local pro for your project
 Sherman Associates
Photos by: Bob Gothard

Living room - large coastal formal and open concept dark wood floor living room idea in Boston with gray walls, a standard fireplace and a stone fireplace
Living room - large coastal formal and open concept dark wood floor living room idea in Boston with gray walls, a standard fireplace and a stone fireplace
 threshold interiors
Location: Nantucket, MA, USA
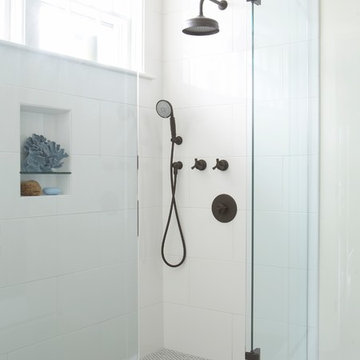
A gorgeous New England beach compound which features a tranquil, sophisticated kitchen. The blue backsplash is the perfect backdrop to a sunny breakfast at the island or a glamorous dinner party in the paneled banquet. The cabinets are accented with hand-made European hardware that enhances the bespoke nature of the kitchen. The children's bathroom has a fun penny tile on the floor juxtaposed against the over-sized subway wall tile. The master bath features crystal fixtures and fittings imported from France. threshold interiors loves working with our clients to produce the perfect blend of relaxation and sophistication in your beach home!
Photographed by: Michael Partenio

 O’Hara Interiors
Martha O’Hara Interiors, Interior Design and Photo Styling | City Homes, Builder | Troy Thies, Photography | Please Note: All “related,” “similar,” and “sponsored” products tagged or listed by Houzz are not actual products pictured. They have not been approved by Martha O’Hara Interiors nor any of the professionals credited. For info about our work: design@oharainteriors.com




 User
UserContact us if you like any of the items in this room, we can help you to reproduce this space or create a similar one. Watch our recent project videos at http://www.larisamcshane.com/projects/

 Copperleaf Homes
Transitional medium tone wood floor freestanding bathtub photo in Denver with an undermount sink, shaker cabinets, white cabinets and beige walls

 Rose & Lily Interiors
Created a living room for the entire family to enjoy and entertain friends and family.
Example of a mid-sized transitional formal dark wood floor, brown floor and shiplap wall living room design in Atlanta with white walls, a corner fireplace, a shiplap fireplace and a wall-mounted tv
Example of a mid-sized transitional formal dark wood floor, brown floor and shiplap wall living room design in Atlanta with white walls, a corner fireplace, a shiplap fireplace and a wall-mounted tv


 Michael Nash Design, Build & Homes
2010 NATIONAL NARI REGIONAL AWARD WINNER
Project Scope
The owners of this 7,000 square foot colonial in Oakton, Virginia, were seeking a multi-level Mediterranean-style indoor/outdoor living space off the back of their home. They turned to Michael Nash Design, Build & Homes for a design solution that would include a stone patio, a second-story deck, a screened-in porch and linking staircases.
While the structure was designed primarily for family dining and entertaining, it also had to accommodate periodic social gatherings of one hundred guests or more. To meet these needs, the project would include a fully-equipped outdoor kitchen, several serving counters with permanent refrigeration, and well-delineated socializing and dining zones.
The existing home’s setting offered several impressive assets the new outdoor living area was designed to exploit. The sprawling acreage features old stand trees, wooded paths and a private lake. Beautifully landscaped, it unfolds as an idyllic panorama that naturally draws people to the outdoors.
Challenges
Since the rear elevation was situated on a slope that drops away from the house, the Michael Nash team had to raise the grade two feet within in a 2,000 square foot area extending out from the back of the house. Infrastructure plans also called for a sophisticated drainage system that had to accommodate a whole series of water “runoff” considerations to be integrated into the decking itself. Excavation included constructing retaining walls to bolster the elevated grade—which also had to support a concrete slab, the primary foundation for the entire complex.
Solutions
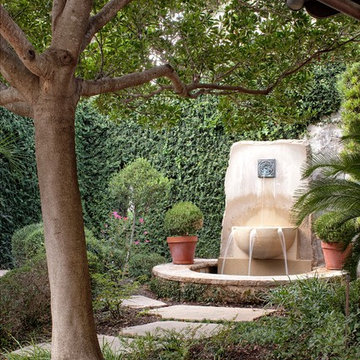
The ground level decking consists of a 2,000 square foot flagstone patio level with the home’s lower level doors. There is a decorative water fountain mid-patio—an ornate collectible acquired in Florida. Food preparation is concentrated within a specially designed semi-circular wall that creates an “outdoor kitchen” equipped with a 60” Viking barbecue grill, a prep sink, a warming drawer, refrigerator and appropriate storage. There is a granite surfaced dining counter with seating for eight.
Wrought iron railing and approximately 20 decorative columns (some encasing steel vertical supports) are incorporated into the design scheme. Many of the columns house accent lights.
The top level—supported by horizontal steel beams– is a 2,500 square foot deck constructed entirely of Trex decking. The open air decking is, again, directly accessible from rooms on the second level of the house including the kitchen, sunroom and family room.
The platform’s most prominent feature is a U-shaped “kitchenette” with cedar shake shingle roofing. Like its counterpart one level below, the facility is equipped with grill, refrigerator and stainless steel cabinetry.
One portion of the deck has been allocated for a 16’ x 16’ octagonal screened-in porch crowned by a pair of 2’ x 4’ skylights. The porch can be accessed from the home’s conservatory via a set of French doors. With its mosaic tile flooring, stained cedar panel ceiling and honed granite counters, the interior is elegant and calming. Hand-painted stenciling and a wall-mounted water feature provide distinctive detailing.
Finally, the design introduced elements to highlight and reinforce an awareness of the lovely bucolic setting. Fountains and water features combined with textured surfaces and mosaic tiling and backsplashes to present a villa-like ambiance well-suited to the Virginia countryside.

Sponsored
Sunbury, OH

J.Holderby - Renovations
Franklin County's Leading General Contractors - 2X Best of Houzz!

 Cook Murphy Architects
This primary bathroom has every amenity of a spa without leaving home. A free standing soaking tub is centered between his and her vanities in the bay window to the floor open and airy.

 The Decorators Unlimited
This contemporary home is a combination of modern and contemporary styles. With high back tufted chairs and comfy white living furniture, this home creates a warm and inviting feel. The marble desk and the white cabinet kitchen gives the home an edge of sleek and clean.

 SHAH Architecture & Interiors
Freestanding bathtub - transitional marble floor freestanding bathtub idea in Atlanta
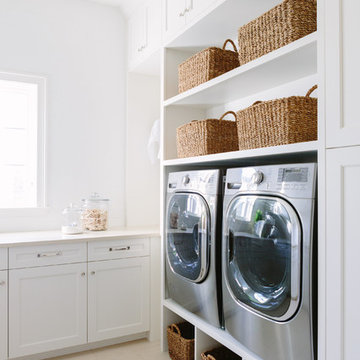
 Amrami Design + Build
Photo By:
Aimée Mazzenga
Inspiration for a transitional l-shaped porcelain tile and beige floor dedicated laundry room remodel in Chicago with an undermount sink, beaded inset cabinets, white cabinets, solid surface countertops, white walls, a side-by-side washer/dryer and beige countertops
Inspiration for a transitional l-shaped porcelain tile and beige floor dedicated laundry room remodel in Chicago with an undermount sink, beaded inset cabinets, white cabinets, solid surface countertops, white walls, a side-by-side washer/dryer and beige countertops

Sponsored
Sunbury, OH
J.Holderby - Renovations
Franklin County's Leading General Contractors - 2X Best of Houzz!

 Smithcraft Fine Construction
White subway glass tile backsplash counter-to-ceiling wrapping around the cabinets and window frame.
Inspiration for a small modern l-shaped bamboo floor eat-in kitchen remodel in Portland with an undermount sink, recessed-panel cabinets, white cabinets, quartz countertops, white backsplash, glass tile backsplash, stainless steel appliances, beige walls and no island
Inspiration for a small modern l-shaped bamboo floor eat-in kitchen remodel in Portland with an undermount sink, recessed-panel cabinets, white cabinets, quartz countertops, white backsplash, glass tile backsplash, stainless steel appliances, beige walls and no island
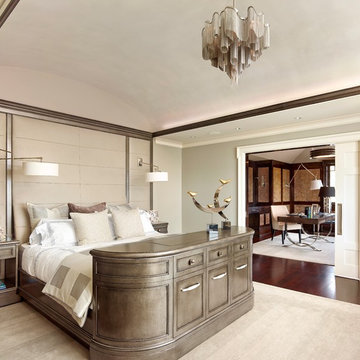
 Denise Balassi, President of Interior Consultants
Inspiration for a transitional dark wood floor bedroom remodel in New York with gray walls
35