
Search results for "Standing position" in Home Design Ideas

 Promenade Design + Build
Luxe Magazine
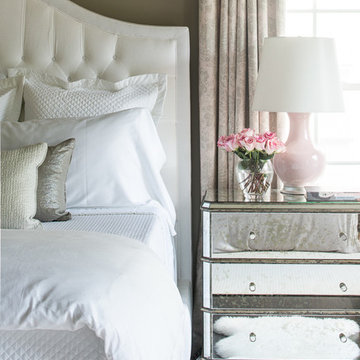
Bedroom - traditional master bedroom idea in New York with gray walls
Bedroom - traditional master bedroom idea in New York with gray walls
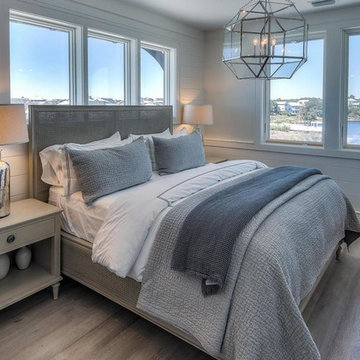
 Scenic Sotheby's International Realty
Bedroom - mid-sized coastal guest light wood floor bedroom idea in Miami with white walls
Find the right local pro for your project
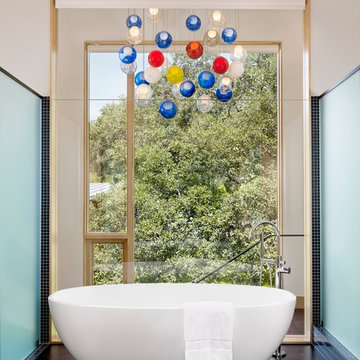
 Lake Flato Architects
Casey Dunn
Example of a trendy freestanding bathtub design in Austin with beige walls
Example of a trendy freestanding bathtub design in Austin with beige walls

Inspiration for a coastal light wood floor living room remodel in New York with white walls and a standard fireplace


 Falcone Hybner Design, Inc.
Interior Design by Michele Hybner and Shawn Falcone. Photos by Amoura Productions
Example of a large transitional master carpeted and gray floor bedroom design in Omaha with brown walls and no fireplace
Example of a large transitional master carpeted and gray floor bedroom design in Omaha with brown walls and no fireplace



 User
UserRick Farmer
Elegant master beige tile and porcelain tile porcelain tile claw-foot bathtub photo in Jacksonville with an undermount sink, gray walls, distressed cabinets, granite countertops and flat-panel cabinets
Elegant master beige tile and porcelain tile porcelain tile claw-foot bathtub photo in Jacksonville with an undermount sink, gray walls, distressed cabinets, granite countertops and flat-panel cabinets

 Bria Hammel Interiors
A guest room anyone would want to stay in with a iron chandelier and wall gallery above the king size bed with hotel bed linens.
Graphic Executions Design Studio

 Drury Design
The concept of a modern design was created through the use of two-toned acrylic Grabill cabinets, stainless appliances, quartz countertops and a glass tile backsplash.
The simple stainless hood installed in front of large format Porcelanosa tile creates a striking focal point, while a monochromatic color palette of grays and whites achieve the feel of a cohesive and airy space.
Additionally, ample amounts of artificial light, was designed to keep this kitchen bright and inviting.

 Bohler Builders Group, Inc.
Jana Bishop
Inspiration for a small country l-shaped eat-in kitchen remodel in Los Angeles with an undermount sink, shaker cabinets, white cabinets and no island
Inspiration for a small country l-shaped eat-in kitchen remodel in Los Angeles with an undermount sink, shaker cabinets, white cabinets and no island

 Corine Maggio Design
This adorable beach cottage is in the heart of the village of La Jolla in San Diego. The goals were to brighten up the space and be the perfect beach get-away for the client whose permanent residence is in Arizona. Some of the ways we achieved the goals was to place an extra high custom board and batten in the great room and by refinishing the kitchen cabinets (which were in excellent shape) white. We created interest through extreme proportions and contrast. Though there are a lot of white elements, they are all offset by a smaller portion of very dark elements. We also played with texture and pattern through wallpaper, natural reclaimed wood elements and rugs. This was all kept in balance by using a simplified color palate minimal layering.
I am so grateful for this client as they were extremely trusting and open to ideas. To see what the space looked like before the remodel you can go to the gallery page of the website www.cmnaturaldesigns.com
Photography by: Chipper Hatter

 Signature Designs Kitchen | Bath | Interiors
A dramatic master suite flooded with natural light make this master bathroom a visual delight. Long awaited master suite we designed, lets take closer look inside the featuring Ann Sacks Luxe tile add a sense of sumptuous oasis.
The shower is covered in Calacatta ThinSlab Porcelain marble-look slabs, unlike natural marble, ThinSlab Porcelain does not require sealing and will retain its polished or honed finish under all types of high-use conditions. Slab shower surround and a free standing tub is positioned for drama.
Signature Designs Kitchen Bath
Photos by Jon Upson

Sponsored
Sunbury, OH

J.Holderby - Renovations
Franklin County's Leading General Contractors - 2X Best of Houzz!

 Mollie Ranize
Modern Loft in the heart of Hollywood, CA. Renovation and Full Furnishing by dmar interiors.
Photography: Stephen Busken
Inspiration for a mid-sized industrial dark wood floor family room remodel in Los Angeles with gray walls, no fireplace and a wall-mounted tv
Inspiration for a mid-sized industrial dark wood floor family room remodel in Los Angeles with gray walls, no fireplace and a wall-mounted tv



 Dave Knecht
Bedroom - mid-sized transitional master dark wood floor bedroom idea in Chicago with beige walls

 Ezra Lee Design+Build
Freestanding bathtub - mid-sized transitional master white tile and ceramic tile ceramic tile and gray floor freestanding bathtub idea in Salt Lake City with shaker cabinets, white cabinets, white walls, an undermount sink and gray countertops

Sponsored
Columbus, OH

Wannemacher Interiors
Customized Award-Winning Interior Design Solutions in Franklin Cnty OH

 Celtic Custom Homes
Example of a large arts and crafts master white tile and porcelain tile ceramic tile and beige floor freestanding bathtub design in Little Rock with raised-panel cabinets, white cabinets, a two-piece toilet, white walls, an undermount sink, quartz countertops, a hinged shower door and white countertops

 Wright Design
This transitional timber frame home features a wrap-around porch designed to take advantage of its lakeside setting and mountain views. Natural stone, including river rock, granite and Tennessee field stone, is combined with wavy edge siding and a cedar shingle roof to marry the exterior of the home with it surroundings. Casually elegant interiors flow into generous outdoor living spaces that highlight natural materials and create a connection between the indoors and outdoors.
Photography Credit: Rebecca Lehde, Inspiro 8 Studios
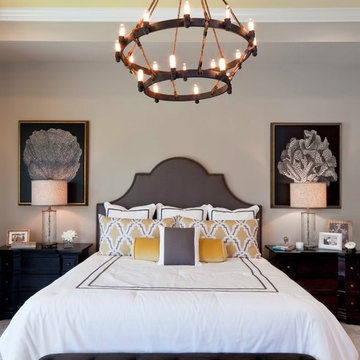
 Beasley & Henley Interior Design
Inspiration for a transitional bedroom remodel in Miami with gray walls
6