
Search results for "Standout" in Home Design Ideas

 Spazio LA
This beautiful bathroom features cement tiles (from Cement Tile Shop) on the floors with an infinity drain a custom frameless shower door and custom lighting. Vanity is Signature Hardware, and mirror is from Pottery Barn.
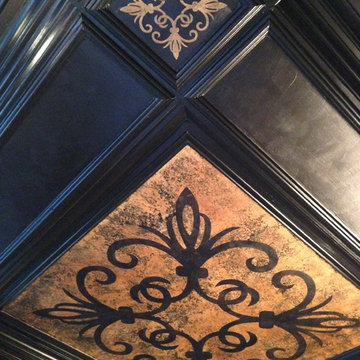
 STANDOUT Creative Design/ formally You Faux Girl!
Summer Savin
Elegant home theater photo in Charlotte
Elegant home theater photo in Charlotte
 Linden Kitchen and Bath
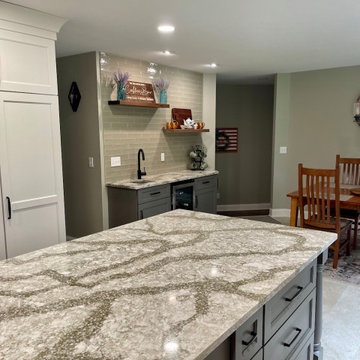
Talk about a stand-out island with these beautiful grey cabinets and strong-vein countertop! We designed this kitchen with Showplace Cabinetry with Shaker style doors, White Dove upper and tall cabinets with Gauntlet Gray lower cabinets and Cambria countertops in Beaumont Color. This sink is Blanco Silgranit in Truffle Color, featuring a Delta Faucet including pot filler. The 3x12” brick-set pattern backsplash is in glass mosaic, and the rustic Hickory wood on the soffit bump-out above the sink area ties in the rest of the hardwoods in the home.
Find the right local pro for your project
 Linden Kitchen and Bath

Talk about a stand-out island with these beautiful grey cabinets and strong-vein countertop! We designed this kitchen with Showplace Cabinetry with Shaker style doors, White Dove upper and tall cabinets with Gauntlet Gray lower cabinets and Cambria countertops in Beaumont Color. This sink is Blanco Silgranit in Truffle Color, featuring a Delta Faucet including pot filler. The 3x12” brick-set pattern backsplash is in glass mosaic, and the rustic Hickory wood on the soffit bump-out above the sink area ties in the rest of the hardwoods in the home.
 Linden Kitchen and Bath
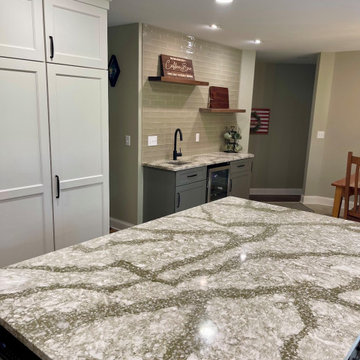
Talk about a stand-out island with these beautiful grey cabinets and strong-vein countertop! We designed this kitchen with Showplace Cabinetry with Shaker style doors, White Dove upper and tall cabinets with Gauntlet Gray lower cabinets and Cambria countertops in Beaumont Color. This sink is Blanco Silgranit in Truffle Color, featuring a Delta Faucet including pot filler. The 3x12” brick-set pattern backsplash is in glass mosaic, and the rustic Hickory wood on the soffit bump-out above the sink area ties in the rest of the hardwoods in the home.

 Black Lacquer Design
Photo by Eron Rauch
Transitional eat-in kitchen photo in Los Angeles with shaker cabinets, green cabinets, quartz countertops and stainless steel appliances
Transitional eat-in kitchen photo in Los Angeles with shaker cabinets, green cabinets, quartz countertops and stainless steel appliances
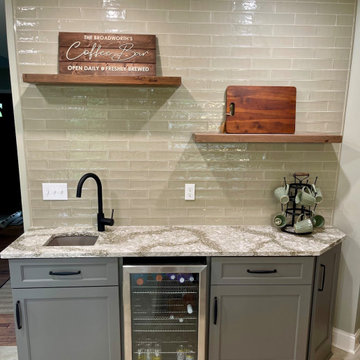 Linden Kitchen and Bath
Talk about a stand-out island with these beautiful grey cabinets and strong-vein countertop! We designed this kitchen with Showplace Cabinetry with Shaker style doors, White Dove upper and tall cabinets with Gauntlet Gray lower cabinets and Cambria countertops in Beaumont Color. This sink is Blanco Silgranit in Truffle Color, featuring a Delta Faucet including pot filler. The 3x12” brick-set pattern backsplash is in glass mosaic, and the rustic Hickory wood on the soffit bump-out above the sink area ties in the rest of the hardwoods in the home.
 STANDOUT Creative Design/ formally You Faux Girl!
Summer Savin
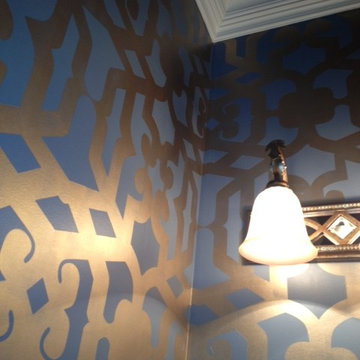
Inspiration for a transitional powder room remodel in Charlotte
Inspiration for a transitional powder room remodel in Charlotte
 Linden Kitchen and Bath
Talk about a stand-out island with these beautiful grey cabinets and strong-vein countertop! We designed this kitchen with Showplace Cabinetry with Shaker style doors, White Dove upper and tall cabinets with Gauntlet Gray lower cabinets and Cambria countertops in Beaumont Color. This sink is Blanco Silgranit in Truffle Color, featuring a Delta Faucet including pot filler. The 3x12” brick-set pattern backsplash is in glass mosaic, and the rustic Hickory wood on the soffit bump-out above the sink area ties in the rest of the hardwoods in the home.

 STANDOUT Creative Design/ formally You Faux Girl!
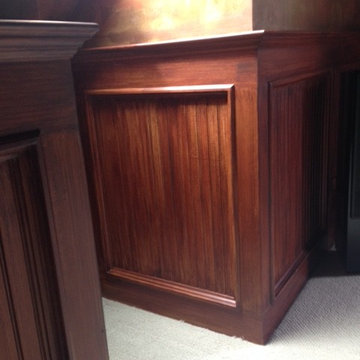
Example of a mountain style home theater design in Charlotte


 Standout painting
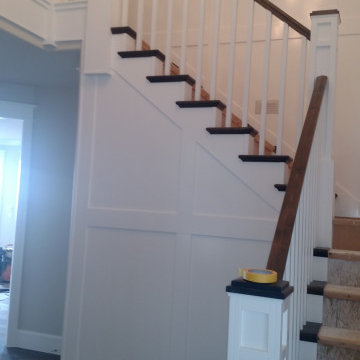
Painted wood work, Walls, Staind railing.
Inspiration for a modern staircase remodel in Portland
Inspiration for a modern staircase remodel in Portland
 Linden Kitchen and Bath
Talk about a stand-out island with these beautiful grey cabinets and strong-vein countertop! We designed this kitchen with Showplace Cabinetry with Shaker style doors, White Dove upper and tall cabinets with Gauntlet Gray lower cabinets and Cambria countertops in Beaumont Color. This sink is Blanco Silgranit in Truffle Color, featuring a Delta Faucet including pot filler. The 3x12” brick-set pattern backsplash is in glass mosaic, and the rustic Hickory wood on the soffit bump-out above the sink area ties in the rest of the hardwoods in the home.
 Linden Kitchen and Bath
Talk about a stand-out island with these beautiful grey cabinets and strong-vein countertop! We designed this kitchen with Showplace Cabinetry with Shaker style doors, White Dove upper and tall cabinets with Gauntlet Gray lower cabinets and Cambria countertops in Beaumont Color. This sink is Blanco Silgranit in Truffle Color, featuring a Delta Faucet including pot filler. The 3x12” brick-set pattern backsplash is in glass mosaic, and the rustic Hickory wood on the soffit bump-out above the sink area ties in the rest of the hardwoods in the home.
 Linden Kitchen and Bath

Talk about a stand-out island with these beautiful grey cabinets and strong-vein countertop! We designed this kitchen with Showplace Cabinetry with Shaker style doors, White Dove upper and tall cabinets with Gauntlet Gray lower cabinets and Cambria countertops in Beaumont Color. This sink is Blanco Silgranit in Truffle Color, featuring a Delta Faucet including pot filler. The 3x12” brick-set pattern backsplash is in glass mosaic, and the rustic Hickory wood on the soffit bump-out above the sink area ties in the rest of the hardwoods in the home.


 STANDOUT Creative Design/ formally You Faux Girl!
Summer Savin
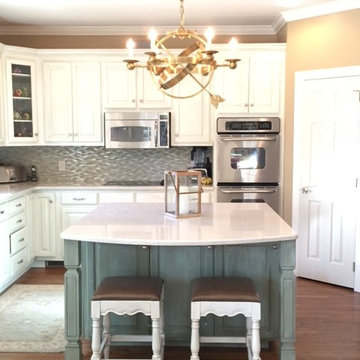
Example of a transitional kitchen design in Charlotte
Example of a transitional kitchen design in Charlotte
 Talon Construction Inc.
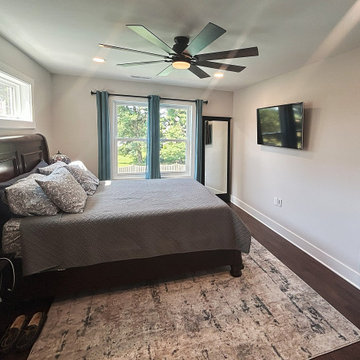
Best addition remodeling project in Jefferson, MD by Talon Construction Inc.
One of Talon Construction’s standout remodels in Jefferson, MD is a beautifully designed two‑story addition that includes everything from a serene master suite to a fully featured mudroom and even a home office/work‑out combo. Here's what makes it exceptional:
Master Bedroom Suite
Spacious and light-filled, with views of beautiful backyard, a ceiling fan and high-end trim finishes.
Adjoining master bath and generous walk-in closet, creating a seamless private retreat.
Large Mudroom with Cubby Cabinets
Located on the main level, the mudroom features cubby cabinet storage that is perfect for family gear.
A new entry door with sidelights and LVP flooring in a room with ample space to enter the home.
It’s practical and fits well with the design aesthetic, providing functional organization without sacrificing style.
Office & Workout Area
A dedicated office space sits adjacent to a compact home-gym that is ideal for balancing work with well-being.
Design-Build Cohesion
As a design‑build firm with decades of experience, Talon creates 3D renderings and handles everything from permits to final finishes
This integrated process streamlines communication and ensures top-notch craftsmanship and accountability.
Why It’s Their Best
Holistic integration: Each space, the bedroom, mudroom, office, gym flows together smoothly and blends with the existing home.
Attention to detail: Clients note Talon’s superior workmanship, thoughtful design suggestions, and flawless execution
In Summary
This Jefferson remodel exemplifies Talon Construction at its finest by creating a luxurious master suite, an organized mudroom, and a multi-functional office/gym, all in one seamless, well-executed addition. If you’re considering something similar, this project is a perfect real-life showcase of their capabilities.
 Linden Kitchen and Bath

Talk about a stand-out island with these beautiful grey cabinets and strong-vein countertop! We designed this kitchen with Showplace Cabinetry with Shaker style doors, White Dove upper and tall cabinets with Gauntlet Gray lower cabinets and Cambria countertops in Beaumont Color. This sink is Blanco Silgranit in Truffle Color, featuring a Delta Faucet including pot filler. The 3x12” brick-set pattern backsplash is in glass mosaic, and the rustic Hickory wood on the soffit bump-out above the sink area ties in the rest of the hardwoods in the home.
2