
Search results for "Staples" in Home Design Ideas
 Monarch & Maker

The pergola, above the uppermost horizontal 'strip' of cedar, is a bronze poly-carbonate, which allows light to come through, but which blocks UV rays and keeps out the rain.
Find the right local pro for your project
 Lux Construction Utah
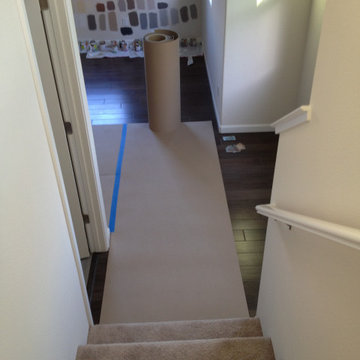
Floor covering with RamBoard

Example of a classic staircase design in Salt Lake City
Example of a classic staircase design in Salt Lake City
 Lisa Gabrielson Design
Mixing modern and rustic for an updated Tuscan feel on this typical suburban staircase The look was created with store bought rugs stapled to the stairs to form a runner. The carpet rods are just cafe rods, screwed in place at the ends. Photo: Lauren Rubinstein

 Smith & Ragsdale Interior Design
While this new home had an architecturally striking exterior, the home’s interior fell short in terms of true functionality and overall style. The most critical element in this renovation was the kitchen and dining area, which needed careful attention to bring it to the level that suited the home and the homeowners.
As a graduate of Culinary Institute of America, our client wanted a kitchen that “feels like a restaurant, with the warmth of a home kitchen,” where guests can gather over great food, great wine, and truly feel comfortable in the open concept home. Although it follows a typical chef’s galley layout, the unique design solutions and unusual materials set it apart from the typical kitchen design.
Polished countertops, laminated and stainless cabinets fronts, and professional appliances are complemented by the introduction of wood, glass, and blackened metal – materials introduced in the overall design of the house. Unique features include a wall clad in walnut for dangling heavy pots and utensils; a floating, sculptural walnut countertop piece housing an herb garden; an open pantry that serves as a coffee bar and wine station; and a hanging chalkboard that hides a water heater closet and features different coffee offerings available to guests.
The dining area addition, enclosed by windows, continues to vivify the organic elements and brings in ample natural light, enhancing the darker finishes and creating additional warmth.
Photos by Ira Montgomery
 Katerina Churina
3D visualization by Maria Gogolina
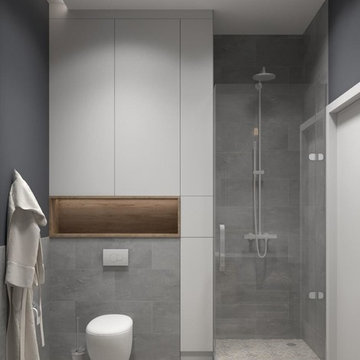
Bathroom - small scandinavian master gray tile ceramic tile bathroom idea with gray walls
Bathroom - small scandinavian master gray tile ceramic tile bathroom idea with gray walls

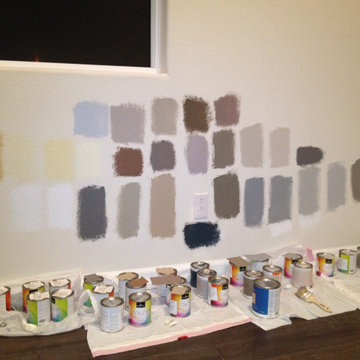
Living room - transitional dark wood floor and brown floor living room idea in San Francisco with white walls
 Rylex Custom Cabinetry and Closets
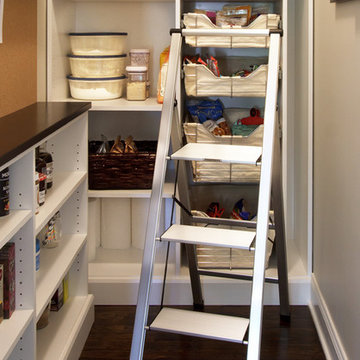
A slim line ladder conveniently stowed in your pantry allows you to use every inch of storage space.
Kara Lashuay
Small elegant l-shaped dark wood floor kitchen photo in New York with white cabinets, wood countertops and brown countertops
Small elegant l-shaped dark wood floor kitchen photo in New York with white cabinets, wood countertops and brown countertops
 JB Charlton Homes Inc.
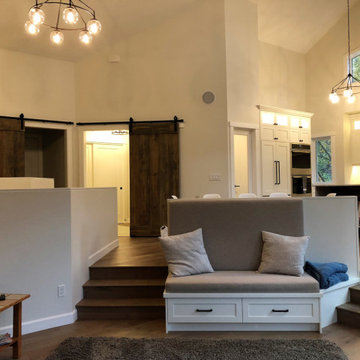
Example of a mid-sized transitional open concept medium tone wood floor and beige floor family room design with white walls



 The Decorators Unlimited
This contemporary home is a combination of modern and contemporary styles. With high back tufted chairs and comfy white living furniture, this home creates a warm and inviting feel. The marble desk and the white cabinet kitchen gives the home an edge of sleek and clean.
 Katerina Churina
3D visualization by Maria Gogolina
Inspiration for a small scandinavian master gray tile ceramic tile bathroom/laundry room remodel with gray walls
Inspiration for a small scandinavian master gray tile ceramic tile bathroom/laundry room remodel with gray walls
 Ventura Custom Homes

Example of a tuscan light wood floor and beige floor kitchen design in Dallas with flat-panel cabinets, light wood cabinets, white backsplash and white countertops

 L Marie Interior Design
Clients' first home and there forever home with a family of four and in laws close, this home needed to be able to grow with the family. This most recent growth included a few home additions including the kids bathrooms (on suite) added on to the East end, the two original bathrooms were converted into one larger hall bath, the kitchen wall was blown out, entrying into a complete 22'x22' great room addition with a mudroom and half bath leading to the garage and the final addition a third car garage. This space is transitional and classic to last the test of time.
 Anne Sneed Architectural Interiors

Trendy red tile and subway tile alcove bathtub photo in San Diego with red walls
 Superior Fence Co of San Antonio

Inspiration for a mid-sized traditional full sun backyard formal garden in Austin for spring.

 Meadowlark Design+Build
This great room was designed so everyone can be together for both day-to-day living and when entertaining. This custom home was designed and built by Meadowlark Design+Build in Ann Arbor, Michigan. Photography by Joshua Caldwell.
 VIVO Development
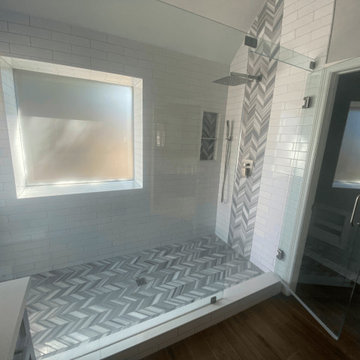
An unforgettable master remodel for lifelong clients with a vision. Our collaboration with the design team seamlessly blended modernization and elegance into this bathroom, creating a space that will be etched in memory.
19