
Search results for "Star connected" in Home Design Ideas
 National Association of Home Builders
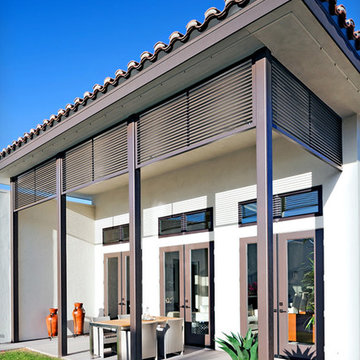
2013: The design vision for this home is called "Cali-Bali." Alta Verde has a combination of California modernism with Balinese design from resort architecture and island influences. 2013: The residence is organized by a long axis connecting the street facade, the loft-like living, dining and kitchen space, the Balinese-style cabana and the mountains beyond.
Architect: Poon Design Inc, - www.poondesign.com/
Builder & Developer: Alta Verde Group - www.altaverdegroup.com
Interior Designer: Interior Illusions - www.interiorillusionshome.com
 UCE Fine Builders

Characterized by wood, internally, externally, and scenically, this striking residence enjoys the privacy and spectacle of the far reaching countryside and mountain terrain. Diagonal broad door openings strengthen the connection between the indoor living and the 18 acre outdoor environment. By purposely utilizing sustainable materials, our intention was to incorporate details that highlight the bold and reflective beauty of the residence and its surroundings.
 SunSwallow Design, LLC
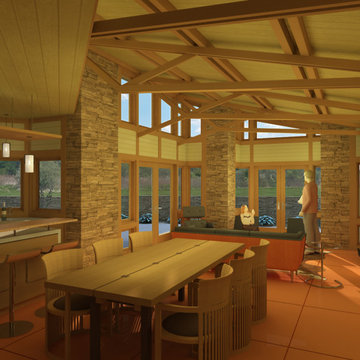
 The clients called me on the recommendation from a neighbor of mine who had met them at a conference and learned of their need for an architect. They contacted me and after meeting to discuss their project they invited me to visit their site, not far from White Salmon in Washington State.
Initially, the couple discussed building a ‘Weekend’ retreat on their 20± acres of land. Their site was in the foothills of a range of mountains that offered views of both Mt. Adams to the North and Mt. Hood to the South. They wanted to develop a place that was ‘cabin-like’ but with a degree of refinement to it and take advantage of the primary views to the north, south and west. They also wanted to have a strong connection to their immediate outdoors.
Before long my clients came to the conclusion that they no longer perceived this as simply a weekend retreat but were now interested in making this their primary residence. With this new focus we concentrated on keeping the refined cabin approach but needed to add some additional functions and square feet to the original program.
They wanted to downsize from their current 3,500± SF city residence to a more modest 2,000 – 2,500 SF space. They desired a singular open Living, Dining and Kitchen area but needed to have a separate room for their television and upright piano. They were empty nesters and wanted only two bedrooms and decided that they would have two ‘Master’ bedrooms, one on the lower floor and the other on the upper floor (they planned to build additional ‘Guest’ cabins to accommodate others in the near future). The original scheme for the weekend retreat was only one floor with the second bedroom tucked away on the north side of the house next to the breezeway opposite of the carport.
Another consideration that we had to resolve was that the particular location that was deemed the best building site had diametrically opposed advantages and disadvantages. The views and primary solar orientations were also the source of the prevailing winds, out of the Southwest.
The resolve was to provide a semi-circular low-profile earth berm on the south/southwest side of the structure to serve as a wind-foil directing the strongest breezes up and over the structure. Because our selected site was in a saddle of land that then sloped off to the south/southwest the combination of the earth berm and the sloping hill would effectively created a ‘nestled’ form allowing the winds rushing up the hillside to shoot over most of the house. This allowed me to keep the favorable orientation to both the views and sun without being completely compromised by the winds.
Find the right local pro for your project
 Naaya Studio
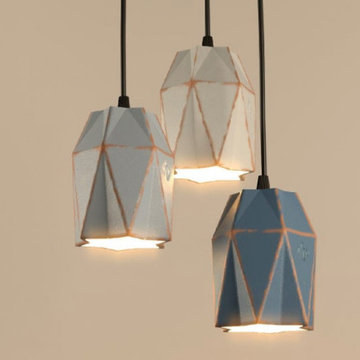
Naaya Origami series is inspired by origami shapes and forms. Most of the forms derived starts with a simple sketch of origami shapes, placing them at various heights and connecting the edges.
Each piece is made of Brown stoneware, following which are finished with high quality matte paint and then hand polished using wax coat to give smooth satin finish from the above color you can choose any three color from any shade (add dark mid or light for identification).
We can do custom color as per your requirement. Please note the custom color price is for single color of set of 3 lamps. Any combination of listed color in the set can be chosen with no extra cost.
Dimension: 6" x 4.25" x 4.25"
 SunSwallow Design, LLC
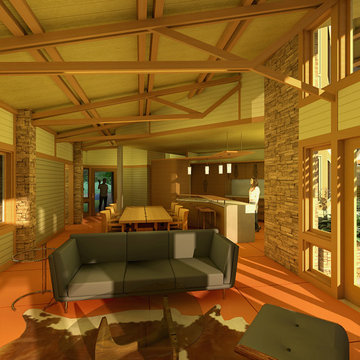
 The clients called me on the recommendation from a neighbor of mine who had met them at a conference and learned of their need for an architect. They contacted me and after meeting to discuss their project they invited me to visit their site, not far from White Salmon in Washington State.
Initially, the couple discussed building a ‘Weekend’ retreat on their 20± acres of land. Their site was in the foothills of a range of mountains that offered views of both Mt. Adams to the North and Mt. Hood to the South. They wanted to develop a place that was ‘cabin-like’ but with a degree of refinement to it and take advantage of the primary views to the north, south and west. They also wanted to have a strong connection to their immediate outdoors.
Before long my clients came to the conclusion that they no longer perceived this as simply a weekend retreat but were now interested in making this their primary residence. With this new focus we concentrated on keeping the refined cabin approach but needed to add some additional functions and square feet to the original program.
They wanted to downsize from their current 3,500± SF city residence to a more modest 2,000 – 2,500 SF space. They desired a singular open Living, Dining and Kitchen area but needed to have a separate room for their television and upright piano. They were empty nesters and wanted only two bedrooms and decided that they would have two ‘Master’ bedrooms, one on the lower floor and the other on the upper floor (they planned to build additional ‘Guest’ cabins to accommodate others in the near future). The original scheme for the weekend retreat was only one floor with the second bedroom tucked away on the north side of the house next to the breezeway opposite of the carport.
Another consideration that we had to resolve was that the particular location that was deemed the best building site had diametrically opposed advantages and disadvantages. The views and primary solar orientations were also the source of the prevailing winds, out of the Southwest.
The resolve was to provide a semi-circular low-profile earth berm on the south/southwest side of the structure to serve as a wind-foil directing the strongest breezes up and over the structure. Because our selected site was in a saddle of land that then sloped off to the south/southwest the combination of the earth berm and the sloping hill would effectively created a ‘nestled’ form allowing the winds rushing up the hillside to shoot over most of the house. This allowed me to keep the favorable orientation to both the views and sun without being completely compromised by the winds.
 RED
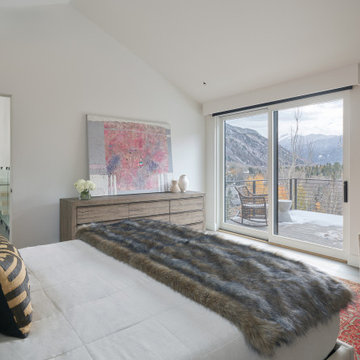
REDThis view reveals what truly sets the primary suite apart: a direct connection to the surrounding landscape. Full-height sliding doors open onto a private terrace, offering unobstructed views of the Roaring Fork Valley and the peaks beyond. Soft textures, linen, wool, fur, layer effortlessly against the clean architectural lines, while art and natural wood add subtle depth. The vaulted ceiling expands the space upward, while the outdoor living space extends it outward.


Sponsored
Columbus, OH

Hope Restoration & General Contracting
Columbus Design-Build, Kitchen & Bath Remodeling, Historic Renovations
 UCE Fine Builders
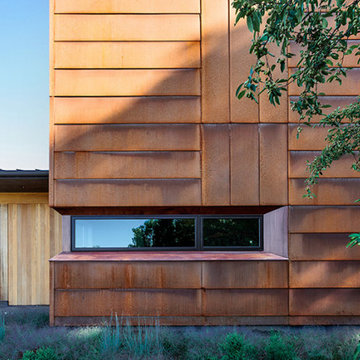
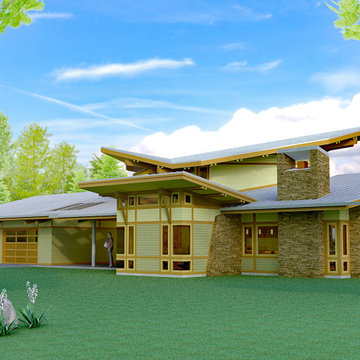
Characterized by wood, internally, externally, and scenically, this striking residence enjoys the privacy and spectacle of the far reaching countryside and mountain terrain. Diagonal broad door openings strengthen the connection between the indoor living and the 18 acre outdoor environment. By purposely utilizing sustainable materials, our intention was to incorporate details that highlight the bold and reflective beauty of the residence and its surroundings.
 SunSwallow Design, LLC
 The clients called me on the recommendation from a neighbor of mine who had met them at a conference and learned of their need for an architect. They contacted me and after meeting to discuss their project they invited me to visit their site, not far from White Salmon in Washington State.
Initially, the couple discussed building a ‘Weekend’ retreat on their 20± acres of land. Their site was in the foothills of a range of mountains that offered views of both Mt. Adams to the North and Mt. Hood to the South. They wanted to develop a place that was ‘cabin-like’ but with a degree of refinement to it and take advantage of the primary views to the north, south and west. They also wanted to have a strong connection to their immediate outdoors.
Before long my clients came to the conclusion that they no longer perceived this as simply a weekend retreat but were now interested in making this their primary residence. With this new focus we concentrated on keeping the refined cabin approach but needed to add some additional functions and square feet to the original program.
They wanted to downsize from their current 3,500± SF city residence to a more modest 2,000 – 2,500 SF space. They desired a singular open Living, Dining and Kitchen area but needed to have a separate room for their television and upright piano. They were empty nesters and wanted only two bedrooms and decided that they would have two ‘Master’ bedrooms, one on the lower floor and the other on the upper floor (they planned to build additional ‘Guest’ cabins to accommodate others in the near future). The original scheme for the weekend retreat was only one floor with the second bedroom tucked away on the north side of the house next to the breezeway opposite of the carport.
Another consideration that we had to resolve was that the particular location that was deemed the best building site had diametrically opposed advantages and disadvantages. The views and primary solar orientations were also the source of the prevailing winds, out of the Southwest.
The resolve was to provide a semi-circular low-profile earth berm on the south/southwest side of the structure to serve as a wind-foil directing the strongest breezes up and over the structure. Because our selected site was in a saddle of land that then sloped off to the south/southwest the combination of the earth berm and the sloping hill would effectively created a ‘nestled’ form allowing the winds rushing up the hillside to shoot over most of the house. This allowed me to keep the favorable orientation to both the views and sun without being completely compromised by the winds.
 Ronning Homes & Neighborhoods
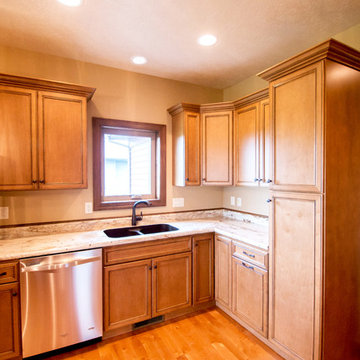
StarMark Cabinetry cabinets in Maple finished in Oregano with Chocolate Glaze. Low maintenance Formica laminate countertops by Formatop. Whirlpool appliances by Karl's TV Audio Appliance & Furniture. Birch hardwood floors from Dakota Floors.
 Alcatraz Dish Network Services
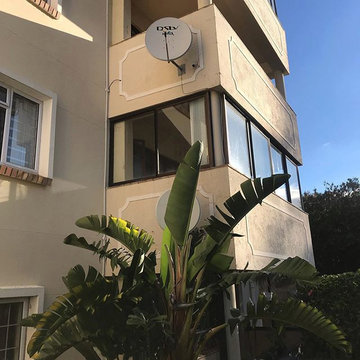
We are accredited DStv,Zuku Satellite TV,Star times,Azam,Kwese installers at an affordable Charges within Nairobi.We maintain Quality Services to Our Esteemed Customers.
What We Do
Sale and Installation of DStv, Zuku satellite,Startimes,Azam,Kwese among others.
Repair and maintenance of decoders and satellite dish.
DStv Xtraview connection.
Lost signal,Relocation,Remounting and connection of your satellite TV like: DStv,Zuku and others.
TV wall mounting.
Central/Communal dish and aerial sharing for apartments.
Hotel,pubs and clubs connection.
Installation of Free to Air satellite TV ie Christian channel Nilesat,Arabsat,Eshail,Indian Channels and many more.
Satellite Decoders and Dishes,Aerials,Cables,Lnbs,Multi switches, remotes,adapters,and other accessories.
Our services are available in;
14 Riverside, 1st Parklands Avenue, 2nd Parklands Avenue, 3rd Parklands Avenue, 7th Drive Kiambu Road, AA, Accra Road Nairobi CBD, Achego, Adams Arcade, Afraha, Aga Khan, Aga Khan Parkside Tower, Ahero Irrig Sche., Ainamoi, Air Base, Air Base Embakasi, Akiba, Akiba South C, Allsops, Alwala, Amalo, Anding'O Opanga, Anmer, Area 4a Mathare, Athi River, Athi RiverMlolongo, Avenue Park, Avenue Park Kenyatta Avenue, Avenue Park Moi Avenue, Baba Dogo, Bahati, Bahazi road, BaloziSouth B, Bamburi, Baraka, Baraka Embakasi, Baringo, Base Zimmerman, Bathi, Bella View, BellaView, Biashara, Birikani, Bofu, Bogani Karen, Bomas Lang'ata, Bombolulu, Bomet, Bondeni, Bungoma, Bunyala Road Upper Hill, Buruburu, Busia, Cabanas, Caleb Centre, Caleb Centre Kahawa Wendani, California, Cannopy Zimmerman, Capital Centre, Carnivore Lang'ata, CBD Mombasa, Chaani, Changamwe, Chiromo, Chyulu Road Upper Hill, Cianda, CID Kiambu Road, Cinemax Nyali, City Cabanas, City Centre Nairobi CBD, City Square Nairobi CBD, Clay Works Kasarani, Clean shelf Kahawa West, Coast, Dagoretti, Dagoretti Kirigu, Dagoretti Maziwa, Dagoretti Mutuini, Dagoretti Ngando, Dagoretti Ruthimitu, Dandora, Dandora Maili Saba, Dennis Pritt Road Kileleshwa, Dennis Pritt Road Kilimani, Diani, Diani Beach, Diani Diani Beach, Don Bosco Upper Hill, Donholm, Donholm Greenfields Estate, Donholm Greenspan, Donholm Phase 5, DStv, Eastern, Eastleigh, Eastleigh North, Eastleigh NorthEastleigh South, Eastleigh South, Elgeyo Marakwet Road Kileleshwa, Elgon Road Upper Hill, Embakasi, Engen Kahawa Sukari, Escarpment, Everest park, Fedha, Fig Tree Ngara, Fourways Junction, Gacharage, Gachege, Gachie, Gachika, Gachoire, Gakoe, Galleria Lang'ata, Ganjoni, Garden Estate, Gasolina, Gatei, Gathage, Gathaite, Gathanga, Gathangari, Gathugu, Gatimu, Gatina, Gatithia, Gatitu, Gatuanyaga, Gatukuyu, Gatwikira Industrial Area, Giathieko, Gichagi, Gigiri, Gikambura, Gikomba, Gitanga Road Lavington, Githunguri, Githurai, Githurai 44, Githurai 45, Gitiba, Gitiha, Gituamba, Golden Gate South B, Golf Course, Golf Course Ngong Road, Golf Course Ngumo estate, Gorofani, Guarage Kahawa Sukari, Gwa Kairo, Hamza, Handege, Harambee, Hardy, Hazina South B, High Level, Highridge, Highrise, Hill Lane Upper Hill, Hospital Road Upper Hill, Humbergers Kahawa Wendani, Hunters Kasarani, Hurlingham, Huruma, ICIPE Kasarani, Imara Daima, Impala, Industrial Area, Industrial Area Gatwikira, Industrial Area Mukuru Kayaba, Island Mshomoroni, Ithanji, Jacaranda Gardens, Jacaranda Upper Hill, Jakai, Jamhuri, Jamia University Way Nairobi CBD, Jamuhuri Ngara, Jericho, JKIA, Jogoo Road, Jogoo Road Kiamunyi, Jogoo Road Maringo, Jomvu, Jomvu Kuu, Joska, Jubilee Estate Kahawa West, Juja, Juja Kahawa Sukari, Junction Kilimani, Junction Ngong Road, Junda, Kabarsiran Lavington, Kabete, Kabuku, Kagaa, Kagongo, Kagwe, Kahawa Sukari, Kahawa Sukari Engen, Kahawa Sukari Guarage, Kahawa Sukari Quickmatt, Kahawa Wendani, Kahawa Wendani Humbergers, Kahawa Wendani Magunas, Kahawa Wendani Matopeni, Kahawa Wendani Nakumatt, Kahawa Wendani Progi, Kahawa West, Kahawa West Clean shelf, Kahawa West Jacaranda Gardens, Kahawa West Jubilee Estate, Kahawa West Kamae, Kahawa West Kamiti, Kahawa West Kongo-Soweto, Kahawa West Maziwa, Kahawa West Membley, Kahawa West Njua, Kahuguini, Kairi, Kakamega, Kalimoni, Kaloleni, Kamae, Kamae Kahawa West, Kambaa, Kamburu, Kamirithu, Kamiti, Kamiti Kahawa West, Kamukabi, Kamukunji, Kamukunji Bondeni, Kamukunji Gorofani, Kamukunji Land Mawe, Kamulu, Kamuthi Kasarani, Kangemi, Kanjai, Kanunga, Karai, Karambaini, Karanjee, Karatina, Karatu, Karen, Karen Bogani, Karen Marlura Gardens, Karen Miotoni, Kari, Karimeni, Karinga, Kariobangi, Kariobangi Mowlem, Kariobangi North, Kariobangi South, Kariokor, Karunga, Karuri, Kasarani, Kasarani Clay Works, Kasarani Hunters, Kasarani ICIPE, Kasarani Kamuthi, Kasarani Mwiirigo, Kasarani Nairobi CBD, Kasarani Njathaini, Kasarani Santon, Kasarani Seasons, Kasarani Sportsview, Kasarani Stone Groove, Kasuku Center Kileleshwa, Katani, Kawaida, Kawangware, Kawangware Gatina, Kayole, Kempinski Westlands, KEMRI, KEMRI Ngumo estate, Kenya Road Upper Hill, Kenyatta, Kenyatta Avenue, Kenyatta Market, Kenyatta Market Ngumo estate, Kerarapon, Kerarapon 7th Drive, Kerwa, Kiaibabu, Kiairia, Kiamaiko, Kiambaa, Kiambere Road Upper Hill, Kiambu, Kiambu Road, Kiambu Road CID, Kiambu Road Njathaini, Kiambu Town, Kiambururu, Kiamumbi, Kiamunyi, Kiamuoria, Kiamwangi, Kiaora, Kibarage, Kibarage Lower Kabete, Kibera, Kibera Kenyatta Golf Course, Kibera Laini Saba, Kibera Lindi, Kibera Makina, Kibera Mugumoini, Kibera Olympic, Kibera Sarang'ombe, Kibera Woodley, Kibokoni, Kiembeni, Kiganjo, Kihara, Kijabe, Kikowani, Kikuyu, Kileleshwa, Kileleshwa Dennis Pritt Road, Kileleshwa Elgeyo Marakwet Road, Kileleshwa Kasuku Center, Kileleshwa Migori Road, Kileleshwa Milimani Estate, Kileleshwa Nyeri crescent, Kileleshwa Ole Dume, Kilifi, Kilimani, Kilimani Dennis Pritt Road, Kilimani Junction, Kilimani Kirichwa, Kilimani Kirichwa Road, Kilimani Prestige, Kilimani Riara Road, Kilimani Wood Avenue, Kilimani Yaya, Kilimanjaro AvenueUpper Hill, Kilindini, Kimathi, Kimathi Street Nairobi CBD, Kinale, King'Orani, Kipevu, Kirangari, Kirenga, Kirichwa, Kirichwa Road Kilimani, Kirigu, Kisauni, Kiserian, Kisumu, Kisumu Ndogo, Kitengela, Kitisuru, Kitsuru, Kiwanja, Kizingo, kiziwi, Koinange Street Nairobi CBD, Komarock, Komarocks, Kona, Kongo-Soweto Kahawa West, Kongowea, Korogocho, Kuze Kwa Shee, Kwa Shee, Kwakiziwi, Kwale, Kyuna, Laini Saba Kibera, Lake viewLang'ata, Lakeview, Land Mawe, Lang'ata Bomas, Lang'ata Carnivore, Lang'ata Galleria, Lang'ata Ngei, Lang'ata Nyayo Highrise, Lang'ata St Marys Hospital, Lang'ata Strathmore, Lang'ata Wilson Airport, Langata, Lari Scheme, Lavington, Lavington Bahazi road, Lavington Gitanga Road, Lavington Kabarsiran, Lavington Masanduku Lane, Lavington Mbaazi Avenue, Lavington Valley Arcade, Legeza, Lenana Ngong Road, Likoni, Limuru, Lindi Kibera, Links, Loresho, Lower Hill Road Upper Hill, Lower Kabete, Lower Kabete Road, Lumumba drive, Lumumba drive Roysambu, Luthuli Avenue Nairobi CBD, Mabatini Mathare, Mabrouke, Madaraka, Madaraka Nairobi West, Madina Estate South C, Magina, Magogoni, Magongo, Magunas Kahawa Wendani, Maili Saba, Majengo, Majengo Jogoo Road, Majengo King'Orani, Makadara, Makadara Hamza Makadara Jericho, Makina, Makongeni, Makongeni Jogoo Road, Makupa, MakupaMaweni, Makwa, Malindi, Mangu, Mara Road Upper Hill, Maringo, Marlura Gardens Karen, Masaba RoadUpper Hill, Masanduku Lane Lavington, Mataara, Mathare, Mathare Area 4a, Mathare Mabatini, Mathare Mlango Kubwa, Mathare North, Matopeni Kahawa Wendani, Matuguta, Maweni, Maziwa, Maziwa Kahawa West, Mbaazi Avenue Lavington, Mbagathi Way, Mbaraki, Mbari Ya Igi, Mbotela, Mbugoni, Membley Kahawa West, Mfangano Street Nairobi CBD, Mgongo, Migori Road Kileleshwa, Mihango, Mikindani, Milimani, Milimani Estate Kileleshwa, Mimosa, Mimosa Drive Runda, Mimosa Ngong Road, Miotoni, Mirema, Miritini, Mji Wa Kale, Mkindani, Mkomani, Mlango Kubwa, Mlolongo, Mnazi Moja, Moi Avenue, Moi Avenue Nairobi CBD, Mombasa, Mombasa CBD, Mombasa Island, Mowlem, Mowlem Embakasi, Mt. View Westlands, Mto Panga, Mtongwe, Mtwapa, Mtwapa Serane Estate, Muchata, Mugoya estate, Mugumoini Kibera, Mugutha, Mugutha estate, Muindi Mbingu Street Nairobi CBD, Mukuru Kayaba, Mukuru Kwa Njenga, Muthaiga, Muthangari Westlands, Muthithi Road Westlands, Muthurwa, Mvita, Mvuli Road Westlands, Mwakirunge, Mwandoni, Mwembe, Mwembe Legeza, Mwembe Tayari, Mwihoko, Mwiirigo Kasarani, Mwiki, Mwiki Kasarani, Nachu, Nairobi, Nairobi CBD, Nairobi CBD Accra Road, Nairobi CBD City Centre, Nairobi CBD City Square, Nairobi CBD Jamia University Way, Nairobi CBD Kimathi Street, Nairobi CBD Koinange Street, Nairobi CBD Luthuli Avenue, Nairobi CBD Mfangano Street, Nairobi CBD Moi Avenue, Nairobi CBD Muindi Mbingu Street, Nairobi CBD Parliament Road, Nairobi CBD River Road, Nairobi CBD Ronald Ngala, Nairobi CBD Tomboya Street, Nairobi CBD Waber Street, Nairobi Ngundu, Nairobi Panari, Nairobi South, Nairobi West, Nairobi West Hospital, Nairobi West Majengo, Nakumatt Kahawa Wendani, Nakumatt Mega, Nakumatt Ukay Westlands, Nakumatta Mega, Nakuru, Nelson Court Westlands, New Nyali, Ngara, Ngara Fig Tree, Ngara Jamuhuri, Ngara Stima Sacco, Ngara Vision Institute, Ngecha, Ngei Lang'ata, Ngoliba, Ngong, Ngong Road, Ngong Road Adams Arcade, Ngong Road Gofl Course, Ngong Road Golf Course, Ngong Road Impala, Ngong Road Junction, Ngong Road Lenana, Ngumba, Ngumo estate, Ngumo Nera, Ngumo Nera Ngundu, Ngundu, NHC Estate, Njathaini, Njathaini Kasarani, Njathaini Kiamumbi, Njiru, Njua, North Coast, NorthMathare, Nyaga, Nyali, Nyali Beach Road, Nyali Cinemax, Nyali Links Road, NyaliNyali Beach, Nyambari, Nyanduma, Nyari, Nyayo, Nyayo Estate, Nyayo Highrise Lang'ata, Nyeri crescent Kileleshwa, Obama Estate, Oldeani Crescent Upper Hill, Ole Dume Kilimani, Olympic Kibera, Ongata Rongai, Oshwal Westlands, Other, Panari, Pangani, Parklands, Parklands 1st Parklands Avenue, Parklands 2nd Parklands Avenue, Parklands 3rd Parklands Avenue, Parkside Tower, Parliament Road Nairobi CBD, Peponi, Phase 5 Eastleigh, Pioneer, Pipeline, Port Reitz, Power, Prestige Kilimani, Progi Kahawa West, Pumwani, Quickmatt Kahawa Wendani, Ragati RoadUpper Hill, Railways ClubUpper Hill, Raphta road, Redhill, Redhill Nyari, Riabai, Riara Road Kilimani, Ridge View Estate, Ridgeways, Riruta, River Road Nairobi CBD, Riverside, Riverside Estate South C, Riverside[19, Road, Ronald Ngala Nairobi CBD, Rose Gardens, Rosslyn, Roysambu, Ruai, Ruaka, Ruaraka, Ruiru, Runda, Runda Evergreen, Runda Evergreen Runda, Runda Groove, Runda Groove Saika, Runda Mimosa Drive, Saika Obama Estate, Sameer Business Park, Santon Kasarani, Sarang'ombe Kibera, Savannah, Seasons Kasarani, Serane Estate, Shanzu, Shauri Yako, Shelly Beach, Shimanzi, Sidai Estate, Sidai EstateSouth B, Sigona, South B, South B Balozi, South B Golden Gate, South B Hazina, South B Riverside Estate, South C, South C Akiba, South C Madina Estate, South C Mugoya estate, South Coast, Sportsview Kasarani, Spring Valley, St Marys Hospital Lang'ata, Standard, Starehe, Starehe Njathaini, Stima Sacco Ngara, Stone Groove, Strathmore Lang'ata, Syokimau, T-Mall, T-Mall Nairobi West, Tena Umoja, Theta, Thigiri, Thika, Thika Town, Thindigwa, Thome, Timbwani, Ting'Ang'A, Tomboya Street Nairobi CBD, Tononoka, TononokaTudor, TRM, TRM Roysambu, Tudor, Tudor Four, Uchumi Hyper, Uchumi Hyper Ngumo estate, Uhuru, Umoja, Umoja Inner Core, Umoja Inner Core Umoja, Umoja One, Umoja Tena, Umoja Three, Umoja Two, Upper Hill, Upper Hill Bunyal Road, Upper Hill Chyulu Road, Upper Hill Elgon Road, Upper Hill Hill Lane, Upper Hill Hospital Road, Upper Hill Jacaranda, Upper Hill Kenya Road, Upper Hill Kiambere Road, Upper Hill Kilimanjaro Avenue, Upper Hill Lower Hill Road, Upper Hill Mara Road, Upper Hill Masaba Road, Upper Hill Oldeani Cres, Upper Hill Ragati Road, Upper Hill Railways Club, Upper Hill Road, Upper Hill Upper Hill Road, USIU, Utange, Utawala, Utawala Mihango, Uthiru, Valley Arcade Loresho, Vescon, Vihiga, Vijiweni, Vision Institute, Viwandani, Vyemani, Waber Street Nairobi South, Waithaka, Wangunyu, Westgate, Westlands, Westlands Kempinski, Westlands Mt. View, Westlands Muthangari, Westlands Muthithi Road, Westlands Mvuli Road, Westlands Nakumatt Ukay, Westlands Nelson Court, Westlands Oshwal, Westlands Raphta road, Westlands Sarit Centre, Westlands School Lane, Westlands ,Westgate, Wilson Airport, Wood Avenue Kilimani, Woodley, Kwale
 Don Justice Cabinet Makers
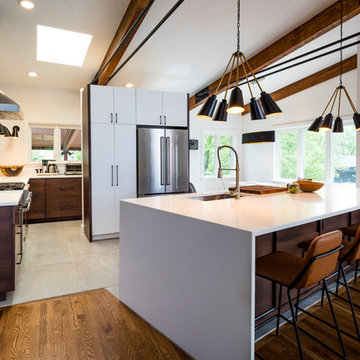
Oil-rubbed bronze hardware and lighting accent the steel tension support and beam system that connects the open space.
Inspiration for a 1950s kitchen remodel in Cincinnati
Inspiration for a 1950s kitchen remodel in Cincinnati
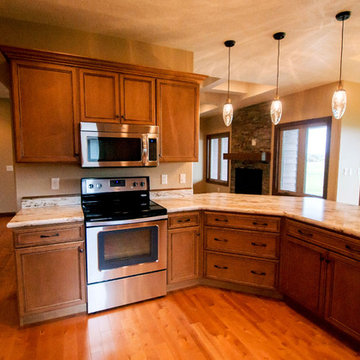 Ronning Homes & Neighborhoods
StarMark Cabinetry cabinets in Maple finished in Oregano with Chocolate Glaze. Low maintenance Formica laminate countertops by Formatop. Pendant lights over peninsula from Mahlander's Appliance & Lighting. Whirlpool appliances by Karl's TV Audio Appliance & Furniture. Birch hardwood floors from Dakota Floors.

Sponsored
Columbus, OH
Free consultation for landscape design!

Peabody Landscape Group
Franklin County's Reliable Landscape Design & Contracting
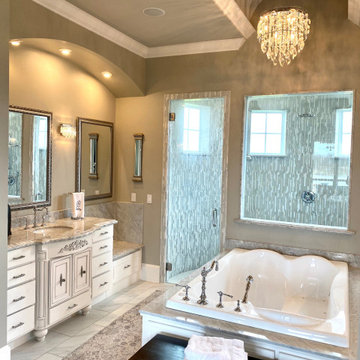
 Mike Blake Custom Homes
Elegant french style master bath with amazing dual walk in shower doors, 3 shower heads, bench and steamer. Man's side is a tall bow front vanity with Swarovsky crystal cabinet pulls, marble counter tops, polished chrome faucets. Near the shower is a seat with storage below. Front and center is a air jet and heated two person drop in tub with marble surround. Ceiling is accented with a barrel arch which is backlit with LED lights. Crystal chandelier provides a touch of elegance.
 Naaya Studio
Naaya Origami series is inspired by origami shapes and forms. Most of the forms derived starts with a simple sketch of origami shapes, placing them at various heights and connecting the edges.
Each piece is made of Brown stoneware, following which are finished with high quality matte paint and then hand polished using wax coat to give smooth satin finish from the above color you can choose any three color from any shade (add dark mid or light for identification).
We can do custom color as per your requirement. Please note the custom color price is for single color of set of 3 lamps. Any combination of listed color in the set can be chosen with no extra cost.
Dimension: 6" x 4.25" x 4.25"
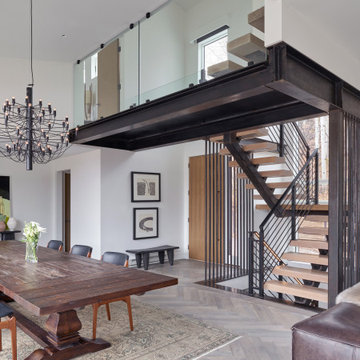 RED
REDThis central gathering space combines strength and softness in equal measure. At its core is a sculptural steel staircase, bold yet open, framing vertical views through the home while creating a moment of drama between levels. Light oak treads and herringbone flooring warm the structure, echoing the rustic elegance of the reclaimed wood dining table below. A striking modern chandelier floats above, grounding the double-height volume without overpowering it. With glass railings, refined black detailing, and soft textures throughout, the space feels balanced, intentional, and made for everyday connection.

 Wright Jenkins Home Design
Spacious gourmet kitchen with Patio/Pool access. Hallway connects to stairs and master suite.
Mid-sized beach style u-shaped light wood floor eat-in kitchen photo in Miami with an undermount sink, recessed-panel cabinets, white cabinets, marble countertops, white backsplash, subway tile backsplash, stainless steel appliances and an island
Mid-sized beach style u-shaped light wood floor eat-in kitchen photo in Miami with an undermount sink, recessed-panel cabinets, white cabinets, marble countertops, white backsplash, subway tile backsplash, stainless steel appliances and an island
Sponsored
Columbus, OH
Free consultation for landscape design!
Peabody Landscape Group
Franklin County's Reliable Landscape Design & Contracting
 UCE Fine Builders
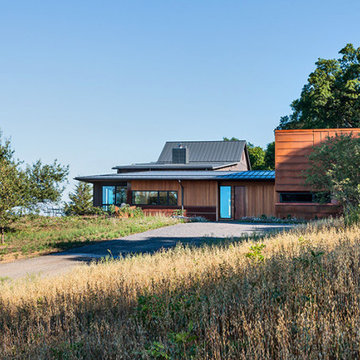
Characterized by wood, internally, externally, and scenically, this striking residence enjoys the privacy and spectacle of the far reaching countryside and mountain terrain. Diagonal broad door openings strengthen the connection between the indoor living and the 18 acre outdoor environment. By purposely utilizing sustainable materials, our intention was to incorporate details that highlight the bold and reflective beauty of the residence and its surroundings.
 Archimple LLC

This bungalow-style residence harmoniously integrates its interior with the surrounding environment. Designed for a single-family, its three-story layout maximizes space and connectivity.
The main floor hosts communal areas like a stylish living room, a dining room, and an open kitchen, perfect for family gatherings. The kitchen features modern amenities like a Walk-In Cabinet Pantry, eating bar, and cooking island. The master suite, also on this level, boasts a covered deck, master bathroom, and spacious walk-in closet.
Upstairs, three additional suites with bathrooms and balconies offer privacy and comfort. The lower floor includes practical spaces like a crawl space, laundry, mechanical room, multipurpose room, and workshop.
Abundant natural light and ventilation are key features, enhancing the home's comfort and ambiance. With its thoughtful design, this four-bedroom, four-bathroom residence offers an inviting retreat for its occupants on a sloping lot.
 SunSwallow Design, LLC
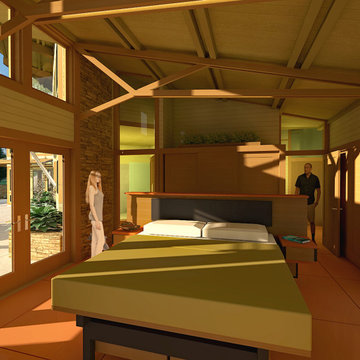
 The clients called me on the recommendation from a neighbor of mine who had met them at a conference and learned of their need for an architect. They contacted me and after meeting to discuss their project they invited me to visit their site, not far from White Salmon in Washington State.
Initially, the couple discussed building a ‘Weekend’ retreat on their 20± acres of land. Their site was in the foothills of a range of mountains that offered views of both Mt. Adams to the North and Mt. Hood to the South. They wanted to develop a place that was ‘cabin-like’ but with a degree of refinement to it and take advantage of the primary views to the north, south and west. They also wanted to have a strong connection to their immediate outdoors.
Before long my clients came to the conclusion that they no longer perceived this as simply a weekend retreat but were now interested in making this their primary residence. With this new focus we concentrated on keeping the refined cabin approach but needed to add some additional functions and square feet to the original program.
They wanted to downsize from their current 3,500± SF city residence to a more modest 2,000 – 2,500 SF space. They desired a singular open Living, Dining and Kitchen area but needed to have a separate room for their television and upright piano. They were empty nesters and wanted only two bedrooms and decided that they would have two ‘Master’ bedrooms, one on the lower floor and the other on the upper floor (they planned to build additional ‘Guest’ cabins to accommodate others in the near future). The original scheme for the weekend retreat was only one floor with the second bedroom tucked away on the north side of the house next to the breezeway opposite of the carport.
Another consideration that we had to resolve was that the particular location that was deemed the best building site had diametrically opposed advantages and disadvantages. The views and primary solar orientations were also the source of the prevailing winds, out of the Southwest.
The resolve was to provide a semi-circular low-profile earth berm on the south/southwest side of the structure to serve as a wind-foil directing the strongest breezes up and over the structure. Because our selected site was in a saddle of land that then sloped off to the south/southwest the combination of the earth berm and the sloping hill would effectively created a ‘nestled’ form allowing the winds rushing up the hillside to shoot over most of the house. This allowed me to keep the favorable orientation to both the views and sun without being completely compromised by the winds.
14