
Search results for "Staring" in Home Design Ideas
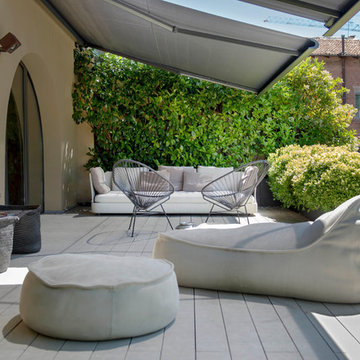

 Lisa Gabrielson Design

Lauren Rubinstein
Huge elegant wooden curved staircase photo in Atlanta with painted risers
Huge elegant wooden curved staircase photo in Atlanta with painted risers
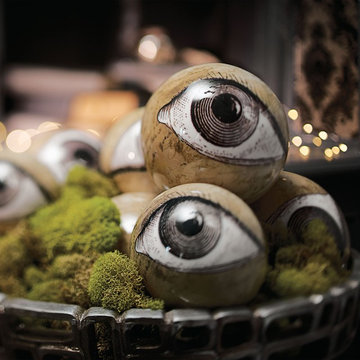
 Grandin Road
Creepy is in the eye of the beholder. Or in this case, creepy is an eye in your hand, staring up at you, unblinking. Yet, look closely, and you’ll see that each of our Eyeball Orbs has an artistic flair—faint sketch marks and exacting details remind one of the anatomical drawings old world masters on faded paper. Each Orb has two eyes, front and back. Lightweight as a Christmas bulb, each eye has high glass finish. Put all of them in a bowl and the effect is nothing less than eye-popping.
Find the right local pro for your project
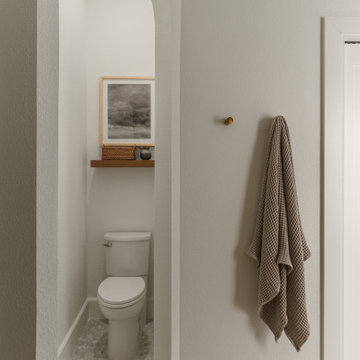
 Cameron Getter Design
This primary bathroom got a much needed upgrade! We infused color, texture, and warmth throughout this design. This full renovation included fresh paint, an arched opening to the water closet, a custom-built vanity, all new brass plumbing fixtures, vanity mirrors and sconce lighting, custom shower glass wall + door, floating shelf, artwork, vintage Turkish rug, and bath accessories.
 Schmidt Custom Builders

If walls could talk, the stories harbored in this Wrightsville Beach historic house on Henderson Street would go on for days. The history that pours from the front doors as guests are welcomed in was important for her new owner's to preserve while remodeling. And so, here, the cedar-shaked beach cottage stands on stilts overlooking the Intracoastal Waterway telling stories of her birth in 1941, survival of hurricanes like Hazel, hot summer nights, well over 70 Thanksgiving dinners when fresh catch from her dock was more important than the turkey baking in her kitchen, children counting shooting stars from her front porch and, now, her new life after quite a bit of reconstruction.
While maintaining every bit of history possible, each room was reevaluated closely by the owners and Schmidt Custom Builders in a collaboration to bring new life to the bones of this three-story beach beauty. New hardwoods went in to replace what was no longer able to be resurfaced to match the original flooring. New fixtures adorn every wall and ceiling to add classic modernity as well as a coat of fresh paint. Floor to ceiling windows were added to the living room to bring scenes of the water world in. And above the living room, an en suite was added as a getaway retreat for the parents of four. This master bathroom includes a wall-to-wall countertop with his and hers vanities, an enormous rainfall shower and a free-standing tub that stares off into the sound. The kitchen took on a complete new look with all new appliances, fresh white cabinets, backsplash, fixtures and countertops as it was opened up into the living room to create more space. On the outside, Schmidt Custom Builders added a custom outdoor shower to the sound side of the home and a full bar with a tap that serves as the perfect welcome to the L-shaped porch.
 Badeloft
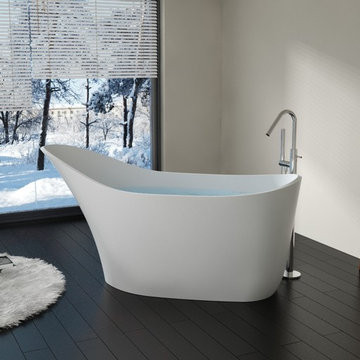
Factory Direct Pricing. Please Call 415-644-5888 to visit our Showroom or to get for more info. Please visit our website at www.badeloft.com. Our showroom is located at 2829 Bridgeway Sausalito, CA 94965. Photos Owned by Badeloft USA LLC.
 Schmidt Custom Builders
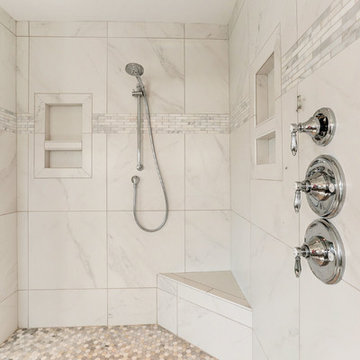
If walls could talk, the stories harbored in this Wrightsville Beach historic house on Henderson Street would go on for days. The history that pours from the front doors as guests are welcomed in was important for her new owner's to preserve while remodeling. And so, here, the cedar-shaked beach cottage stands on stilts overlooking the Intracoastal Waterway telling stories of her birth in 1941, survival of hurricanes like Hazel, hot summer nights, well over 70 Thanksgiving dinners when fresh catch from her dock was more important than the turkey baking in her kitchen, children counting shooting stars from her front porch and, now, her new life after quite a bit of reconstruction.
While maintaining every bit of history possible, each room was reevaluated closely by the owners and Schmidt Custom Builders in a collaboration to bring new life to the bones of this three-story beach beauty. New hardwoods went in to replace what was no longer able to be resurfaced to match the original flooring. New fixtures adorn every wall and ceiling to add classic modernity as well as a coat of fresh paint. Floor to ceiling windows were added to the living room to bring scenes of the water world in. And above the living room, an en suite was added as a getaway retreat for the parents of four. This master bathroom includes a wall-to-wall countertop with his and hers vanities, an enormous rainfall shower and a free-standing tub that stares off into the sound. The kitchen took on a complete new look with all new appliances, fresh white cabinets, backsplash, fixtures and countertops as it was opened up into the living room to create more space. On the outside, Schmidt Custom Builders added a custom outdoor shower to the sound side of the home and a full bar with a tap that serves as the perfect welcome to the L-shaped porch.
 Coombs Design

The hand painted Japanese folding screen adds a worldly note, and the graceful lines of the rattan chaise provide a comfortable spot for study and relaxation.
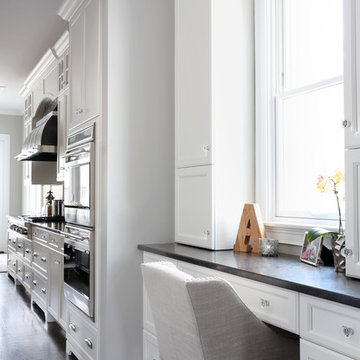
 Normandy Remodeling
This sophisticated kitchen uses multiple finishes on the cabinetry and countertops to put emphasis on focal points and combine textures. This command zone is connected to the kitchen area and gives the family a space to organize their busy schedule.
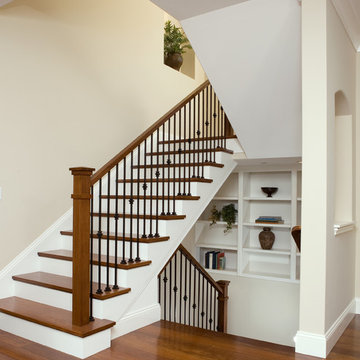
 B.L.Builders, Inc
Inspiration for a transitional wooden u-shaped staircase remodel in San Francisco with painted risers
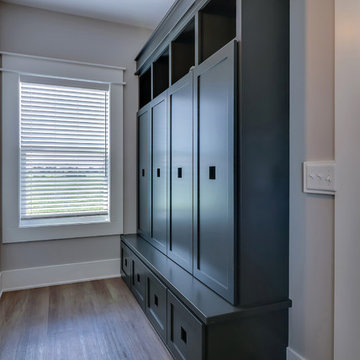
 MARCUSSE CONSTRUCTION
Trendy medium tone wood floor and brown floor mudroom photo in Grand Rapids with beige walls and a black front door
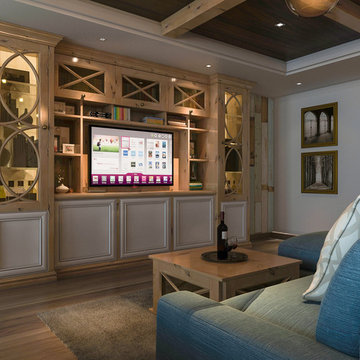
 Paris Eden - Closet Factory
Knotty alder and painted wood cabinetry doors make a statement in this family game room. French lites in several styles and a gathering table along with matching built-in bar and coffee table create a rustic chic room.

 22 INTERIORS
Photo: Amy Bartlam
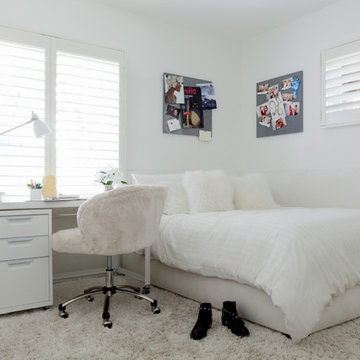
Inspiration for a huge contemporary girl light wood floor kids' room remodel in Los Angeles with white walls
Inspiration for a huge contemporary girl light wood floor kids' room remodel in Los Angeles with white walls

 User
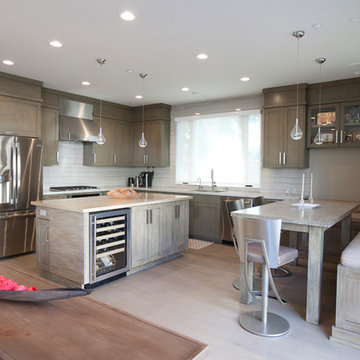
UserCabinets have a custom driftwood finish over alder wood.
Stainless steel barstools compliment the stainless steel appliances to complete the warm modern theme.
Photography: Jean Laughton
 Caroline Sharpnack
Photo: Caroline Sharpnack © 2017 Houzz
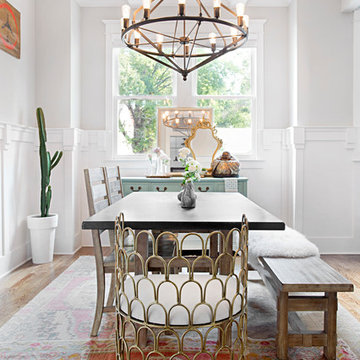
Example of an eclectic dining room design in Nashville
Example of an eclectic dining room design in Nashville
 Amy Storm & Company
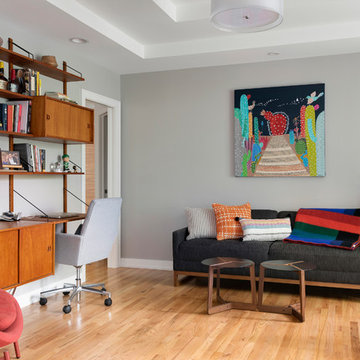

Mid-sized mid-century modern freestanding desk medium tone wood floor and brown floor study room photo in Chicago with beige walls


11