
Search results for "Staring" in Home Design Ideas
 Raveninside
Kristen Mcgaughey
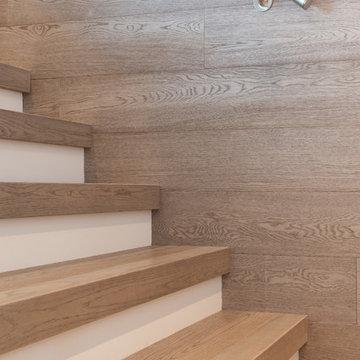
Small mountain style wooden l-shaped staircase photo in Vancouver with painted risers
Small mountain style wooden l-shaped staircase photo in Vancouver with painted risers
 Saltwater Kitchen & Bath Studio

This room belongs to a little girl who loves horses and surfing. It was a 10 x 10 x 10 blank canvas that the parents wanted to keep simple but maximize storage so that it could grow with their little ones tastes and needs. To accomplish this we did white built-ins to the ceiling and added a trundle bed for sleep overs. The colors were pulled from the Ikat quilt the little girl picked out.
 Clearcut & Co

Washing dishes with a view is so much better than staring at a wall. Not only does this large window give us a pretty view, but provides lots of natural light to come into the kitchen.
Find the right local pro for your project


 Studio M Interiors
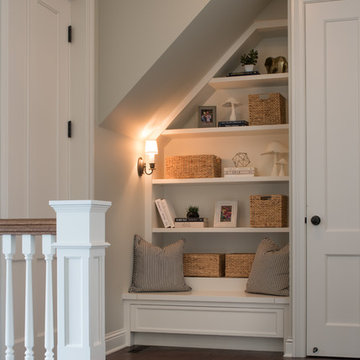
Mid-sized transitional dark wood floor and brown floor hallway photo in Minneapolis with white walls
 ReVision Design + Build
© Ascendant Imaging
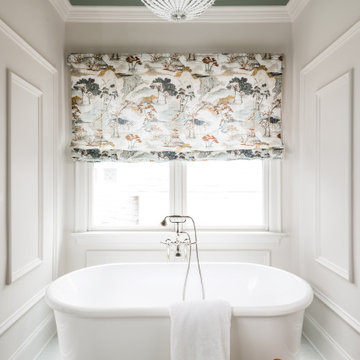
Example of a large transitional master white tile and porcelain tile porcelain tile, beige floor, double-sink and wallpaper bathroom design in Charlotte with furniture-like cabinets, green cabinets, a two-piece toilet, white walls, an undermount sink, quartz countertops, a hinged shower door, white countertops, a niche and a built-in vanity
Example of a large transitional master white tile and porcelain tile porcelain tile, beige floor, double-sink and wallpaper bathroom design in Charlotte with furniture-like cabinets, green cabinets, a two-piece toilet, white walls, an undermount sink, quartz countertops, a hinged shower door, white countertops, a niche and a built-in vanity
 Amy Storm & Company

Mid-sized 1960s freestanding desk medium tone wood floor and brown floor study room photo in Chicago with beige walls


 Rachel Loewen Photography
Photo: Rachel Loewen © 2018 Houzz
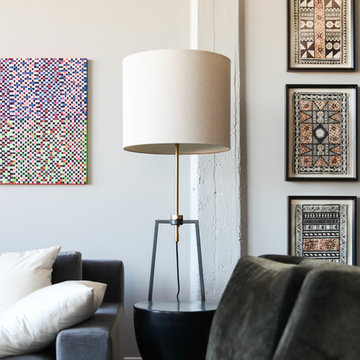
Example of an urban living room design in Chicago
Example of an urban living room design in Chicago
 Hayasa Flooring Design, Inc
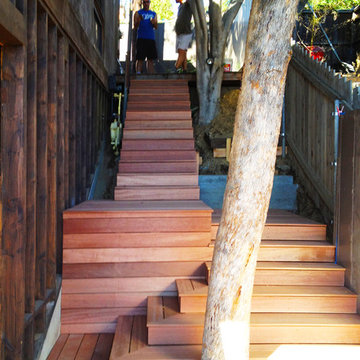
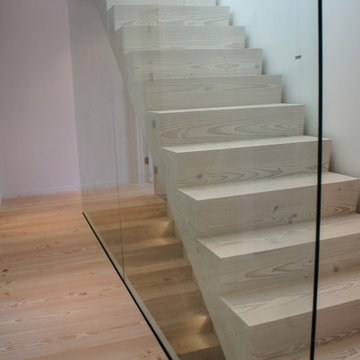
Mid-sized minimalist wooden straight staircase photo in San Francisco with wooden risers
 Garman Builders Inc.

Don’t stare at that closed door too long… you’ll miss the window opening! The staircase and two story entry of the Davenport model at 2701 Box Elder Court, Harrisburg at Autumn Oaks.
 john balfanz homes
Curtis Nemetz

Mid-sized transitional kids' multicolored tile and glass tile ceramic tile bathroom photo in Los Angeles with raised-panel cabinets, medium tone wood cabinets and an urinal
Mid-sized transitional kids' multicolored tile and glass tile ceramic tile bathroom photo in Los Angeles with raised-panel cabinets, medium tone wood cabinets and an urinal
 Imagine Inc — Home & Commercial Design

Example of a mid-sized farmhouse master white tile and ceramic tile ceramic tile, black floor and double-sink bathroom design in Toronto with shaker cabinets, medium tone wood cabinets, a one-piece toilet, white walls, an integrated sink, quartz countertops, a hinged shower door, white countertops and a built-in vanity
 Kyle Hunt & Partners, Incorporated
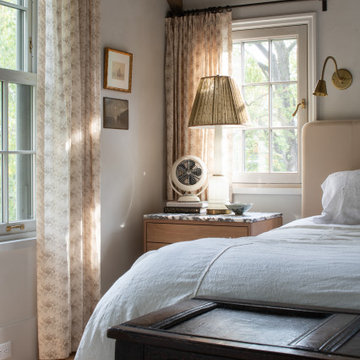
Truly a collaboration among the owners of the home, the architect, and the designers, this home reflects the active lifestyle of the busy family with three young boys both inside and out. The home features a mix of modern and traditional elements, plaster veneer walls, reclaimed solid timbers, and natural and organic materials with history and texture.
Architect: Rehkamp Larson Architects
Interior Design: Alecia Stevens Interiors
Photography: Scott Amundson
 Peridot Interiors Inc.
Rick Ricozzi Photography
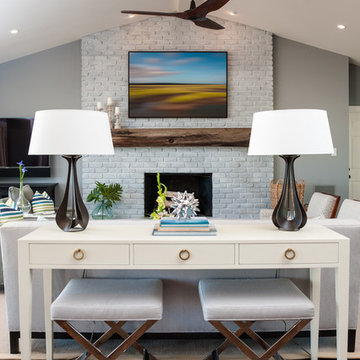
Large minimalist open concept dark wood floor living room photo in Wilmington with gray walls and a brick fireplace
Large minimalist open concept dark wood floor living room photo in Wilmington with gray walls and a brick fireplace
 Urbanology Designs
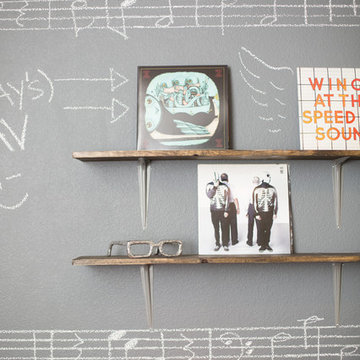
The chalkboard wall was the perfect spot to display Trey's record collection and music. We hung simple shelves to display items.
Urban bedroom photo in Dallas
Urban bedroom photo in Dallas
 Made by Patchi

Oh, the kitchen remodel, by far my most challenging project at #flipmagnolia and by far the one I am the proudest of. It’s true that small houses do come with small kitchens. However, the size of this kitchen was not really the problem here. As I stood in this old kitchen absolutely in awe, I just knew this was my biggest project yet. I was staring at rusted yellow cabinets, mixed countertops, a whimsical wallpaper border, and a big old washer right next to the stove. What? Click to see the before photos. This was a fun and rewarding project.
 Housetrends Magazine
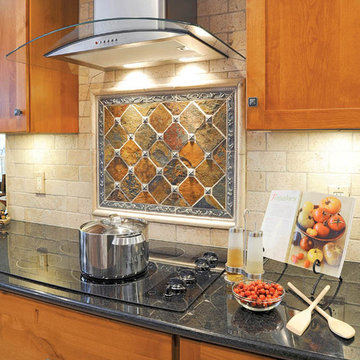
Perhaps the most unique features of the renovation are the kitchen backsplashes.
Photo by Daniel Feldkamp of Visual Edge Imaging.
Resources:
Kitchen Design: Kitchens by Design
Interior Design: Bruce Wise
Tile Backsplash: The Tile Shop
Flooring: Le Argille
Kitchen Cabinetry: Medallion Cabinetry
Appliances: Custom Distributors

13