
Search results for "Starlight" in Home Design Ideas

 FAB Architecture
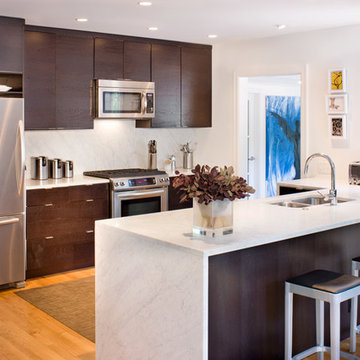
Kitchen - transitional galley kitchen idea in Austin with a double-bowl sink, flat-panel cabinets, dark wood cabinets, white backsplash, stone slab backsplash, stainless steel appliances and marble countertops

Find the right local pro for your project
 Home Design & Decor Magazine
Jim Schmid Photography
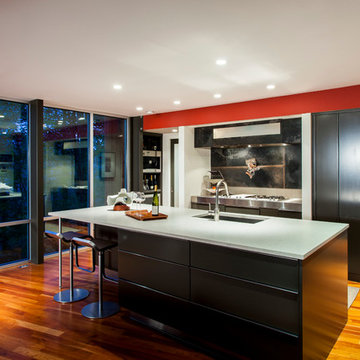
Kitchen - contemporary kitchen idea in Charlotte with an undermount sink, flat-panel cabinets, black cabinets and black backsplash
Kitchen - contemporary kitchen idea in Charlotte with an undermount sink, flat-panel cabinets, black cabinets and black backsplash
 Bay Area Designs
Mark Pinkerton
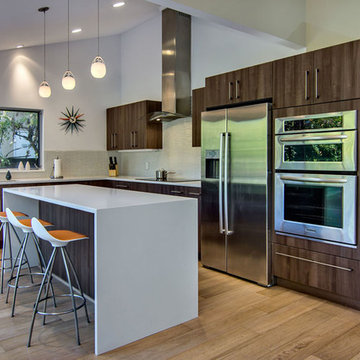
Example of a mid-century modern l-shaped kitchen design in San Francisco with an undermount sink, flat-panel cabinets, dark wood cabinets, gray backsplash and stainless steel appliances
Example of a mid-century modern l-shaped kitchen design in San Francisco with an undermount sink, flat-panel cabinets, dark wood cabinets, gray backsplash and stainless steel appliances
 Mood & Home Interior Design
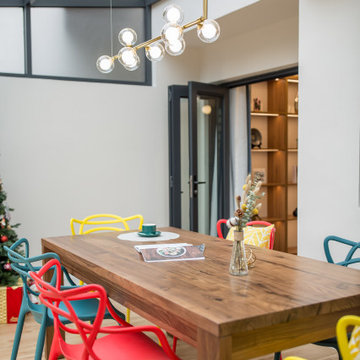
Dining at the glasshouse, enjoy the starlight and chill life.
Mid-sized transitional ceramic tile great room photo in Hong Kong
Mid-sized transitional ceramic tile great room photo in Hong Kong

Sponsored
Columbus, OH

Hope Restoration & General Contracting
Columbus Design-Build, Kitchen & Bath Remodeling, Historic Renovations
 Village Floor
TJB Homes - Project 40665
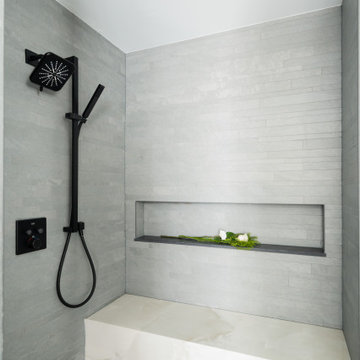
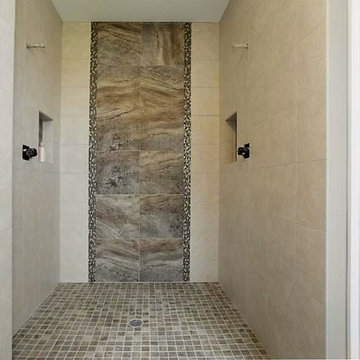
Inspiration for a transitional bathroom remodel in Minneapolis
Inspiration for a transitional bathroom remodel in Minneapolis
 JAUREGUI Architecture Interiors Construction
Piston Design
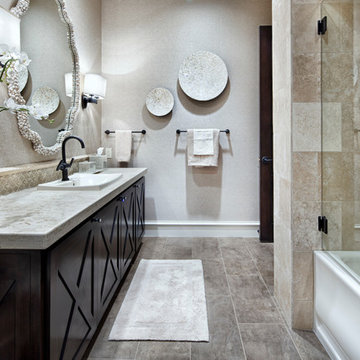
Inspiration for a mediterranean corner bathtub remodel in Houston with a drop-in sink, recessed-panel cabinets and dark wood cabinets
Inspiration for a mediterranean corner bathtub remodel in Houston with a drop-in sink, recessed-panel cabinets and dark wood cabinets
 Coates Design Architecture + Interiors
Phil Tauran
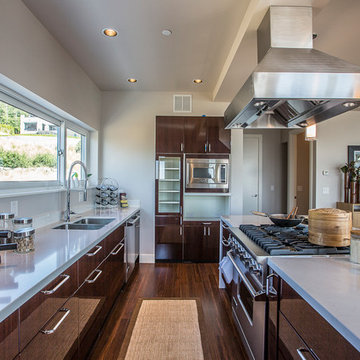
Inspiration for a contemporary u-shaped eat-in kitchen remodel in Seattle with a double-bowl sink, flat-panel cabinets, dark wood cabinets and stainless steel appliances
Inspiration for a contemporary u-shaped eat-in kitchen remodel in Seattle with a double-bowl sink, flat-panel cabinets, dark wood cabinets and stainless steel appliances
 Dimensions in Glass, Inc.
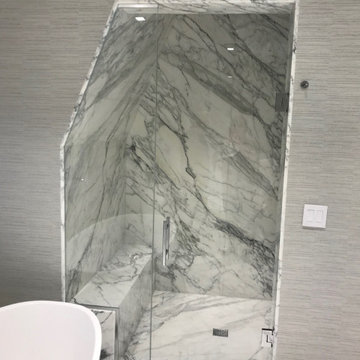
Custom metal & glass installation, angled wall
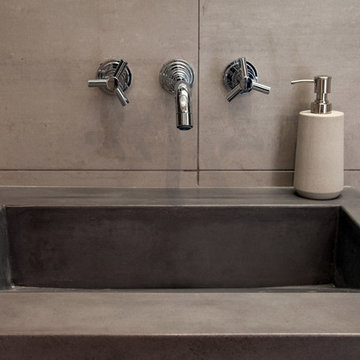
Minimalist bathroom photo in New York
Minimalist bathroom photo in New York
Sponsored
Columbus, OH
Hope Restoration & General Contracting
Columbus Design-Build, Kitchen & Bath Remodeling, Historic Renovations


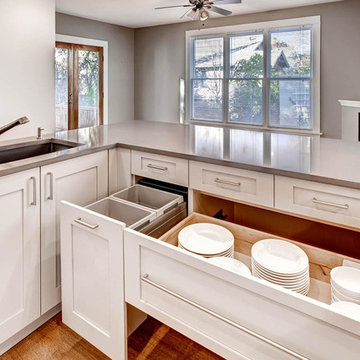
Example of a small trendy l-shaped medium tone wood floor enclosed kitchen design in Denver with shaker cabinets, white cabinets, stainless steel appliances, no island and a double-bowl sink
 KBR Design & Build
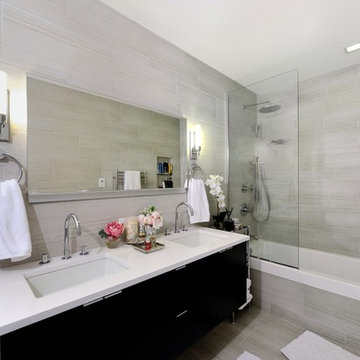
Apartment Remodel in Midtown West Manhattan.
Master bathroom with double sink vanity and floor to ceiling tile.
KBR Design & Build
Alcove bathtub - mid-sized contemporary gray tile alcove bathtub idea in New York with an integrated sink, flat-panel cabinets, black cabinets, solid surface countertops, a two-piece toilet and beige walls
Alcove bathtub - mid-sized contemporary gray tile alcove bathtub idea in New York with an integrated sink, flat-panel cabinets, black cabinets, solid surface countertops, a two-piece toilet and beige walls
 Tobin Dougherty Architects

This new 6400 s.f. two-story split-level home lifts upward and orients toward unobstructed views of Windy Hill. The deep overhanging flat roof design with a stepped fascia preserves the classic modern lines of the building while incorporating a Zero-Net Energy photovoltaic panel system. From start to finish, the construction is uniformly energy efficient and follows California Build It Green guidelines. Many sustainable finish materials are used on both the interior and exterior, including recycled old growth cedar and pre-fabricated concrete panel siding.
Photo by:
www.bernardandre.com


 Atlanta Home Theater
Example of a huge minimalist enclosed carpeted and blue floor home theater design in Atlanta with beige walls and a projector screen
38