
Search results for "Starlight" in Home Design Ideas


 Bob Narod, Photographer, LLC
Bob Narod, Photographer, LLC
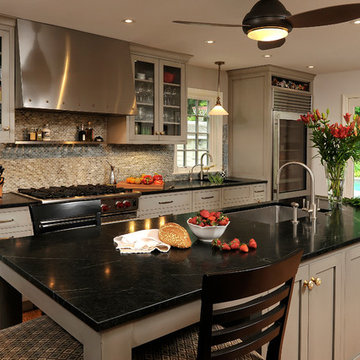
Inspiration for a timeless galley kitchen remodel in DC Metro with an undermount sink, shaker cabinets, gray cabinets and stainless steel appliances
Inspiration for a timeless galley kitchen remodel in DC Metro with an undermount sink, shaker cabinets, gray cabinets and stainless steel appliances
Find the right local pro for your project
 Floor It Nebraska
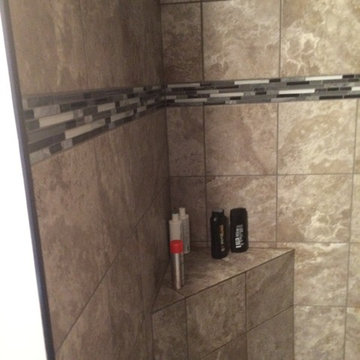
Orion 13x13 Starlight tile install with Silver Aspen accent tile is installed on the shower walls with a corner bench. On the floor is the Orion installed on a 45 degree angle.
 Barbara Hafften Interior Design
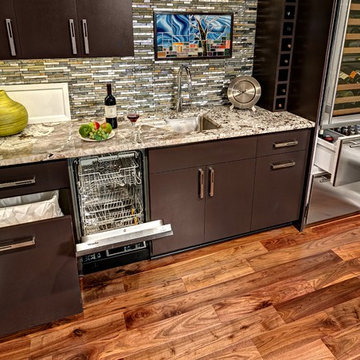
Small lower level kitchen with drawers open.
Photography: Mark Ehlen
Small minimalist walk-out dark wood floor home design photo in Minneapolis with gray walls, a ribbon fireplace and a tile fireplace
Small minimalist walk-out dark wood floor home design photo in Minneapolis with gray walls, a ribbon fireplace and a tile fireplace


Sponsored
Columbus, OH

Hope Restoration & General Contracting
Columbus Design-Build, Kitchen & Bath Remodeling, Historic Renovations
 Neiman Homes and Construction, LLC
John Bishop - Fore Front Foto
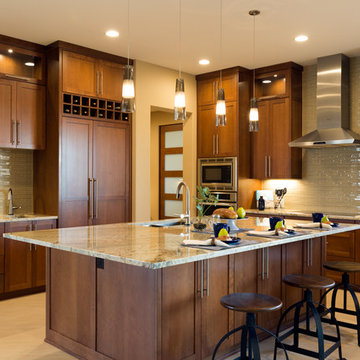
Kitchen pantry - large transitional l-shaped porcelain tile kitchen pantry idea in Austin with an undermount sink, shaker cabinets, medium tone wood cabinets, granite countertops, beige backsplash, glass sheet backsplash, stainless steel appliances and an island
Kitchen pantry - large transitional l-shaped porcelain tile kitchen pantry idea in Austin with an undermount sink, shaker cabinets, medium tone wood cabinets, granite countertops, beige backsplash, glass sheet backsplash, stainless steel appliances and an island
 McCall Design LLC
Stephen Cridland Photography
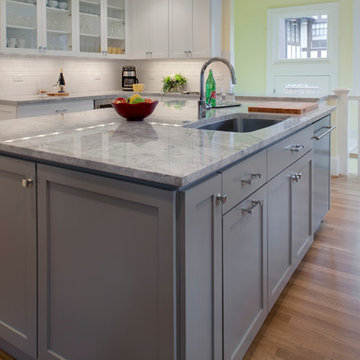
Eat-in kitchen - mid-sized craftsman u-shaped medium tone wood floor eat-in kitchen idea in Portland with an undermount sink, shaker cabinets, gray cabinets, quartzite countertops, white backsplash, subway tile backsplash, stainless steel appliances and an island
Eat-in kitchen - mid-sized craftsman u-shaped medium tone wood floor eat-in kitchen idea in Portland with an undermount sink, shaker cabinets, gray cabinets, quartzite countertops, white backsplash, subway tile backsplash, stainless steel appliances and an island
 Tatyana Gartner

Mid-sized trendy master gray tile and porcelain tile mosaic tile floor drop-in bathtub photo in New York with a drop-in sink, flat-panel cabinets, medium tone wood cabinets, concrete countertops, a two-piece toilet and gray walls
 KYBE Electrical Contracting
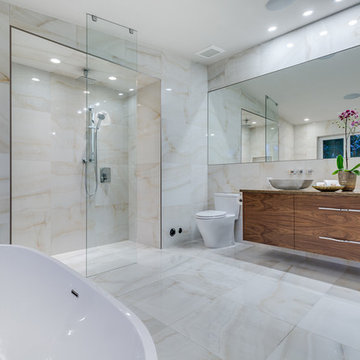
Freestanding bathtub - contemporary beige tile freestanding bathtub idea in Vancouver with a vessel sink, flat-panel cabinets, dark wood cabinets and brown countertops
 Kerstin Dieterich Designs, LLC
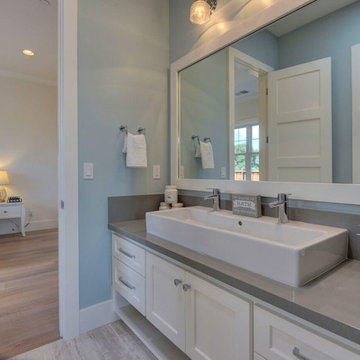
This Jack & Jill bath has a Duravit trough sink, plenty of counter and storage space. The floor is a wood look ceramic tile and for the wall I chose a soft blue.
Photo credit- Alicia Garcia
Staging- one two six design

 Design Connection, Inc.
The powder room needed an update from the maple cabinets to a gray to match the island in the kitchen. A modern patterned wallpaper was the perfect choice to give the small area style and will wear well with a young family.
Design Connection, Inc. provided space plans, cabinets, countertops, accessories, plumbing fixtures, wall coverings, light fixtures, hard wood floors and installation of all materials and project management.
Sponsored
Columbus, OH
Hope Restoration & General Contracting
Columbus Design-Build, Kitchen & Bath Remodeling, Historic Renovations

 KraftMaster Renovations
Beautiful shower with clean lines. Double niche for shower items with mosaic tile detailing. Pebble tile flooring with a linear shower drain adds that extra special touch.
Blackstock Photography
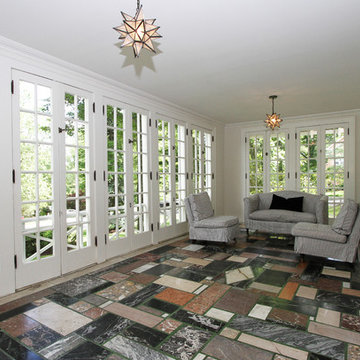
 Mosswood Design
Sunroom - mid-sized eclectic ceramic tile sunroom idea in New York with a standard ceiling

 Cummings Architecture + Interiors
Blending contemporary and historic styles requires innovative design and a well-balanced aesthetic. That was the challenge we faced in creating a modern kitchen for this historic home in Lynnfield, MA. The final design retained the classically beautiful spatial and structural elements of the home while introducing a sleek sophistication. We mixed the two design palettes carefully. For instance, juxtaposing the warm, distressed wood of an original door with the smooth, brightness of non-paneled, maple cabinetry. A cork floor and accent cabinets of white metal add texture while a seated, step-down peninsula and built in bookcase create an open transition from the kitchen proper to an inviting dining space. This is truly a space where the past and present can coexist harmoniously.
Photo Credit: Eric Roth
 Kevin S. Robinson Construction Inc.
KRC 2013
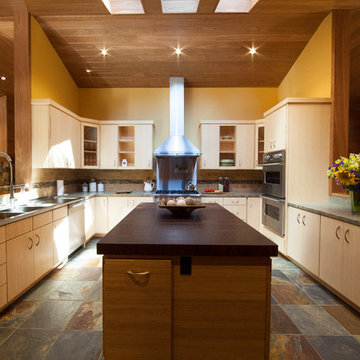
Open concept kitchen - transitional u-shaped open concept kitchen idea with an integrated sink, flat-panel cabinets, light wood cabinets and stainless steel appliances
Open concept kitchen - transitional u-shaped open concept kitchen idea with an integrated sink, flat-panel cabinets, light wood cabinets and stainless steel appliances
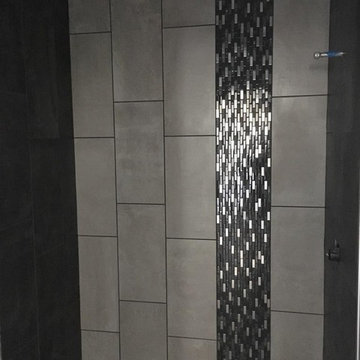 Floor It Nebraska
Orion 13x13 Starlight tile install with Silver Aspen accent tile is installed on the shower walls with a corner bench. On the floor is the Orion installed on a 45 degree angle.
 Sandi Loreen Duclos Interiors
Sandra Monaco Photography
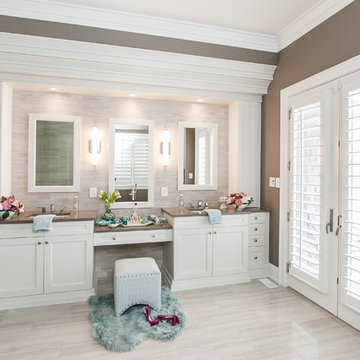
Example of a transitional bathroom design in Toronto
Example of a transitional bathroom design in Toronto
 R2 Construction Group
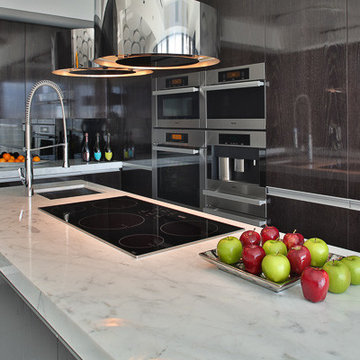
Large minimalist u-shaped porcelain tile open concept kitchen photo in Miami with flat-panel cabinets, dark wood cabinets, marble countertops, black backsplash, glass sheet backsplash, stainless steel appliances and an island
42