
Search results for "Starring" in Home Design Ideas

 Star Ceiling fiber optic LED light panels
Star ceiling with Fiber Optics prefabricated included with LED modules per panel. When the lights go out, it becomes magical.... Each panel is connected by wire connectors. 12 Volt current convertor and controls can be installed anywhere in the building. LED Modules can be equipped with 2 backups or be easily replaced.
Options chosen by the customers: Colors Stars, White, Cool white and warm white. Milky way and several star sign constellations.

 LL Flooring
Morning Star Bamboo Flooring is one of the best bamboo floors on the market today. It is produced from old growth bamboo reeds that are at least 4 years old, thereby increasing hardness. Morning Star Bamboo Flooring creates a naturally beautiful and ecologically friendly product that evokes a feeling of luxury.

 Creative Touch Interiors
Julie Soefer
Large transitional formal and open concept medium tone wood floor living room photo in Houston with white walls, a standard fireplace and a stone fireplace
Large transitional formal and open concept medium tone wood floor living room photo in Houston with white walls, a standard fireplace and a stone fireplace
Find the right local pro for your project

 Bravehart Interiors
A home theatre made to feel like you are travelling on your own space ship through the galaxy. The star ceiling features shooting stars. The chairs have kick butt features to move with the movie action. The walls have a space ship control panel on one side (with hidden door to exit theatre) and a portal showing the sky as your ship travels by.....

 Star Renovations NY
Walk into this spacious guest bathroom covered in penny mosaic tiles and given a modern touch with a floating vanity and glass paneled walk in shower!
 Elms Interior Design
Photography by Michael J. Lee
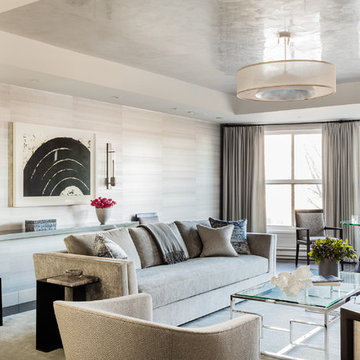

Living room - large transitional formal and open concept dark wood floor and brown floor living room idea in Boston with gray walls and no tv
Living room - large transitional formal and open concept dark wood floor and brown floor living room idea in Boston with gray walls and no tv

 LoneStar Design Build
Natural elements feature oblong slate flooring and stacked stone for the backsplash. The updated appliances in this kitchen remodel now satisfy the chef’s cooking desires and the family’s palette. A high-end 36” six-burner Thermador range and vent hood allow for greater creative cooking for the family of this North Richland Hills home.

Sponsored
Columbus, OH

Hope Restoration & General Contracting
Columbus Design-Build, Kitchen & Bath Remodeling, Historic Renovations
 Erik Jones Landscaping

Backyard patio with large flagstone pieces. Irish moss, blue star creeper, scotch moss, and mini mondo grass are a few of the plants growing between the stones. This yard has over 60 Japanese Maples and lots of ferns and other shade plants
Erik Jones
 Cherry Hill Custom Homes
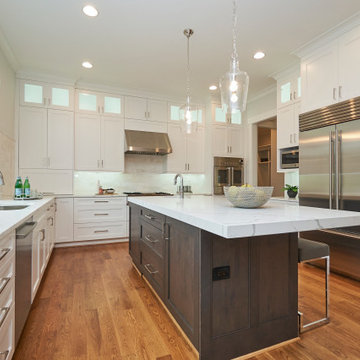
The kitchen includes a 42" french door subzero refrigerator, a 36" BlueStar range top, and separate 30" BlueStar french door wall oven. The island countertop has a 2 1/2" thick mitered edge with lots of seating for bar stools on two sides.
 Tamara Eaton Design
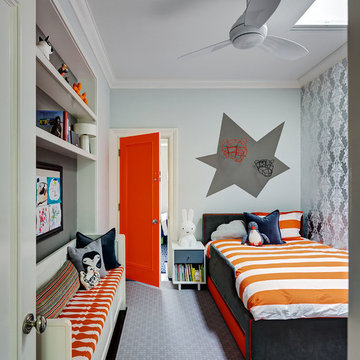
Transitional gender-neutral gray floor kids' bedroom photo in New York with blue walls
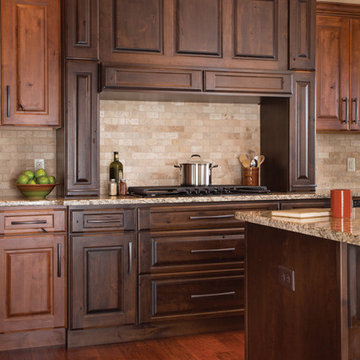
 Today's StarMark Custom Cabinetry & Furniture
In south Sioux Falls, homeowners choose StarMark Cabinetry for their new home. Brooke, a designer on staff with Today's StarMark Custom Cabinetry in Sioux Falls, specified the Melbourne door style in Rustic Alder finished in a cabinet color called Toffee. The island and hood surround were created with the Melbourne door style in Rustic Alder finished in a cabinet color called Hazelnut.

 Cantoni Irvine
Designed By: Richard Bustos Photos By: Jeri Koegel
Ron and Kathy Chaisson have lived in many homes throughout Orange County, including three homes on the Balboa Peninsula and one at Pelican Crest. But when the “kind of retired” couple, as they describe their current status, decided to finally build their ultimate dream house in the flower streets of Corona del Mar, they opted not to skimp on the amenities. “We wanted this house to have the features of a resort,” says Ron. “So we designed it to have a pool on the roof, five patios, a spa, a gym, water walls in the courtyard, fire-pits and steam showers.”
To bring that five-star level of luxury to their newly constructed home, the couple enlisted Orange County’s top talent, including our very own rock star design consultant Richard Bustos, who worked alongside interior designer Trish Steel and Patterson Custom Homes as well as Brandon Architects. Together the team created a 4,500 square-foot, five-bedroom, seven-and-a-half-bathroom contemporary house where R&R get top billing in almost every room. Two stories tall and with lots of open spaces, it manages to feel spacious despite its narrow location. And from its third floor patio, it boasts panoramic ocean views.
“Overall we wanted this to be contemporary, but we also wanted it to feel warm,” says Ron. Key to creating that look was Richard, who selected the primary pieces from our extensive portfolio of top-quality furnishings. Richard also focused on clean lines and neutral colors to achieve the couple’s modern aesthetic, while allowing both the home’s gorgeous views and Kathy’s art to take center stage.
As for that mahogany-lined elevator? “It’s a requirement,” states Ron. “With three levels, and lots of entertaining, we need that elevator for keeping the bar stocked up at the cabana, and for our big barbecue parties.” He adds, “my wife wears high heels a lot of the time, so riding the elevator instead of taking the stairs makes life that much better for her.”

Sponsored
Columbus, OH
Hope Restoration & General Contracting
Columbus Design-Build, Kitchen & Bath Remodeling, Historic Renovations
 StarMark Cabinetry
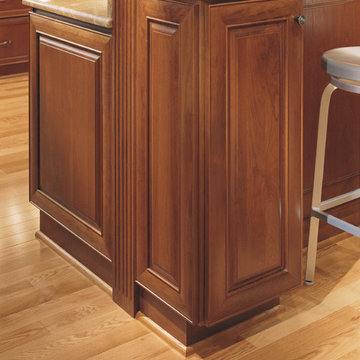
This kitchen was created with StarMark Cabinetry's Prescott door style in Cherry finished in a cabinet color called Toffee. The refrigerator is covered with panels that match the cabinetry.

 Leanne Michael L U X E lifestyle design
Young urban chic, semi-custom kitchen design with an eclectic mix of boho, farmhouse and industrial features and accents! All prefab cabinets mindfully designed to look custom, custom plaster range hood, reclaimed wood floating shelves and accent trim on hood, hammered brass hardware and sconces, Moravian star pendant light, beveled subway tile, Fireclay farm sink, custom drop leaf service cart that doubles as an island table with industrial bar stools, custom wine bar and iron mirror, custom bifold iron and glass French doors and a Turkish rug.
 ReVision Design + Build
© Deborah Scannell Photography.
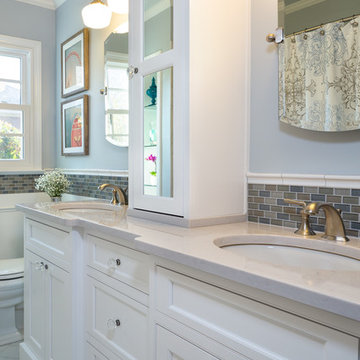
Inspiration for a small transitional white tile and porcelain tile porcelain tile bathroom remodel in Charlotte with an undermount sink, white cabinets, quartz countertops, a two-piece toilet, gray walls and recessed-panel cabinets
Inspiration for a small transitional white tile and porcelain tile porcelain tile bathroom remodel in Charlotte with an undermount sink, white cabinets, quartz countertops, a two-piece toilet, gray walls and recessed-panel cabinets
 StarMark Cabinetry
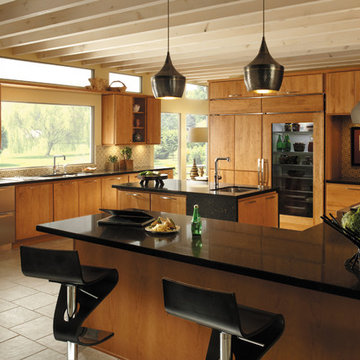
The kitchen was created in Monroe door style in Cherry wood type finished in Harvest.
Inspiration for a huge contemporary u-shaped porcelain tile and beige floor eat-in kitchen remodel in Other with medium tone wood cabinets, stainless steel appliances, no island, an undermount sink, flat-panel cabinets and multicolored backsplash
Inspiration for a huge contemporary u-shaped porcelain tile and beige floor eat-in kitchen remodel in Other with medium tone wood cabinets, stainless steel appliances, no island, an undermount sink, flat-panel cabinets and multicolored backsplash

Sponsored
Columbus, OH
Free consultation for landscape design!

Peabody Landscape Group
Columbus' Reliable Landscape Design & Contracting
 Margot Hartford Photography
Photo: Margot Hartford ˙© 2016 Houzz
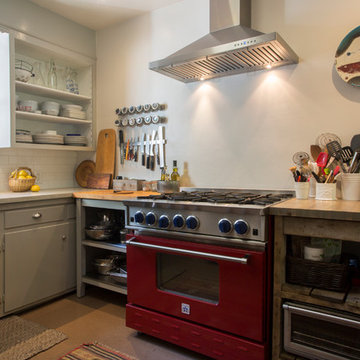
Example of an eclectic kitchen design in San Francisco
Example of an eclectic kitchen design in San Francisco
 Staged For Upsell

Modern lake house decorated with warm wood tones and blue accents.
Inspiration for a large contemporary boy light wood floor and beige floor kids' room remodel in Other with white walls
Inspiration for a large contemporary boy light wood floor and beige floor kids' room remodel in Other with white walls


67