
Search results for "Start constructing" in Home Design Ideas

 LMB Interiors
Light-filled home office with plaid wallcovering, wood desk, and cozy chair near windows.
Example of an arts and crafts home office design in San Francisco
Example of an arts and crafts home office design in San Francisco
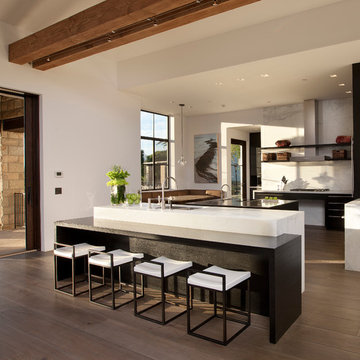
 Project Manager, Leonard Unander Associates, Inc.
Inspiration for a contemporary medium tone wood floor kitchen remodel in Santa Barbara with an island

 Encore Construction
The family room is a comfy space for all. Enjoy a fire, watch TV or dig out a game from the built ins...
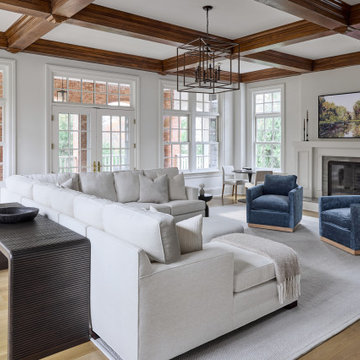
Family room - coastal open concept medium tone wood floor family room idea in Boston with white walls, a standard fireplace, a stone fireplace and a wall-mounted tv
Family room - coastal open concept medium tone wood floor family room idea in Boston with white walls, a standard fireplace, a stone fireplace and a wall-mounted tv
Find the right local pro for your project
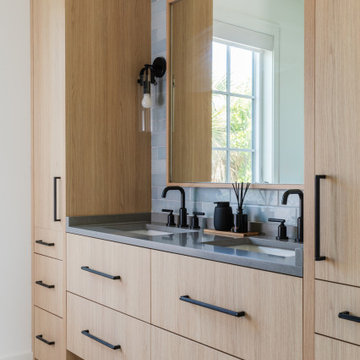

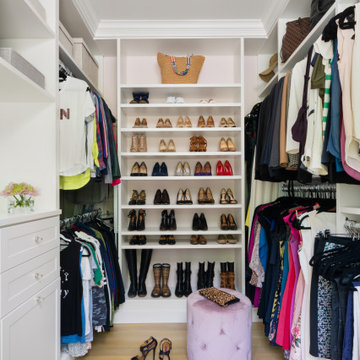


 Winsome Interior Design
Transitional u-shaped dark wood floor, brown floor and shiplap ceiling kitchen photo in Baltimore with a farmhouse sink, shaker cabinets, white cabinets, white backsplash, stainless steel appliances, an island and white countertops
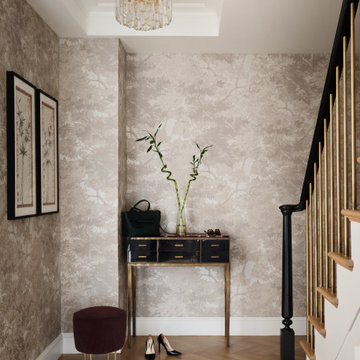
 Michele Bitter Designs
Stunning entry reimagined with vintage sconces, Armani Casa wallpaper and custom brass stair railings.
Example of a mid-sized transitional medium tone wood floor, brown floor, coffered ceiling and wallpaper foyer design in New York with beige walls
Example of a mid-sized transitional medium tone wood floor, brown floor, coffered ceiling and wallpaper foyer design in New York with beige walls



 Kessler Construction LLC
Custom cottage detached from the barn.
Shed - mid-sized farmhouse detached shed idea
Shed - mid-sized farmhouse detached shed idea

 Joseph Ballard
Roehner + Ryan
Example of a trendy concrete floor and gray floor bedroom design in Phoenix with multicolored walls
Example of a trendy concrete floor and gray floor bedroom design in Phoenix with multicolored walls

 Main Street Construction
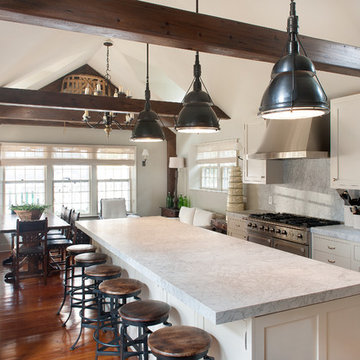
Kitchen - traditional kitchen idea in Boston with a farmhouse sink, marble countertops, white backsplash and stone slab backsplash

 Kraft Custom Construction
This 1914 family farmhouse was passed down from the original owners to their grandson and his young family. The original goal was to restore the old home to its former glory. However, when we started planning the remodel, we discovered the foundation needed to be replaced, the roof framing didn’t meet code, all the electrical, plumbing and mechanical would have to be removed, siding replaced, and much more. We quickly realized that instead of restoring the home, it would be more cost effective to deconstruct the home, recycle the materials, and build a replica of the old house using as much of the salvaged materials as we could.
The design of the new construction is greatly influenced by the old home with traditional craftsman design interiors. We worked with a deconstruction specialist to salvage the old-growth timber and reused or re-purposed many of the original materials. We moved the house back on the property, connecting it to the existing garage, and lowered the elevation of the home which made it more accessible to the existing grades. The new home includes 5-panel doors, columned archways, tall baseboards, reused wood for architectural highlights in the kitchen, a food-preservation room, exercise room, playful wallpaper in the guest bath and fun era-specific fixtures throughout.



 Upscale Construction
Matthew Millman
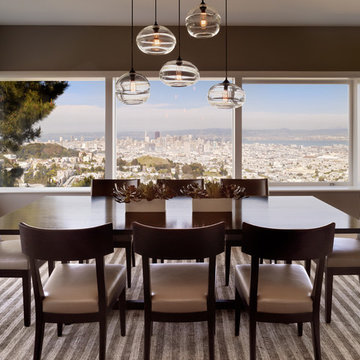
Dining room - contemporary dark wood floor dining room idea in San Francisco with brown walls
Dining room - contemporary dark wood floor dining room idea in San Francisco with brown walls

11