
Search results for "Start constructing" in Home Design Ideas

 Assembledge
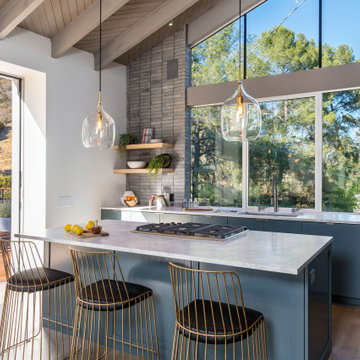
Trendy light wood floor kitchen photo in Los Angeles with an undermount sink, flat-panel cabinets, blue cabinets, window backsplash, an island and white countertops

 Western DuPage Landscaping, Inc.
This partially wooded, acre and a half lot in West Dundee presented many challenges.
The clients began working with a Landscape Architect in the early spring, but after not getting the innovative ideas they were seeking, the home builder and Architect suggested the client contact our landscape design/build firm. We immediately hit it off with the charismatic clients. They had a tall order for us: complete the design and implement the construction within a three month period. For many projects this would be a reasonable time frame. However construction delays and the coordination of multiple trades left a very short window to complete the work.
Beyond the tight time frame the site required specific care in preserving the many mature surrounding trees, as well as addressing a vast grade change. Over fifteen feet of grade change occurs from one end of this woodland property to the other.
All of these constraints proved to be an enormous challenge as we worked to include and coordinate the following elements: the drive layout, a dramatic front entry, various gardens, landscape lighting, irrigation, and a plan for a backyard pool and entertainment space that already had been started without a clear plan.
Fortunately, the client loved our design ideas and attention to detail and we were able to mobilize and begin construction. With the seamless coordination between our firm and the builder we implemented all the elements of this grand project. In total eight different crews and five separate trades worked together to complete the landscape.
The completed project resulted in a rewarding experience for our firm, the builder and architect, as well as the client. Together we were able to create and construct a perfect oasis for the client that suited the beautiful property and the architecture of this dream home.
Find the right local pro for your project
 Irene Designs
Lena Teveris

Large arts and crafts walk-out vinyl floor basement photo in New York with multicolored walls, a standard fireplace and a stone fireplace
Large arts and crafts walk-out vinyl floor basement photo in New York with multicolored walls, a standard fireplace and a stone fireplace
 Yohe Architecture + Design, PC
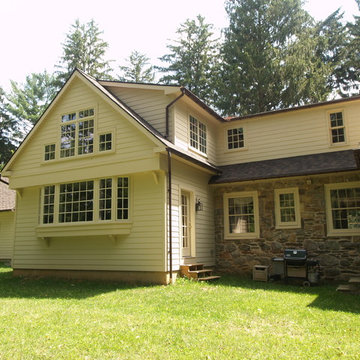
The Kitchen addition features a bay window projection supported by custom brackets. The addition also houses the expansion of a 2nd floor bedroom. A shed dormer was added to tie into the existing rear dormer, both providing a more economical construction solution, and a seamless connection - new to old. The new windows were selected to match the existing wood windows, which remained. (Patio is currently in design and will start construction Spring 2016)
 KB Pro Design
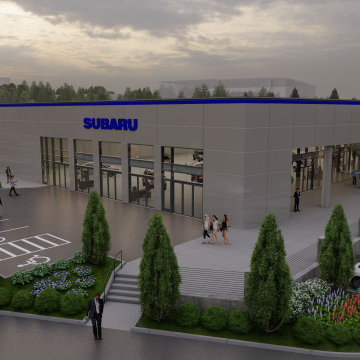
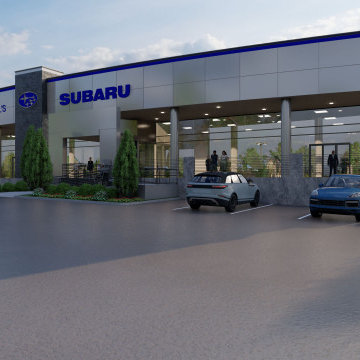
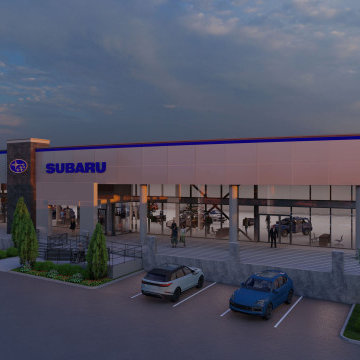
An interesting Re-Design Project of a current dealership in Washington State. The Beauty and Advantages of 3D Renderings gives you the chance to play with design ideas and see how those ideas will integrate with the surroundings long before starting construction stage. Not to mention the cost efficiency of choosing 3D renderings, as you can tackle issues while they are still in virtual stage and avoid them from happening during construction.
 Mark Brooklyn Design
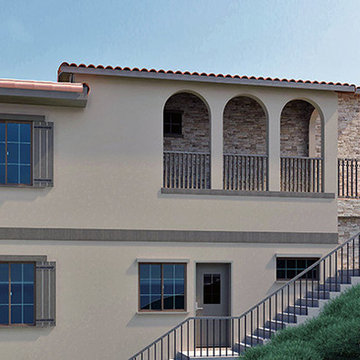
Location San Clemente, California.
Two units located on a single lot views to the ocean (Duplex) Tuscun style architecture. 2,600 SQ FT Units. 3 Bedrm. Just started construction. Architectural Design by Mark Brooklyn Design.


 DCS Built LLC
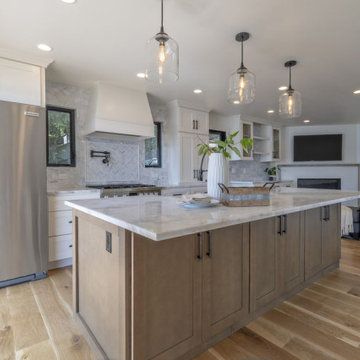
LAKE SAMMAMISH CONTEMPORARY LAKE FRONT
Are you ready to start your project?
We look forward to working with you on your next remodel or new custom built home, from the design process through construction and delivery.
Book a service with us!
Consultations, Property Research and Project Consultations, Permit Set, Pierce County Site Visit, Washington State Project Design Review.
Indoor, outdoor, and all general construction contracting services!
All other services, we have got you covered!
DCS BUILT: Contact Us
https://dcsbuilt.com/contact-us
Exterior, Porch, Structural, Concrete construction, Driveway, Concrete patio, Bedroom Additions, Square Footage, Custom Flatwork, remodel, renovate, near me, Electrical, Plumbing, Mechanical, Upgrades, Roofing, Paint, Windows, Doors, Finishing, Trim, Stairway, Framing, Existing, New Addition, fascia, siding, HVAC, fence contractor, fence company near me, fence company, fence installation near me, fence builders, fence installers, local, near me, deck company, house lift company, house foundation leveling, foundation repair, beam repair, flexural repair, non-destructive testing, repair materials, repeated loading, reinforce beam, structural beam repair near me, structural support, structural support jacks, beam support, floor joist repair, beam replacement, remodeler, bathroom renovation, kitchen renovation, new kitchen cost, bathroom remodelers, kitchen remodelers, bathroom designer, bathroom remodel, basement remodeling, cost to finish, basement finishing, deck builders near me, plumber near me, electrician near me, hvac near me, flooring near me, roofing near me, framing near me, carpentry near me, structural repair.
Anderson Island, Vashon Island, Mcneil Island, Washington, Puget Sound, Key Peninsula, Gig Harbor, University Place, Lakewood, Steilacoom, Long Branch, Fort Lewis, Fox Island, Mcchord, Olympia, Shelton, Belfair, Pierce County, King County, Sumner, Puyallup, South Hill, Edgewood, Auburn, Enumclaw, Federal Way, Parkland, Graham, Spanaway, Eatonville, Covington, Elk Plain, Tacoma, Kent, Lakewood, Maple Valley, Des Moines, Auburn, Issaquah, New Castle, Tukwilla
LAKE SAMMAMISH CONTEMPORARY LAKE FRONT
Are you ready to start your project?
We look forward to working with you on your next remodel or new custom built home, from the design process through construction and delivery.
Book a service with us!
Consultations, Property Research and Project Consultations, Permit Set, Pierce County Site Visit, Washington State Project Design Review.
Indoor, outdoor, and all general construction contracting services!
All other services, we have got you covered!
DCS BUILT: Contact Us
https://dcsbuilt.com/contact-us
Exterior, Porch, Structural, Concrete construction, Driveway, Concrete patio, Bedroom Additions, Square Footage, Custom Flatwork, remodel, renovate, near me, Electrical, Plumbing, Mechanical, Upgrades, Roofing, Paint, Windows, Doors, Finishing, Trim, Stairway, Framing, Existing, New Addition, fascia, siding, HVAC, fence contractor, fence company near me, fence company, fence installation near me, fence builders, fence installers, local, near me, deck company, house lift company, house foundation leveling, foundation repair, beam repair, flexural repair, non-destructive testing, repair materials, repeated loading, reinforce beam, structural beam repair near me, structural support, structural support jacks, beam support, floor joist repair, beam replacement, remodeler, bathroom renovation, kitchen renovation, new kitchen cost, bathroom remodelers, kitchen remodelers, bathroom designer, bathroom remodel, basement remodeling, cost to finish, basement finishing, deck builders near me, plumber near me, electrician near me, hvac near me, flooring near me, roofing near me, framing near me, carpentry near me, structural repair.
Anderson Island, Vashon Island, Mcneil Island, Washington, Puget Sound, Key Peninsula, Gig Harbor, University Place, Lakewood, Steilacoom, Long Branch, Fort Lewis, Fox Island, Mcchord, Olympia, Shelton, Belfair, Pierce County, King County, Sumner, Puyallup, South Hill, Edgewood, Auburn, Enumclaw, Federal Way, Parkland, Graham, Spanaway, Eatonville, Covington, Elk Plain, Tacoma, Kent, Lakewood, Maple Valley, Des Moines, Auburn, Issaquah, New Castle, Tukwilla
 DPA | Dwight Patterson Architects
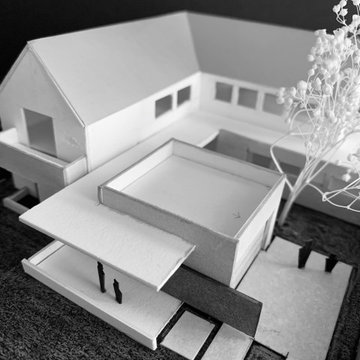
New build, 5,200 square foot Transitional Style home to start construction in the Houston, Memorial - Frostwood neighborhood in 2020. Stay tuned for more photos as construction begins!
 KB Pro Design
An interesting Re-Design Project of a current dealership in Washington State. The Beauty and Advantages of 3D Renderings gives you the chance to play with design ideas and see how those ideas will integrate with the surroundings long before starting construction stage. Not to mention the cost efficiency of choosing 3D renderings, as you can tackle issues while they are still in virtual stage and avoid them from happening during construction.
 KB Pro Design
An interesting Re-Design Project of a current dealership in Washington State. The Beauty and Advantages of 3D Renderings gives you the chance to play with design ideas and see how those ideas will integrate with the surroundings long before starting construction stage. Not to mention the cost efficiency of choosing 3D renderings, as you can tackle issues while they are still in virtual stage and avoid them from happening during construction.

 Laney LA, Inc.
Rather than starting with an outcome in mind, this 1,400 square foot residence began from a polemic place - exploring shared conviction regarding the concentrated power of living with a smaller footprint. From the gabled silhouette to passive ventilation, the home captures the nostalgia for the past with the sustainable practices of the future.
While the exterior materials contrast a calm, minimal palette with the sleek lines of the gabled silhouette, the interior spaces embody a playful, artistic spirit. From the hand painted De Gournay wallpaper in the master bath to the rugged texture of the over-grouted limestone and Portuguese cobblestones, the home is an experience that encapsulates the unexpected and the timeless.
 Total Quality Construction
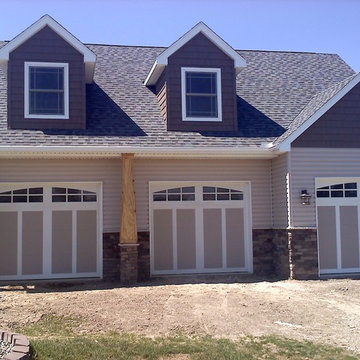
TQC also builds garages, pole-buildings, and sheds. If you are looking for additional storage, let us design for you the perfect accessory building that best suits your needs. Let us give you the space and storage you need to make your life a little more organized and secure. Attached, detached, expansions, existing renovations or repairs, accessory buildings of any size and style - we can build it for you. Most of the construction is completed with in-house tradesman. We work with dependable, reliable, and professional sub-contractors and suppliers to complete the entire project. Have Total Quality Construction design, draw, build and manage your next accessory building.
Total Quality Construction will help you get the results you want when it comes to your remodel or new construction build. Don't wait - Be Inspired!
If you are considering a new garage or pole barn, remodeling or a new home addition, please give us a call at (419) 843-6737 or email us today and we will help get you started with no pressure and a complimentary home consult or estimate.

 Laney LA, Inc.
Rather than starting with an outcome in mind, this 1,400 square foot residence began from a polemic place - exploring shared conviction regarding the concentrated power of living with a smaller footprint. From the gabled silhouette to passive ventilation, the home captures the nostalgia for the past with the sustainable practices of the future.
While the exterior materials contrast a calm, minimal palette with the sleek lines of the gabled silhouette, the interior spaces embody a playful, artistic spirit. From the hand painted De Gournay wallpaper in the master bath to the rugged texture of the over-grouted limestone and Portuguese cobblestones, the home is an experience that encapsulates the unexpected and the timeless.

 Noor Construction Inc.
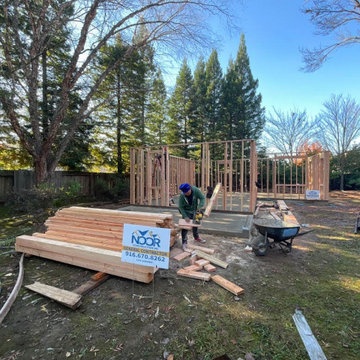
Every strong home starts with a solid foundation. Our team takes pride in getting the details right from day one — precision, planning, and quality that lasts.
 Solidworks Remodeling
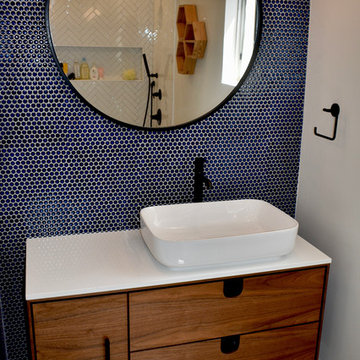
Midcentury Bathroom Design and Remodel,
Before we start we plan!
For our customers We create an 3D design and after that we start the construction work!

 Red House Design Build

The owners of this home in Newton, MA, were happy with the house, the neighborhood, and the commute to Boston, but the kitchen and powder room area was a big problem both aesthetically and functionally. It had gotten so bad, in fact, that the wife was removing the doors to all the upper cabinets to eliminate as much of her dislike as possible. When Red House finally started construction, almost all of the doors had been removed and stored in the shed out back.
This client wanted an open, airy feel to the kitchen; she wanted to avoid any upper cabinets with solid doors, and she had to have inset cabinets. These were were the priorities in the design of the kitchen.
What she ended up with was an open and bright kitchen with an eat at island, beautiful glass display cabinet, open shelves, and an incredibly functional working kitchen by Red House.
Photography exclusively for Red House Custom Building by Aaron Usher Photography
Instagram: @redhousedesignbuild
 BONE Structure
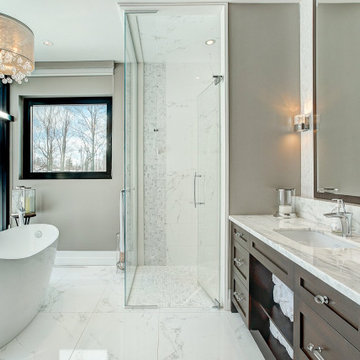
From the start, we were pleased with the warm welcome and professionalism of the BONE Structure team. We have been very satisfied of our BONE experience. Available and creative, the team has been very responsive to our needs and requests.
The schedule was respected and the structure was assembled in record time. The complete construction of our home took less than 4 months and the different tradesmen rapidly understood how efficient their work became with the steel structure with pre-cut openings to receive their materials, like plumbing, electricity, etc. After a full year in our new home, we are able to testify to its strength and energy saving qualities. Nothing has moved, no cracks or construction issues.

23