
Search results for "Start constructing" in Home Design Ideas
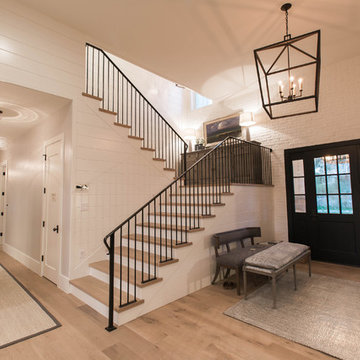

 DD Ford Construction

Lepere Studio
Large traditional gray three-story wood exterior home idea in Santa Barbara
Large traditional gray three-story wood exterior home idea in Santa Barbara
 Structure Works Construction Inc.
rob karosis

Large cottage master ceramic tile and beige floor bathroom photo in New York with shaker cabinets, green cabinets, marble countertops, an undermount sink, a hinged shower door and white walls
Large cottage master ceramic tile and beige floor bathroom photo in New York with shaker cabinets, green cabinets, marble countertops, an undermount sink, a hinged shower door and white walls
Find the right local pro for your project
 Jetton Construction, Inc.
Chambers + Chambers Architects
Amber Interiors
Tessa Neustadt, Photographer
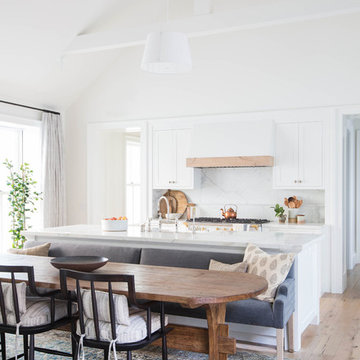
Cottage kitchen photo in San Francisco
Cottage kitchen photo in San Francisco

 Rasmussen Construction
Custom made light fixtures that you can use to swing down the hall.
Design: Gast Architects
Photo by: Stephen Fridge
Hallway - large contemporary ceramic tile hallway idea in San Francisco with beige walls
Hallway - large contemporary ceramic tile hallway idea in San Francisco with beige walls
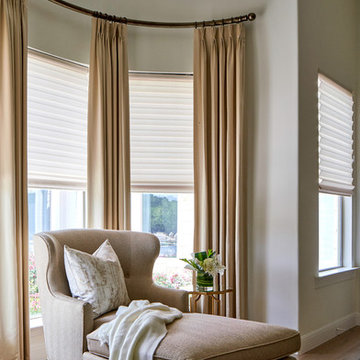
 Haven Design and Construction
This stunning master suite is part of a whole house design and renovation project by Haven Design and Construction. The master bedroom features luxurious custom bedding and drapery and a modern wallpaper accent wall behind the bed that echoes the mosaic tile design in the master bathroom. A gold and glass chandelier, transitional wood furniture, and a 72" tall upholstered bed add a sense of luxury to the space. It's truly a master suite worthy of retiring to after a long day.

 Marquis Fine Cabinetry
Project Number: M1197
Design/Manufacturer/Installer: Marquis Fine Cabinetry
Collection: Milano
Finish: Rockefeller
Features: Tandem Metal Drawer Box (Standard), Adjustable Legs/Soft Close (Standard), Stainless Steel Toe-Kick
Cabinet/Drawer Extra Options: Touch Latch, Custom Appliance Panels, Floating Shelves, Tip-Ups


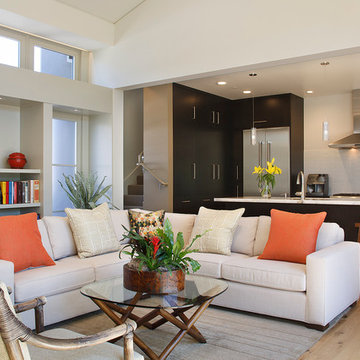
 Amy A. Alper, Architect
Inspiration for a mid-sized transitional open concept medium tone wood floor living room remodel in San Francisco with white walls
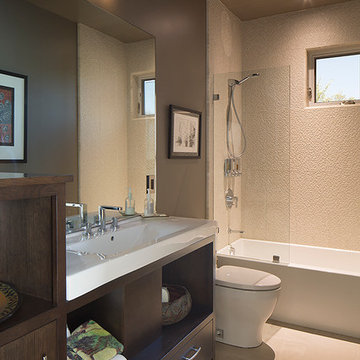 Amy A. Alper, Architect
Mid-sized transitional master bathroom photo in San Francisco with an integrated sink, flat-panel cabinets, medium tone wood cabinets and a one-piece toilet
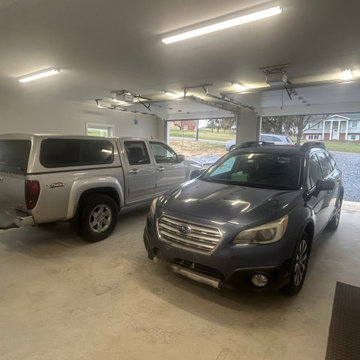
 Talon Construction Inc.
Looking to build a garage addition in the Frederick area?
Talon Construction is here to help! We are thrilled to showcase our recently completed garage addition and remodel in Middletown, MD.
At Talon Construction, we specialize in seamless design-build projects that look like they’ve always been part of your home. Whether you need extra space for vehicles, a new workshop, or a dedicated hobby area, our team manages the entire process—from initial permits to the final coat of paint.
Why choose Talon Construction for your addition?
• Design-Build Experts: We handle both the design and the build, ensuring your vision is executed perfectly while staying on budget.
• Award-Winning Quality: Voted Frederick’s Best for 13 consecutive years!
• Professionalism: We treat your home like our own, maintaining a clean and respectful job site every single day.
• Local Experience: With over 25 years serving Frederick and Montgomery Counties, we know the local styles and building codes inside and out.
Ready to start your own home transformation? Visit our website to see more of our Home Addition Portfolio or give us a call to discuss your project!
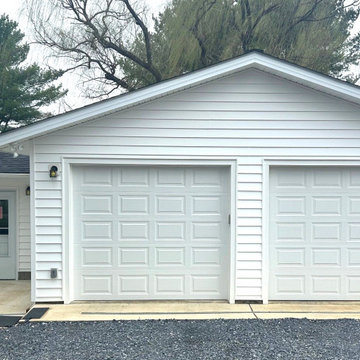 Talon Construction Inc.
Looking to build a garage addition in the Frederick area?
Talon Construction is here to help! We are thrilled to showcase our recently completed garage addition and remodel in Middletown, MD.
At Talon Construction, we specialize in seamless design-build projects that look like they’ve always been part of your home. Whether you need extra space for vehicles, a new workshop, or a dedicated hobby area, our team manages the entire process—from initial permits to the final coat of paint.
Why choose Talon Construction for your addition?
• Design-Build Experts: We handle both the design and the build, ensuring your vision is executed perfectly while staying on budget.
• Award-Winning Quality: Voted Frederick’s Best for 13 consecutive years!
• Professionalism: We treat your home like our own, maintaining a clean and respectful job site every single day.
• Local Experience: With over 25 years serving Frederick and Montgomery Counties, we know the local styles and building codes inside and out.
Ready to start your own home transformation? Visit our website to see more of our Home Addition Portfolio or give us a call to discuss your project!
 Brush Arbor Home Construction
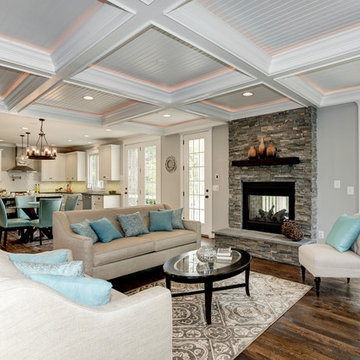
Inspiration for a large timeless open concept dark wood floor family room remodel in DC Metro with gray walls, a standard fireplace, a stone fireplace and no tv
 Custom Design & Construction

We choose to highlight this project because even though it is a more traditional design style its light neutral color palette represents the beach lifestyle of the south bay. Our relationship with this family started when they attended one of our complimentary educational seminars to learn more about the design / build approach to remodeling. They had been working with an architect and were having trouble getting their vision to translate to the plans. They were looking to add on to their south Redondo home in a manner that would allow for seamless transition between their indoor and outdoor space. Design / Build ended up to be the perfect solution to their remodeling need.
Like many in the South Bay, the kitchen is the heart of the home to this family. The homeowners wanted a space that was elegant, warm and clean – an accurate representation of their tastes and style; a place to host Sunday barbecues. The island countertop is natural quartz called Corteccia Leather Slab. A lively cream and blue green quartzite with striking linear striation, Corteccia slabs from Brazil have a special leather finish. Similar to honing, leathering a stone closes the pores, making it much less susceptible to staining and allowing for better performance. The leathered finish presents a unique texture while retaining the stone’s natural color. Since the island was such a rock star we were challenged to find its perfect understated compliment for the perimeter countertops. We selected a polished slab of Madre Perla; a classic natural quartzite. Not only are the colors complimentary but the leather and polished textures play off each other nicely. The rest of the kitchen design fell into place from there.

 Interiors by Popov
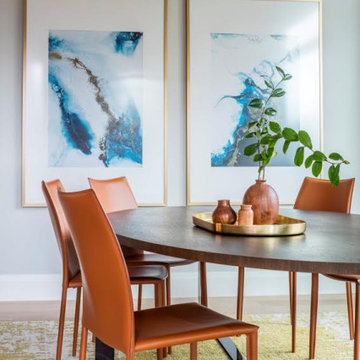
This newly built custom residence turned out to be spectacular. With Interiors by Popov’s magic touch, it has become a real family home that is comfortable for the grownups, safe for the kids and friendly to the little dogs that now occupy this space.The start of construction was a bumpy road for the homeowners. After the house was framed, our clients found themselves paralyzed with the million and one decisions that had to be made. Decisions about plumbing, electrical, millwork, hardware and exterior left them drained and overwhelmed. The couple needed help. It was at this point that they were referred to us by a friend.We immediately went about systematizing the selection and design process, which allowed us to streamline decision making and stay ahead of construction.
We designed every detail in this house. And when I say every detail, I mean it. We designed lighting, plumbing, millwork, hard surfaces, exterior, kitchen, bathrooms, fireplace and so much more. After the construction-related items were addressed, we moved to furniture, rugs, lamps, art, accessories, bedding and so on.
The result of our systematic approach and design vision was a client head over heels in love with their new home. The positive feedback we received from this homeowner was immensely gratifying. They said the only thing that they regret was not hiring Interiors by Popov sooner!

 Floyd Construction Inc.
Mid-sized 1960s formal and open concept medium tone wood floor living room photo in San Francisco with white walls, a standard fireplace, a concrete fireplace and no tv

 Schmid & Rhodes Construction
Bathroom - large craftsman master brown tile, gray tile and stone tile pebble tile floor bathroom idea in Other with beige walls
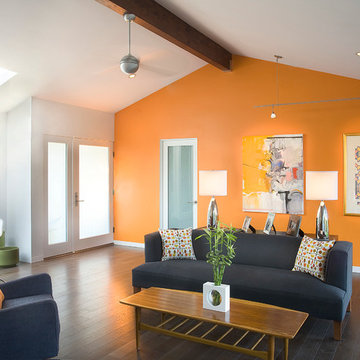


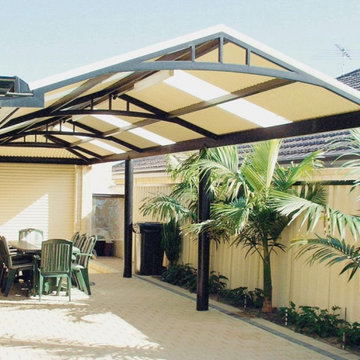
 Baker Patios
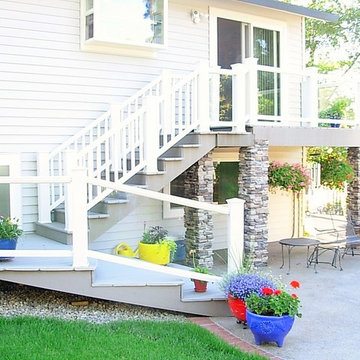
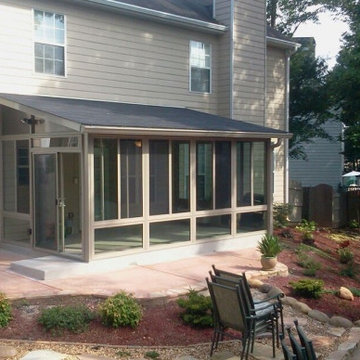
We are a reliable and professional patio contractor in Santa Clarita, offering the much needed patio contractor services in Santa Clarita and neighboring cities. If you are thinking about the next patio project, let Baker Patios offer the excellent construction services that you need. We start by creating a custom plan for your dream residential patio and work with you to the very end!
Our Services:
-Patio Cover Design and Construction in Santa Clarita CA.
-Patio Enclosure Design and Construction in Santa Clarita CA.
-Pergola Design and Construction in Santa Clarita CA.
-Aluminum Patios in Santa Clarita CA.
-Alumawood Patios in Santa Clarita CA.
-Sunroom Design and Construction in Santa Clarita CA.
-Deck Design and Building in Santa Clarita CA
Patio Construction Services in Santa Clarita, CA - https://www.bakerpatios.com/

 Baker Patios
We are a reliable and professional patio contractor in Santa Clarita, offering the much needed patio contractor services in Santa Clarita and neighboring cities. If you are thinking about the next patio project, let Baker Patios offer the excellent construction services that you need. We start by creating a custom plan for your dream residential patio and work with you to the very end!
Our Services:
-Patio Cover Design and Construction in Santa Clarita CA.
-Patio Enclosure Design and Construction in Santa Clarita CA.
-Pergola Design and Construction in Santa Clarita CA.
-Aluminum Patios in Santa Clarita CA.
-Alumawood Patios in Santa Clarita CA.
-Sunroom Design and Construction in Santa Clarita CA.
-Deck Design and Building in Santa Clarita CA
Patio Construction Services in Santa Clarita, CA - https://www.bakerpatios.com/
31