
Search results for "Start constructing" in Home Design Ideas
 Solidworks Remodeling
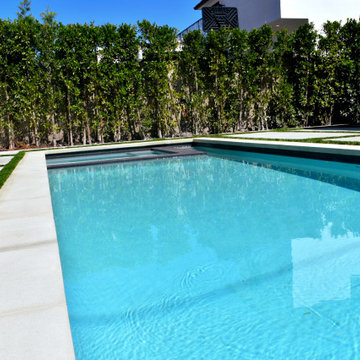
Complete backyard renovation.
This backyard was completely empty before we started the construction work.
This project included: new modern construction pool, new fencing and gates, new outdoor kitchen and bar, new concrete-pavers with artificial turf, new exclusive putting green.
 Northridge Construction LTD.
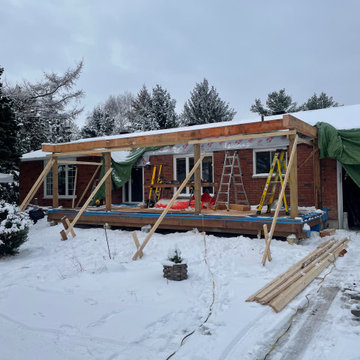
The start of construction for the roof of this timber framed front porch addition
This is an example of a porch design in Toronto.
This is an example of a porch design in Toronto.
 All Under One Roof, Inc.
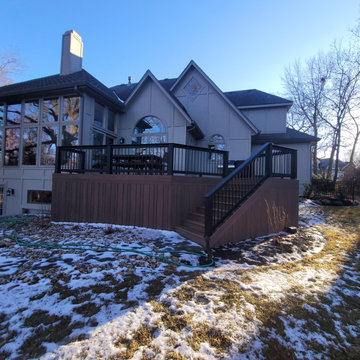
A completed outdoor living space designed to become part of the home.
This deck project combines function and clean design to create a comfortable space for gathering, entertaining, and enjoying time outdoors.
The finished black railing system provides a strong visual contrast against the deck, while the completed stairs create easy access to the yard. The finished skirting also gives the lower portion of the deck a clean, intentional appearance.
But the most important part of any outdoor renovation is what happens after construction is complete.
This is now a space for family dinners, weekend gatherings, morning coffee, summer evenings, and everyday moments outside.
Starting a project early also gives homeowners more time to plan the design, select materials, coordinate construction, and have the space ready when they are ready to enjoy it.
At All Under One Roof, Inc., we have been helping Kansas City Metro homeowners create better spaces for more than 30 years.
Planning a custom deck, patio, covered porch, or outdoor living project?
Start planning early and give yourself something to enjoy when the season arrives.
? Ready to start planning your next project?
? 913 205 5848
? auorkc.com
Instagram: https://www.instagram.com/allunderoneroofkc/?hl=en
Facebook: https://www.facebook.com/auorkc
LinkedIn: https://www.linkedin.com/company/allunderoneroof.
Google: https://share.google/eTaH2OCSbSy7J0mHH.
Houzz: https://www.houzz.com/pro/auor
#CustomDeck #DeckDesign #OutdoorLiving #DeckConstruction #HomeImprovement #KansasCityRemodeling #KansasCityHomes #HomeRenovation #KansasCityContractor #AllUnderOneRoof #AUORKC
Find the right local pro for your project
 Dream Builderz
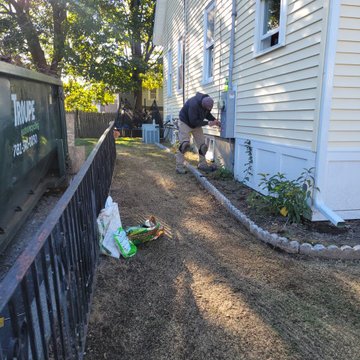
Crafting Masterpieces Inside and Out: Where Construction Meets Curb Appeal!
At Dream Builderz, our commitment goes beyond the walls-we sculpt dreams from the ground up, embracing every facet of the home, including the landscape. Our expertise in construction extends to the meticulous artistry of landscaping, ensuring that beauty flows seamlessly from the inside out.
*Comprehensive Construction
*Landscaping Mastery
*Curb Appeal Champions
*Craftsmanship Excellence
As seasoned builders, we understand the pivotal role curb appeal plays in making your home a masterpiece. From precision construction to the thoughtful arrangement of greenery, every detail is a brushstroke on the canvas of your property.
Join us on this journey where we not only build homes but cultivate living environments that captivate from the first glance, Dream Builderz-where expertise meets aesthetic finesse.
#constructionexcellence #curbappeal #buildingdreams #dreamhome
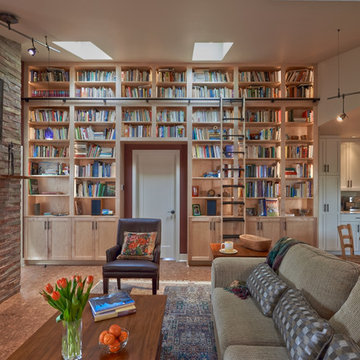
 Potter Construction Inc
Cozy evenings spent surrounded by books and warmth. This space has everything to love—natural light, a crackling fireplace, and a wall full of stories waiting to be explored.

 KitchenLab Interiors
KitchenLab Interiors’ first, entirely new construction project in collaboration with GTH architects who designed the residence. KLI was responsible for all interior finishes, fixtures, furnishings, and design including the stairs, casework, interior doors, moldings and millwork. KLI also worked with the client on selecting the roof, exterior stucco and paint colors, stone, windows, and doors. The homeowners had purchased the existing home on a lakefront lot of the Valley Lo community in Glenview, thinking that it would be a gut renovation, but when they discovered a host of issues including mold, they decided to tear it down and start from scratch. The minute you look out the living room windows, you feel as though you're on a lakeside vacation in Wisconsin or Michigan. We wanted to help the homeowners achieve this feeling throughout the house - merging the causal vibe of a vacation home with the elegance desired for a primary residence. This project is unique and personal in many ways - Rebekah and the homeowner, Lorie, had grown up together in a small suburb of Columbus, Ohio. Lorie had been Rebekah's babysitter and was like an older sister growing up. They were both heavily influenced by the style of the late 70's and early 80's boho/hippy meets disco and 80's glam, and both credit their moms for an early interest in anything related to art, design, and style. One of the biggest challenges of doing a new construction project is that it takes so much longer to plan and execute and by the time tile and lighting is installed, you might be bored by the selections of feel like you've seen them everywhere already. “I really tried to pull myself, our team and the client away from the echo-chamber of Pinterest and Instagram. We fell in love with counter stools 3 years ago that I couldn't bring myself to pull the trigger on, thank god, because then they started showing up literally everywhere", Rebekah recalls. Lots of one of a kind vintage rugs and furnishings make the home feel less brand-spanking new. The best projects come from a team slightly outside their comfort zone. One of the funniest things Lorie says to Rebekah, "I gave you everything you wanted", which is pretty hilarious coming from a client to a designer.

 Luria Construction Company, LLC
Mid-sized trendy galley porcelain tile and beige floor open concept kitchen photo in Houston with an undermount sink, shaker cabinets, white cabinets, granite countertops, stainless steel appliances and two islands



 Boswell Construction
7' Engineered walnut
4" canned recessed lighting
Walnut shelves
#buildboswell
Large minimalist medium tone wood floor hallway photo in Los Angeles with white walls
Large minimalist medium tone wood floor hallway photo in Los Angeles with white walls
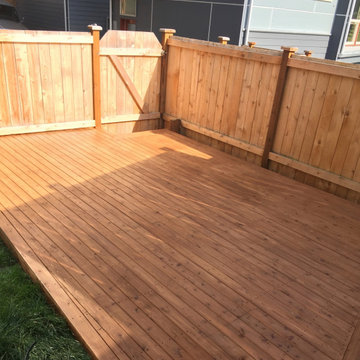

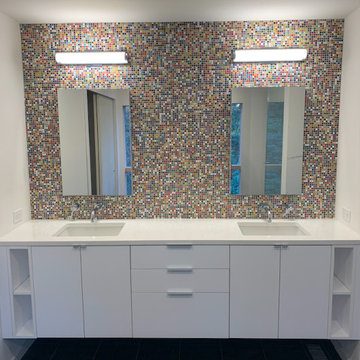
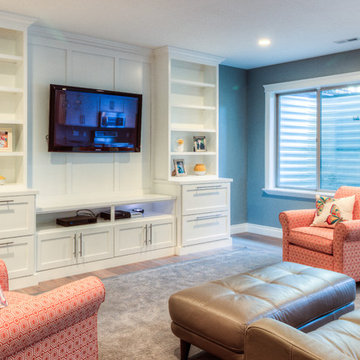
 Raykon Construction
Mid-sized arts and crafts look-out basement photo in Salt Lake City with gray walls
 Sunset Construction & Design
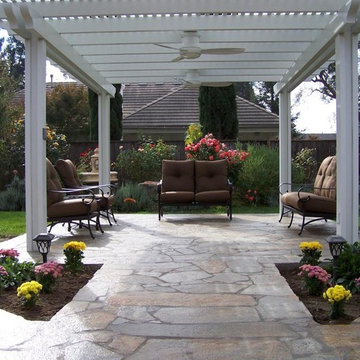
Sunset Construction and Design specializes in creating residential patio retreats, outdoor kitchens with fireplaces and luxurious outdoor living rooms. Our design-build service can turn an ordinary back yard into a natural extension of your home giving you a whole new dimension for entertaining or simply unwinding at the end of the day.
Today, almost any activity you enjoy inside your home you can bring to the outside. Depending on your budget, your outdoor room can be simple, with a stamped concrete patio, a grill and a table for dining, or more elaborate with a fully functional outdoor kitchen complete with concrete countertops for preparing and serving food, a sink and a refrigerator. You can take the concept even further by adding such amenities as a concrete pizza oven, a fireplace or fire-pit, a concrete bar-top for serving cocktails, an architectural concrete fountain, landscape lighting and concrete statuary.
Cooking
Something to cook with, such as a barbecue grill or wood-fired pizza oven, and countertops for food preparation and serving are key elements in a well-designed outdoor kitchen. Concrete countertops offer the advantages of weather resistance and versatility, since they can be formed into any shape you desire to suit the space. A coat of sealer will simplify cleanup by protecting your countertop from stains. Other amenities, such as concrete bar-tops and outdoor sinks with plumbing, can expand your entertainment options.
Hearth
Wood-burning or gas fireplaces, fire pits, chimineas and portable patio heaters extend the enjoyment of outdoor living well into the evening while creating a cozy conversation area for people to gather around.
If you’re interested in converting a boring back yard or starting from scratch in a new home, look us up! A great patio and outdoor living area can easily be yours. Greg, Sunset Construction & Design in Fresno, CA.


 Dream Home Construction
Before and After of another completed project!

A modern guest bathroom remodel in Sammamish, 4 weeks start to finish and the results are stunning! We are ready to hop into the master bathroom in this home and make it unique and fabulous as well!
Custom frame-less shower door will be installed on Friday for this current bathroom, follow us for updates, tips and great design ideas Yay!
 Blue Sierra Landscape Construction
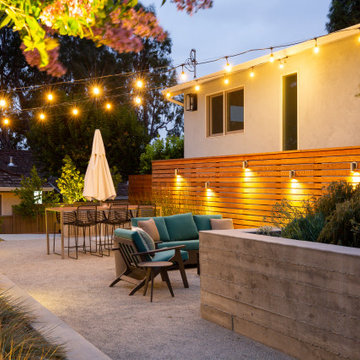
Home design - mid-century modern home design idea in San Francisco

 Irons Brothers Construction Inc
This stunning master bathroom started with a creative reconfiguration of space, but it’s the wall of shimmering blue dimensional tile that really makes this a “statement” bathroom.
The homeowners’, parents of two boys, wanted to add a master bedroom and bath onto the main floor of their classic mid-century home. Their objective was to be close to their kids’ rooms, but still have a quiet and private retreat.
To obtain space for the master suite, the construction was designed to add onto the rear of their home. This was done by expanding the interior footprint into their existing outside corner covered patio. To create a sizeable suite, we also utilized the current interior footprint of their existing laundry room, adjacent to the patio. The design also required rebuilding the exterior walls of the kitchen nook which was adjacent to the back porch. Our clients rounded out the updated rear home design by installing all new windows along the back wall of their living and dining rooms.
Once the structure was formed, our design team worked with the homeowners to fill in the space with luxurious elements to form their desired retreat with universal design in mind. The selections were intentional, mixing modern-day comfort and amenities with 1955 architecture.
The shower was planned to be accessible and easy to use at the couple ages in place. Features include a curb-less, walk-in shower with a wide shower door. We also installed two shower fixtures, a handheld unit and showerhead.
To brighten the room without sacrificing privacy, a clearstory window was installed high in the shower and the room is topped off with a skylight.
For ultimate comfort, heated floors were installed below the silvery gray wood-plank floor tiles which run throughout the entire room and into the shower! Additional features include custom cabinetry in rich walnut with horizontal grain and white quartz countertops. In the shower, oversized white subway tiles surround a mermaid-like soft-blue tile niche, and at the vanity the mirrors are surrounded by boomerang-shaped ultra-glossy marine blue tiles. These create a dramatic focal point. Serene and spectacular.
 KitchenLab Interiors
KitchenLab Interiors’ first, entirely new construction project in collaboration with GTH architects who designed the residence. KLI was responsible for all interior finishes, fixtures, furnishings, and design including the stairs, casework, interior doors, moldings and millwork. KLI also worked with the client on selecting the roof, exterior stucco and paint colors, stone, windows, and doors. The homeowners had purchased the existing home on a lakefront lot of the Valley Lo community in Glenview, thinking that it would be a gut renovation, but when they discovered a host of issues including mold, they decided to tear it down and start from scratch. The minute you look out the living room windows, you feel as though you're on a lakeside vacation in Wisconsin or Michigan. We wanted to help the homeowners achieve this feeling throughout the house - merging the causal vibe of a vacation home with the elegance desired for a primary residence. This project is unique and personal in many ways - Rebekah and the homeowner, Lorie, had grown up together in a small suburb of Columbus, Ohio. Lorie had been Rebekah's babysitter and was like an older sister growing up. They were both heavily influenced by the style of the late 70's and early 80's boho/hippy meets disco and 80's glam, and both credit their moms for an early interest in anything related to art, design, and style. One of the biggest challenges of doing a new construction project is that it takes so much longer to plan and execute and by the time tile and lighting is installed, you might be bored by the selections of feel like you've seen them everywhere already. “I really tried to pull myself, our team and the client away from the echo-chamber of Pinterest and Instagram. We fell in love with counter stools 3 years ago that I couldn't bring myself to pull the trigger on, thank god, because then they started showing up literally everywhere", Rebekah recalls. Lots of one of a kind vintage rugs and furnishings make the home feel less brand-spanking new. The best projects come from a team slightly outside their comfort zone. One of the funniest things Lorie says to Rebekah, "I gave you everything you wanted", which is pretty hilarious coming from a client to a designer.

Sponsored
Fredericksburg, OH

High Point Cabinets
Columbus' Experienced Custom Cabinet Builder | 4x Best of Houzz Winner
 Haven Design and Construction

Our clients desired a fun and whimsical space for their boys playroom, but wanted it to be gender neutral for possible future children. We started with this fun map of the world wallpaper mural and designed a custom built in storage bench beneath it to easily tuck toys away. A custom bench seat cushion and bright throw pillows make it a cozy spot to curl up with a book. Custom bookshelves hold lots of favorite kids books, while a chalk board wall encourages fun and imagination. A play table and bright red chairs tie into the red bench pillows. Finally, a fun striped play tent completes the space and a woven chandelier adds the finishing touch.
 Tanamera Construction / TC Homes
Vance Fox

Large mountain style master medium tone wood floor bedroom photo in Sacramento with beige walls and a ribbon fireplace
Large mountain style master medium tone wood floor bedroom photo in Sacramento with beige walls and a ribbon fireplace
 Nu Wavz Homes
ListerPros
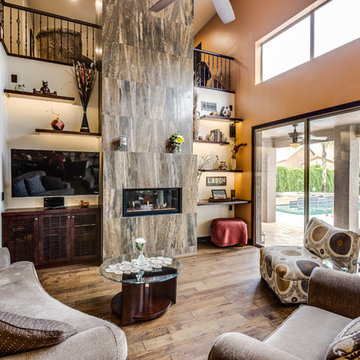
Example of a mid-sized classic open concept medium tone wood floor living room design in Phoenix with beige walls, a standard fireplace, a tile fireplace and a media wall
Example of a mid-sized classic open concept medium tone wood floor living room design in Phoenix with beige walls, a standard fireplace, a tile fireplace and a media wall
29