
Search results for "Start direct" in Home Design Ideas

 Rehkamp Larson Architects, Inc.
Scott Amundson Photography
Inspiration for a timeless sunroom remodel in Minneapolis with a fire pit, a roof extension, a standard fireplace, a brick fireplace and a standard ceiling
Inspiration for a timeless sunroom remodel in Minneapolis with a fire pit, a roof extension, a standard fireplace, a brick fireplace and a standard ceiling

 Direct From The Designers | House Plans
Gourmet commercial-grade kitchen focal point of House Plan 5893 from DFDhouseplans.com. View the floor plans to this home. House Plan packages start at $1,150
 Direct From The Designers | House Plans
Gorgeous mix of stone and cedar highlight the exterior of House Plan 5893 from DFDhouseplans.com. View the floor plans to this home. House Plan packages start at $1,150: http://www.dfdhouseplans.com/plan/5893/
Find the right local pro for your project

 Miller-Roodell Architects Ltd
The owners of Moonlight Basin Ranch are from the southeast, and they wanted to start a tradition of skiing, hiking, and enjoying everything that comes with the classic Montana mountain lifestyle as a family. The home that we created for them was built on a spectacular piece of property within Moonlight Basin (Resort), in Big Sky, Montana. The views of Lone Peak are breathtaking from this approximately 6500 square foot, 4 bedroom home, and elk, moose, and grizzly can be seen wandering on the sloping terrain just outside its expansive windows. To further embrace the Rocky Mountain mood that the owners envisioned—and because of a shared love for Yellowstone Park architecture—we utilized reclaimed hewn logs, bark-on cedar log posts, and indigenous stone. The rich, rustic details in the home are an intended continuation of the landscape that surrounds this magnificent home.

 ED Enterprises, Inc.
Our returning customer looked to E. D. Enterprises, Inc. to again work in their home. This time, the owner's dream was to add an island and open the kitchen.
So, we started by removing the wall between the kitchen and dining room. A support header was installed.
Plumbing for the sink, was removed from the pre-existing wall and relocated into the eye-catching island.
Electric and curio lighting was added to enhance the glass door cabinets. Under cabinet lights direct your eye to the unique tile design above the range, and to the brick pattern tile back splash above the counter top. Two new pendant lights were installed to illuminate the island.
Cabinet crown molding was added around the perimeter at the ceiling.
A new hardwood Oak floor was installed and finished.
The project was a joy to build; and the owners were thrilled.
General Contractor / Remodel: ED Enterprises, Inc.
Michael Alan Kaskel Photography
 Direct From The Designers | House Plans
Great with fireplace and lots of windows highlight House Plan 5893 from DFDhouseplans.com. View the floor plans to this home. House Plan packages start at $1,150: http://www.dfdhouseplans.com/plan/5893/
 Direct From The Designers | House Plans
Gourmet commercial-grade kitchen focal point of House Plan 5893 from DFDhouseplans.com. View the floor plans to this home. House Plan packages start at $1,150 http://www.dfdhouseplans.com/plan/5893/



 Davetta Moore Designs
For those of you that love Spring like me I think it's time to get busy and decorate your table for Easter, plan a Garden Party or just invite someone you love over for a simple little tea party. Have fun and let's get this party started.
Join periodic email updates http://bit.ly/1EL0wWY
Interior Design for the way you live your life now. If I can be of help to you or someone you know, please email or call 704.699.0668. I would be happy to help you!
Connect at
Google Plus https://plus.google.com/+DavettaMooreDesignsConcord/posts
Facebook https://www.facebook.com/davettamooredesigns
Pinterest https://www.pinterest.com/davettamoore/
Twitter https://twitter.com/davettamoore
Image credit: http://wwwcindyellisartcom.blogspot.com.es/search?updated-max=2010-09-25T01:09:00-07:00&max-results=100

 Carolyn Reyes
Photo: Carolyn Reyes © 2016 Houzz
Living room - contemporary living room idea in Los Angeles
Living room - contemporary living room idea in Los Angeles

 City Ventures
Bonus Room
Model open everyday from 10am to 5pm
Starting in the Low $1 Millions.
Call: 760.730.9150
Visit: 1651 Oak Avenue, Carlsbad, CA 92008
Inspiration for a large timeless carpeted family room library remodel in San Diego with white walls and a media wall
Inspiration for a large timeless carpeted family room library remodel in San Diego with white walls and a media wall

 Drewett Works
This photo: For a couple's house in Paradise Valley, architect C.P. Drewett created a sleek modern kitchen with Caesarstone counters and tile backsplashes from Art Stone LLC. Porcelain-tile floors from Villagio Tile & Stone provide contrast to the dark-stained vertical-grain white-oak cabinetry fabricated by Reliance Custom Cabinets.
Positioned near the base of iconic Camelback Mountain, “Outside In” is a modernist home celebrating the love of outdoor living Arizonans crave. The design inspiration was honoring early territorial architecture while applying modernist design principles.
Dressed with undulating negra cantera stone, the massing elements of “Outside In” bring an artistic stature to the project’s design hierarchy. This home boasts a first (never seen before feature) — a re-entrant pocketing door which unveils virtually the entire home’s living space to the exterior pool and view terrace.
A timeless chocolate and white palette makes this home both elegant and refined. Oriented south, the spectacular interior natural light illuminates what promises to become another timeless piece of architecture for the Paradise Valley landscape.
Project Details | Outside In
Architect: CP Drewett, AIA, NCARB, Drewett Works
Builder: Bedbrock Developers
Interior Designer: Ownby Design
Photographer: Werner Segarra
Publications:
Luxe Interiors & Design, Jan/Feb 2018, "Outside In: Optimized for Entertaining, a Paradise Valley Home Connects with its Desert Surrounds"
Awards:
Gold Nugget Awards - 2018
Award of Merit – Best Indoor/Outdoor Lifestyle for a Home – Custom
The Nationals - 2017
Silver Award -- Best Architectural Design of a One of a Kind Home - Custom or Spec
http://www.drewettworks.com/outside-in/
 Direct From The Designers | House Plans
Gorgeous mix of stone and cedar highlight the exterior of House Plan 5893 from DFDhouseplans.com. View the floor plans to this home. House Plan packages start at $1,150: http://www.dfdhouseplans.com/plan/5893/

 NR Interiors
Mid-sized trendy master gray tile and marble tile slate floor, black floor, double-sink, wood ceiling, exposed beam, vaulted ceiling and wood wall freestanding bathtub photo in Austin with flat-panel cabinets, light wood cabinets, brown walls, a vessel sink, quartzite countertops, white countertops and a floating vanity

Sponsored
Sunbury, OH

J.Holderby - Renovations
Franklin County's Leading General Contractors - 2X Best of Houzz!
 Direct From The Designers | House Plans
Gourmet commercial-grade kitchen focal point of House Plan 5893 from DFDhouseplans.com. View the floor plans to this home. House Plan packages start at $1,150
 Direct From The Designers | House Plans
Gorgeous mix of stone and cedar highlight the exterior of House Plan 5893 from DFDhouseplans.com. View the floor plans to this home. House Plan packages start at $1,150: http://www.dfdhouseplans.com/plan/5893/

 RaceDeck
For the coolest garage, you want to start with RACEDECK Garage Flooring. Easy no tool, no toxic epoxy or adhesives and installs in just hours.
USA Made and factory direct

 KES Studio
This 14,000 square foot Holmby Hills residence was an exciting opportunity to play with its classical footprint while adding in modern elements creating a customized home with a mixture of casual and formal spaces throughout.

 Direct From The Designers | House Plans
Gourmet commercial-grade kitchen focal point of House Plan 5893 from DFDhouseplans.com. View the floor plans to this home. House Plan packages start at $1,150 http://www.dfdhouseplans.com/plan/5893/

 Lee Kimball
General Contractor: Lee Kimball
Designers: Lee Kimball
Photo Credit: Emily O'Brien
Cottage l-shaped dark wood floor and brown floor kitchen photo in Boston with an undermount sink, shaker cabinets, dark wood cabinets, stainless steel appliances and an island
Cottage l-shaped dark wood floor and brown floor kitchen photo in Boston with an undermount sink, shaker cabinets, dark wood cabinets, stainless steel appliances and an island
 KEHM architecture
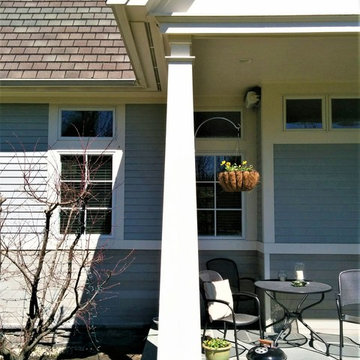
An east facing sun porch is accessed directly from the kitchen and provides a cozy space to start the day.
Jeff Kehm
Example of a small arts and crafts home design design in Boston
Example of a small arts and crafts home design design in Boston
18