
Search results for "Start gradually" in Home Design Ideas

 M A Jaworski Landscape Design
Ottawa's springs are sometimes tumultuous, when everything blooms at once during a hot spell. Usually though, there is a more gradual sequence of bulbs over a 4-month perioed, starting with the smallest crocus and snowdrops (as early as March/April), then other small bulbs like muscari in April/May, then the larger bulbs - hyacinths, daffodils, followed by a parade of tulips in May, and finally the bearded (German) iris in June. It's best to have free-draining soil, or a sunlit slope for this kind of garden - there are plenty of areas in Ottawa that support this kind of garden - think Tulip Festival!

 Copano Pools & Spas
The New Orleans is a beautiful medium sized pool with a round form. The New Orleans has a shallow depth, initially starting at 3'2", gradually descending to 4'10". These depths are perfect for relaxation!
The New Orleans is just a click away: www.copanopools.com

 David Marquardt Architectural Photography
David Marquardt
Living room - huge contemporary living room idea in Las Vegas with beige walls
Living room - huge contemporary living room idea in Las Vegas with beige walls
Find the right local pro for your project

 BEVOLO GAS & ELECTRIC LIGHTS
MEDITERRANEAN ON THE GULF
This client found a site along scenic Highway 30-A that offered some of the most gorgeous views of the Gulf of Mexico. Inside the home, the views gradually unfold, starting with the entryway’s vista framed by a small den. The view then opens onto a terrace with an infinity-edge pool overlooking the Gulf. To maximize the panoramic location, we placed all of the main living areas, as well as an outdoor screened porch, on the second floor. The exterior consists of stuccoed brick and parapets, giving the home its Mediterranean appeal. Our favorite part is the writer’s nest in the top of the stair tower.

 Angie Keyes CKBD
I love a client that has my taste in décor. Making this client a dream to work with. First things started with the kitchen layout which was horrendous, then gradually we worked our way though to baths rooms. After that the flooring and paint colors gave this coastal wonder the shine it deserves.

 Los Angeles Custom Wine Cellars
When you customize wine racks, you can adjust the sizes of each cubicle according to your wine bottles. This is a very reasonable approach, especially when you already have an existing wine collection like the owner of this residential wine room. If you’re just starting to build your collection, you can go for customized racks and have them installed gradually as your collection grows.
Learn more about this project here: https://www.customwinecellarslosangeles.com/high-capacity-residential-wine-room/
Custom Wine Cellars Los Angeles
Los Angeles, California 90001
+1 (323) 825 – 9846
https://www.customwinecellarslosangeles.com/

 Sol Haus Design
The outdoor deck expands the living space from inside to outside for the dining area. Photo: Chibi Moku
Small trendy front yard deck photo in Los Angeles with an awning and decking
Small trendy front yard deck photo in Los Angeles with an awning and decking
 Angie Keyes CKBD
I love a client that has my taste in décor. Making this client a dream to work with. First things started with the kitchen layout which was horrendous, then gradually we worked our way though to baths rooms. After that the flooring and paint colors gave this coastal wonder the shine it deserves.

 Zaremba & Company
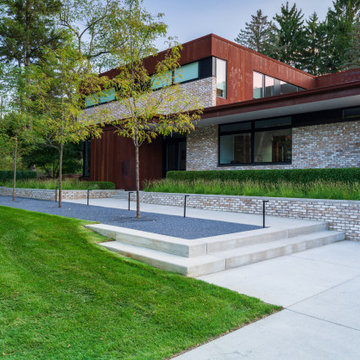
Echoing the architecture, linear elements transform as the elevation changes around them. Retaining walls that start below grade gradually emerge into free-standing garden walls or planters, and concrete terraces that appear to sink into the ground at one end of the house switch to soaring above it at the other. At all elevations, steps, garden walls, and walks stretch out from the house and fade into the lawn, subtly stitching the house to the site.
Photo by Chris Major.

 Whitten Architects
Jonathan Reece
Inspiration for a mid-sized transitional brown two-story wood gable roof remodel in Portland Maine with a metal roof
Inspiration for a mid-sized transitional brown two-story wood gable roof remodel in Portland Maine with a metal roof

 Zaremba & Company
Echoing the architecture, linear elements transform as the elevation changes around them. Retaining walls that start below grade gradually emerge into free-standing garden walls or planters, and concrete terraces that appear to sink into the ground at one end of the house switch to soaring above it at the other. At all elevations, steps, garden walls, and walks stretch out from the house and fade into the lawn, subtly stitching the house to the site.
Photo by Chris Major.

 Big Sky Design
We worked with the client to gradually update spaces of her home, starting with the breakfast nook and master bathroom. The breakfast nook is the focal point as you enter the home, so we selected a table with a sculptural, decorative base and extending round top. The circular backs of the chairs mimic the circular detail of the table base, but we decided on a lighter finish as to not distract from the focal view of the base.

 Villwock Interiors
Mountain style open concept light wood floor living room photo in Milwaukee with beige walls

 Keith Zars Pools
Beach Entry Pool
Mid-sized beach style backyard stone and custom-shaped natural hot tub photo in Austin
Mid-sized beach style backyard stone and custom-shaped natural hot tub photo in Austin

 Atlantis Pools & Spas, LLC
Inspiration for a large tropical backyard stamped concrete and custom-shaped natural hot tub remodel in Atlanta

 Simple Steps
This transitional pool has a custom gradient mosaic design that starts with a beige mosaic mix that gradually turns into a mostly white mosaic mix. There are mosaic gradients to choose from or you can create you own from our collection of mosaic colors. The size of the mosaic is 3/4"x3/4" and 3/8"x3/8" are also available.

 User
Mike Schwartz Photography
Inspiration for a contemporary multicolored tile powder room remodel in Chicago with a wall-mount sink
Inspiration for a contemporary multicolored tile powder room remodel in Chicago with a wall-mount sink

 Stina Booth Photographer
Stina Booth
Inspiration for a large coastal guest medium tone wood floor and brown floor bedroom remodel in Burlington with gray walls
Inspiration for a large coastal guest medium tone wood floor and brown floor bedroom remodel in Burlington with gray walls

4