
Search results for "Start house" in Home Design Ideas

 Deskins Group LLC
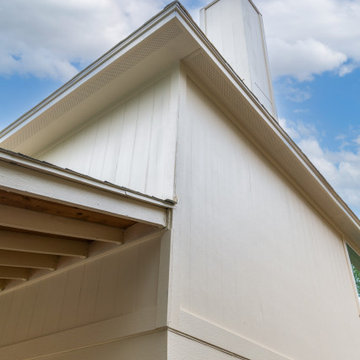
This is yet another mid-90's house that had press board sheet siding that was disintegrating. The owner previously replaced the siding on the sides with James Hardie Sierra 8 sheets. We replaced the siding on the back of the house and chimney and painted the entire house with Sherwin Williams Emerald Rain Refresh. The paint overspray was existing and we pointed it out to the homeowner before we started.
 Deskins Group LLC
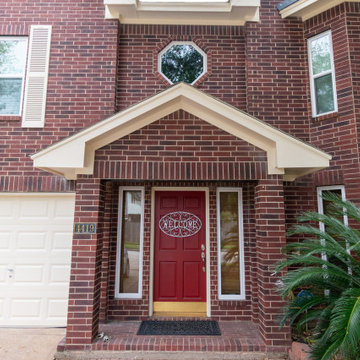
This is yet another mid-90's house that had press board sheet siding that was disintegrating. The owner previously replaced the siding on the sides with James Hardie Sierra 8 sheets. We replaced the siding on the back of the house and chimney and painted the entire house with Sherwin Williams Emerald Rain Refresh. The paint overspray was existing and we pointed it out to the homeowner before we started.
Find the right local pro for your project
 Deskins Group LLC
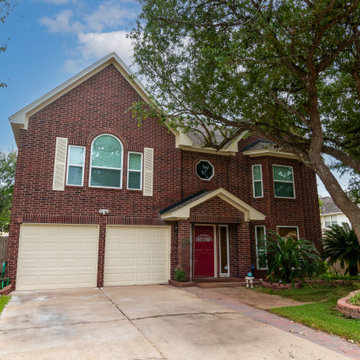
This is yet another mid-90's house that had press board sheet siding that was disintegrating. The owner previously replaced the siding on the sides with James Hardie Sierra 8 sheets. We replaced the siding on the back of the house and chimney and painted the entire house with Sherwin Williams Emerald Rain Refresh. The paint overspray was existing and we pointed it out to the homeowner before we started.

 Roberta Frank Designs Inc.
This is an older home that was completely redone from top to bottom, Starting with the Kitchen
Example of a large transitional l-shaped dark wood floor kitchen design in Raleigh with a farmhouse sink, white cabinets, white backsplash, stainless steel appliances, raised-panel cabinets, granite countertops, subway tile backsplash and an island
Example of a large transitional l-shaped dark wood floor kitchen design in Raleigh with a farmhouse sink, white cabinets, white backsplash, stainless steel appliances, raised-panel cabinets, granite countertops, subway tile backsplash and an island

 Michael & Son Remodeling
Contact us today to start your kitchen remodeling project with Michael & Son Remodeling – the top kitchen remodeling contractor Alexandria VA.
Eat-in kitchen - mid-sized contemporary eat-in kitchen idea in DC Metro with raised-panel cabinets and an island
Eat-in kitchen - mid-sized contemporary eat-in kitchen idea in DC Metro with raised-panel cabinets and an island
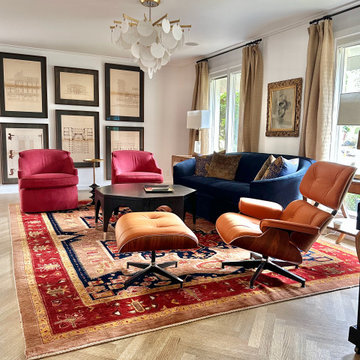
 Christy Bishop Interior Design
The magnificent vintage Gabbah rug started the project. We wanted a sophisticated Paris salon vibe. The alabaster chandelier brought the room together, and the new herringbone flooring, stained to coordinate with the refinished floors through the rest of the house,, added to the sense of timelessness.

Sponsored
Columbus, OH

Hope Restoration & General Contracting
Columbus Design-Build, Kitchen & Bath Remodeling, Historic Renovations
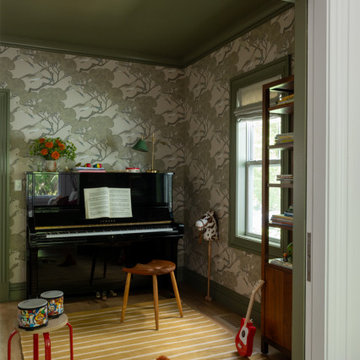


 Decorating Details
This was a fun project. The original cabinets were traditional in the medium oak stain finish, with a laminate counter top and blacksplash. Now this kitchen has a modern and more open look with a natural maple shaker style cabinet door; granite and tile backsplash.
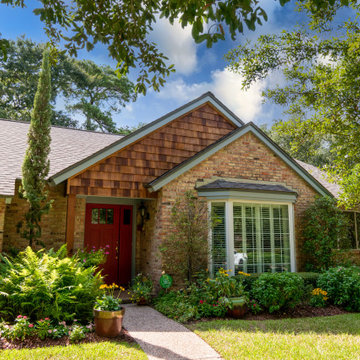 Deskins Group LLC
This started as a fairly basic looking house in excusive neighborhood where the owners were looking to increase the curb appeal by 100X. We replace the basic siding on the front with stained cedar shake and installed a craftsman style Threma Tru front door. We also painted the entire house and replaced the siding on the side gables.

 MTR Landscape Architects
View of Sinquefield Lake, Dock House, and boardwalk from the entrance road on a misty fall morning. The lake is sited in a former pasture surrounded by oak forest, which was preserved along the shoreline. In the foreground a newly planted bed of native Aronia arbutifolia (red chokeberry) is just starting to turn color.

 Spirit Builders
The Craftsman started with moving the existing historic log cabin located on the property and turning it into the detached garage. The main house spares no detail. This home focuses on craftsmanship as well as sustainability. Again we combined passive orientation with super insulation, PV Solar, high efficiency heat and the reduction of construction waste.
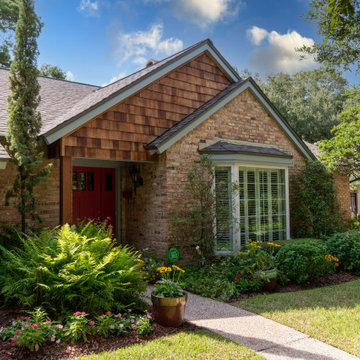 Deskins Group LLC
This started as a fairly basic looking house in excusive neighborhood where the owners were looking to increase the curb appeal by 100X. We replace the basic siding on the front with stained cedar shake and installed a craftsman style Threma Tru front door. We also painted the entire house and replaced the siding on the side gables.



 Amy Guess, Allied ASID
This space represents a recent collaboration on a spec house with a local homebuilder. Barbara Gilbert Interiors worked with the builder from start to finish on this project to build a neutral palette for future homeowners to turn this house into their home. The end product is a beautifully finished, move-in ready home.
Michael Hunter Photography

 Kraft Custom Construction
This 1914 family farmhouse was passed down from the original owners to their grandson and his young family. The original goal was to restore the old home to its former glory. However, when we started planning the remodel, we discovered the foundation needed to be replaced, the roof framing didn’t meet code, all the electrical, plumbing and mechanical would have to be removed, siding replaced, and much more. We quickly realized that instead of restoring the home, it would be more cost effective to deconstruct the home, recycle the materials, and build a replica of the old house using as much of the salvaged materials as we could.
The design of the new construction is greatly influenced by the old home with traditional craftsman design interiors. We worked with a deconstruction specialist to salvage the old-growth timber and reused or re-purposed many of the original materials. We moved the house back on the property, connecting it to the existing garage, and lowered the elevation of the home which made it more accessible to the existing grades. The new home includes 5-panel doors, columned archways, tall baseboards, reused wood for architectural highlights in the kitchen, a food-preservation room, exercise room, playful wallpaper in the guest bath and fun era-specific fixtures throughout.

 Boston Bluestone
Example of a large trendy enclosed and formal medium tone wood floor and brown floor living room design in Boston with gray walls, a standard fireplace, a stone fireplace and a wall-mounted tv

Inspiration for a mid-sized contemporary single-wall ceramic tile utility room remodel in New Orleans with recessed-panel cabinets, white cabinets, granite countertops and beige walls


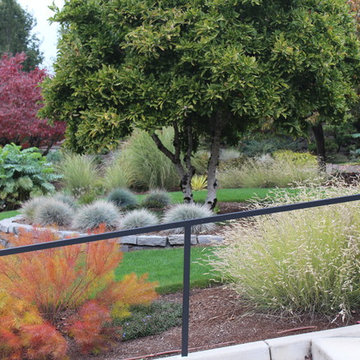
 Optic Verve LLC
The starting point for this design was the exterior color of the house. Year round interest, and low maintenance were two other client requests. The photos were taken when the garden was 3 years old. Photos by Anna Kullgren, Optic Verve

 Atelier Mohammad Alomran
This project located in Dammam in Saudi Arabia. The main concept in this project started from the architecture, the client wanted to have different level inside the house. We created some spaces with high ceiling and gave the house something special belong to the interior design ideas. In the interior we select very simple elements in the design and we support that with elegant materials.
 Atelier Mohammad Alomran
This project located in Dammam in Saudi Arabia. The main concept in this project started from the architecture, the client wanted to have different level inside the house. We created some spaces with high ceiling and gave the house something special belong to the interior design ideas. In the interior we select very simple elements in the design and we support that with elegant materials.
182