
Search results for "Start house" in Home Design Ideas

 Ward Jewell Architect AIA
Beverly Hills based clients commissioned a vacation home for their family in Malibu, CA. Together with world renowned interior designer John Cottrell, we conceived a 10,000 sq. ft. Pennsylvania Stone Farm House. The stone was quarried from the Midwest and is complemented by a steep French slate roof. The site is situated on a 2 1/2 acre bluff with a panoramic view stretching from Paradise Cove to Catalina Island. This resplendent retreat immediately relaxes the mind and body as one is lead from the circular drive court through an arched portico with paneled wood gates into a quiet lawned courtyard. The garden and reflective lap pool and spa are sheltered from harsh elements by the two wings of the house. A glass French lite Dutch entrance door is discretely located at the end of an outdoor colonnade.
Architect: Ward Jewell Architect, AIA
Interior Designer: John Cottrell
Landscape Designer: Doug Levy
Construction: David Moline Builders

 Davetta Moore Designs
For me I know it is officially spring at my house when I start hearing the birds sing and my little patch of daffodils pop out of the ground and say hello I am back. Time to plan for outdoor activities.
Join periodic email updates http://bit.ly/1EL0wWY
Interior Design for the way you live your life now. If I can be of help to you or someone you know, please email or call 704.699.0668. I would be happy to help you!
Connect at
Google Plus https://plus.google.com/+DavettaMooreDesignsConcord/posts
Facebook https://www.facebook.com/davettamooredesigns
Pinterest https://www.pinterest.com/davettamoore/
Twitter https://twitter.com/davettamoore
Image credit: http://www.bhg.com/blogs/everydaygardeners/2013/06/27/get-the-look-vintage-inspired-porch/


Find the right local pro for your project

 S & W Building Remodeling, Inc.
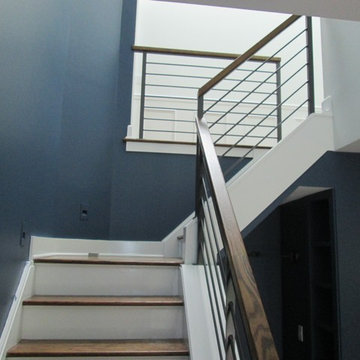
Huge elegant wooden u-shaped wood railing staircase photo in New York with painted risers





Sponsored
Westerville, OH

Custom Home Works
Franklin County's Award-Winning Design, Build and Remodeling Expert

 threshold interiors
This cute cottage, one block from the beach, had not been updated in over 20 years. The homeowners finally decided that it was time to renovate after scrapping the idea of tearing the home down and starting over. Amazingly, they were able to give this house a fresh start with our input. We completed a full kitchen renovation and addition and updated 4 of their bathrooms. We added all new light fixtures, furniture, wallpaper, flooring, window treatments and tile. The mix of metals and wood brings a fresh vibe to the home. We loved working on this project and are so happy with the outcome!
Photographed by: James Salomon


 50 Degrees North Architects
Overview
Whole house refurbishment, double storey wrap around extension and large loft conversion.
The Brief
Create a WOW factor space, add glamour and fun and give the house a street side and garden side, both different.
Our Solution
This project was exciting from the start, the client wanted to entertain in a WOW factor space, have a panoramic view of the garden (which was to be landscaped), add bedrooms and a great master suite.
We had some key elements to introduce such as an aquarium separating two rooms; double height spaces and a gloss kitchen, all of which manifest themselves in the completed scheme.
Architecture is a process taking a schedule of areas, some key desires and needs, mixing the functionality and creating space.
New spaces transform a house making it more valuable, giving it kerb appeal and making it feel like a different building. All of which happened at Ailsa Road.


 Capozzoli Stairworks
Custom contemporary railing , stainless steel posts with maple wood in the middle of posts, glass panels and stainless steel horizontal rods panels, made by Capozzoli Stairworks. Project location: Newtown, PA. Please contact us for more information at 609-635-1265 or by email at capozzoli@comcast.net

 microhouse
Looking from the bedroom through the kitchen of this small backyard cottage
Hallway - small mid-century modern light wood floor hallway idea in Seattle with white walls
Hallway - small mid-century modern light wood floor hallway idea in Seattle with white walls

Sponsored
Sunbury, OH

J.Holderby - Renovations
Franklin County's Leading General Contractors - 2X Best of Houzz!


 Alexandra Crafton
Photo: Alexandra Crafton © 2017 Houzz
Example of a transitional living room design in Boston
Example of a transitional living room design in Boston

 Ageless Stoneworks
These kitchen countertops by Ageless Stoneworks out of Houston turned out amazing! The color of this marble is Bardiglio. The material has a beautiful flow of grey and white movement. To really add elegance, a custom edge detail was applied. It starts with an ogee edge waterfalling into a stepped out eased edge. A white porcelain farm house sink was used to complete these marble countertops.


Sponsored
Westerville, OH
Custom Home Works
Franklin County's Award-Winning Design, Build and Remodeling Expert


 Geoffrey Holton and Associates - GHA
A barn door at the 2nd floor guest bedroom allows the owners to water a mini roof garden.
Mid-sized trendy blue two-story concrete fiberboard house exterior photo in San Francisco with a gambrel roof and a shingle roof
Mid-sized trendy blue two-story concrete fiberboard house exterior photo in San Francisco with a gambrel roof and a shingle roof

 Dan Davis Design
The exotic granite, extending to the ceiling, was the starting point for colors in the room and is a real showstopper. An open hood allows for more of the granite to be seen. Lighter hardwood floors match to the rest of the house.
211