
Search results for "Start house" in Home Design Ideas

 StonzPro Trading Private Limited
HOUZDECOR.COM
This is an example of a contemporary landscaping in Bengaluru.
This is an example of a contemporary landscaping in Bengaluru.

 50 Degrees North Architects
Overview
Whole house refurbishment, double storey wrap around extension and large loft conversion.
The Brief
Create a WOW factor space, add glamour and fun and give the house a street side and garden side, both different.
Our Solution
This project was exciting from the start, the client wanted to entertain in a WOW factor space, have a panoramic view of the garden (which was to be landscaped), add bedrooms and a great master suite.
We had some key elements to introduce such as an aquarium separating two rooms; double height spaces and a gloss kitchen, all of which manifest themselves in the completed scheme.
Architecture is a process taking a schedule of areas, some key desires and needs, mixing the functionality and creating space.
New spaces transform a house making it more valuable, giving it kerb appeal and making it feel like a different building. All of which happened at Ailsa Road.

 Mark Odom Studio Inc
Staircase - large contemporary wooden u-shaped concrete floor staircase idea in Austin with white walls and wooden risers
Find the right local pro for your project

 LMB Interiors
When we were brought on board, the bold, green, palm-frond wallpaper had already been installed in the dining room. With that as one of our starting places, we had to think like our client, to connect our chandelier and furnishing choices for the dining room with that wallpaper, and continue that connection in our designs for her kitchen and front entry with her aesthetic choices throughout the house.
About the wallpaper: This is a famous, iconic pattern, called “The Martinique,” and best known for its presence in the halls of the Beverly Hills Hotel.
Photo credit: Eric Rorer

 Shenker Architects
Photography © Shenker Architects
Inspiration for a small modern formal and enclosed dark wood floor living room remodel in New York with white walls and a wall-mounted tv
Inspiration for a small modern formal and enclosed dark wood floor living room remodel in New York with white walls and a wall-mounted tv
 Klopf Architecture
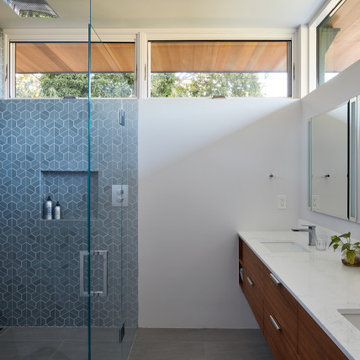
Conceived of as a C-shaped house with a small private courtyard and a large private rear yard, this new house maximizes the floor area available to build on this smaller Palo Alto lot. An Accessory Dwelling Unit (ADU) integrated into the main structure gave a floor area bonus. For now, it will be used for visiting relatives. One challenge of this design was keeping a low profile and proportional design while still meeting the FEMA flood plain requirement that the finished floor start about 3′ above grade.
The new house has four bedrooms (including the attached ADU), a separate family room with a window seat, a music room, a prayer room, and a large living space that opens to the private small courtyard as well as a large covered patio at the rear. Mature trees around the perimeter of the lot were preserved, and new ones planted, for private indoor-outdoor living.
C-shaped house, New home, ADU, Palo Alto, CA, courtyard,
KA Project Team: John Klopf, AIA, Angela Todorova, Lucie Danigo
Structural Engineer: ZFA Structural Engineers
Landscape Architect: Outer Space Landscape Architects
Contractor: Coast to Coast Development
Photography: ©2023 Mariko Reed
Year Completed: 2022
Location: Palo Alto, CA

 Jamaica Cottage Shop Inc
The ultimate backyard getaway, or deep woods retreat. Original design has been one of our most popular cottages since we started in 1995. These cabin kits have an estimated assembly time of only 30 hours for 2 people, with basic tools and skills. Also available as diy guest cottage house plans, or fully assembled mini home.

Sponsored
Columbus, OH
Free consultation for landscape design!

Peabody Landscape Group
Columbus' Reliable Landscape Design & Contracting


 LMK INTERIOR DESIGN
Scott Zimmerman, Mountain rustic/contemporary family room with dark and light wood mixed with iron accents.
Example of a large mountain style enclosed medium tone wood floor family room design in Salt Lake City with beige walls, a standard fireplace and a stone fireplace
Example of a large mountain style enclosed medium tone wood floor family room design in Salt Lake City with beige walls, a standard fireplace and a stone fireplace

 Jennifer Coyle Interior Design
We designed and color consulted on this home 14 years ago. It is starting to show some of it's age in this picture. However, even with that in mind it is still stunning. The paint colors accentuate the custom red window frames. The cream color makes the details stand out. I love all the lighting fixtures because even though this house was a remodel it still feels like it has been here a 100 years.


 NaturaliStone
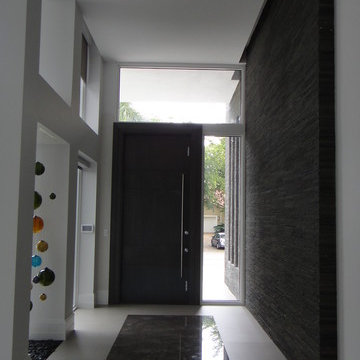
Entry Hallway By Naturalistone
Inspiration for a contemporary home design remodel in Miami
Inspiration for a contemporary home design remodel in Miami

Sponsored
Columbus, OH

Hope Restoration & General Contracting
Columbus Design-Build, Kitchen & Bath Remodeling, Historic Renovations


 Cummings Architecture + Interiors
Mathew and his team at Cummings Architects have a knack for being able to see the perfect vision for a property. They specialize in identifying a building’s missing elements and crafting designs that simultaneously encompass the large scale, master plan and the myriad details that make a home special. For this Winchester home, the vision included a variety of complementary projects that all came together into a single architectural composition.
Starting with the exterior, the single-lane driveway was extended and a new carriage garage that was designed to blend with the overall context of the existing home. In addition to covered parking, this building also provides valuable new storage areas accessible via large, double doors that lead into a connected work area.
For the interior of the house, new moldings on bay windows, window seats, and two paneled fireplaces with mantles dress up previously nondescript rooms. The family room was extended to the rear of the house and opened up with the addition of generously sized, wall-to-wall windows that served to brighten the space and blur the boundary between interior and exterior.
The family room, with its intimate sitting area, cozy fireplace, and charming breakfast table (the best spot to enjoy a sunlit start to the day) has become one of the family’s favorite rooms, offering comfort and light throughout the day. In the kitchen, the layout was simplified and changes were made to allow more light into the rear of the home via a connected deck with elongated steps that lead to the yard and a blue-stone patio that’s perfect for entertaining smaller, more intimate groups.
From driveway to family room and back out into the yard, each detail in this beautiful design complements all the other concepts and details so that the entire plan comes together into a unified vision for a spectacular home.
Photos By: Eric Roth

 Robert Orr & Associates LLC
Elegant bathroom to start the day off right.
Photos - Robert Orr and Kassandra Leiva
Small elegant master bathroom photo in Bridgeport with furniture-like cabinets, beige cabinets and marble countertops
Small elegant master bathroom photo in Bridgeport with furniture-like cabinets, beige cabinets and marble countertops

 Crescent House Furniture & Accessories
This living space has this whole "world traveler" thing going on. There are touches of England, France and Germany on the fireplace mixed with a Western horse and Rhode Island lamps. Even the pillows sport a cartographical design. Of course, it all starts with the Monte Carlo sofa, which was inspired by traditional styles in Monaco and France. This button-tufted beauty is upholstered in "cosmo silver" velvet.
Photo by Shea Conner

Sponsored
Westerville, OH

Custom Home Works
Franklin County's Award-Winning Design, Build and Remodeling Expert
 Renewal by Andersen Toronto, Ottawa and Ontario
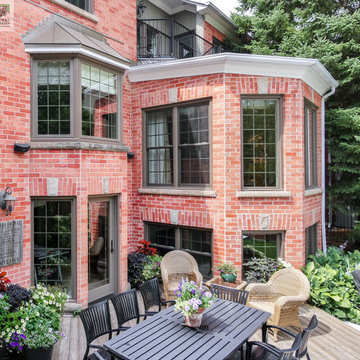
Amazing brick house with all new brown windows we installed. This gorgeous home with an incredible multi-level deck and yard space looks fabulous with an assortment of new windows, including double hung windows, picture windows, casement windows and even a large Bay Window! Get started replacing your windows and doors with Renewal by Andersen of Greater Toronto, Ottawa and most of Ontario.
. . . . . . . . . .
Start improving your home with new windows and doors -- Contact us today: (844) 819-3040

 McCall Design & Planning
After a lifetime spent at their non-winterized family cabin, this couple wanted a little place they could visit year round. We designed a little cabin with a 25 x 25 footprint + screened porch + 1 1/2 car garage connected by a breezeway that frames a view to the lake as you walk up to the house. The location offers excellent southern exposure for solar gain in the winter. The new cabin sits far enough from the old one to create a cozy courtyard. The lines and exterior material of the homes match, making this new place look like its been there forever.

219