
Search results for "Start playing" in Home Design Ideas

 BK Landscape Design
Award winning hillside renovation with concrete walls and informal 'bocce court'
Design constraints: Full sun and steep hillside
Planting design: This yard started as a blank hillside that had a steep slope. BKLD provided consultation and design work to develop the hillside with a series of terraced walls to create a bocce court. The bocce court was done in an informal fashion with artificial turf so the client could entertain with the space and have the 'look' of green. This turned out to be a great low maintenance and drought tolerant way to add useable space as well as a softer view from the upper deck. Existing Oaks were all kept and designed around carefully with composite decking. The Oaks make for some great shadow play and is quite the dynamic space as the sun angles move thru out the day.

 In Detail Interiors
Colonial reimagined!
This traditional New Jersey colonial style family home was in need of an update to fit the family’s needs. The living room specifically was stuffy and hardly used. The goal was to take this colonial traditional home and give it a new direction!
Where to start? The Floors!
This room was carpeted and just did not wear well- so we recommended a change in all the flooring to a new wood stained with a light touch. This provided the backdrop to make some major changes in the style of the room. The client’s were very trusting as we had worked with them before- and when we suggested a black greek key grasscloth- we were happily surprised they embraced the idea.
Sexy but comfortable
The client wanted to be able to come into this room for specific reasons- to read and relax without television, to play the piano and to entertain. The room needed a cozy and cohesive style and with comfortable furnishings and a place to display treasures. A bar was a nice touch too!

 C.E. Pontz Sons
Amos Herr Dream Park Water Feature was recently completed. The dream park which will soon be open to the public. Was built by a community of volunteers. Tons of local businesses and residents donated their time and resources to accomplish this amazing build.
Pontz was asked to donate our time to build this amazing feature for the kids. We readily excepted and were very excited to get started. Over the course of 2 days the Pontz “pond crew” installed the 26′ long pondless waterfall at the playground. The feature was built with large boulders to withstand the wear. We’re super excited for the park to open. We can’t wait to see the joy on the children’s faces when they get to enjoy their new playground.
It is certainly a blessing to be apart of a community that cares and donates their time for a great cause.
stay up to date with the Amos Herr Dream Park via their facebook page: https://www.facebook.com/amosherrdreampark/
there is still opportunities to contribute: http://www.easthempfield.org/2252/CONTRIBUTE
The park is located at 1700 NISSLEY RD LANDISVILLE, PA. 17538 stay tuned to their facebook page to see when the park will be open to the public.
Find the right local pro for your project
 Eden LA Furniture and Interiors

A happy east coast family gets their perfect second home on the west coast.
This family of 6 was a true joy to work with from start to finish. They were very excited to have a home reflecting the true west coast sensibility: ocean tones mixed with neutrals, modern art and playful elements, and of course durability and comfort for all the kids and guests. The pool area and kitchen got total overhauls (thanks to Jeff with Black Cat Construction) and we added a fun wine closet below the staircase. They trusted the vision of the design and made few requests for changes. And the end result was even better than they expected.
 In Detail Interiors
Colonial reimagined!
This traditional New Jersey colonial style family home was in need of an update to fit the family’s needs. The living room specifically was stuffy and hardly used. The goal was to take this colonial traditional home and give it a new direction!
Where to start? The Floors!
This room was carpeted and just did not wear well- so we recommended a change in all the flooring to a new wood stained with a light touch. This provided the backdrop to make some major changes in the style of the room. The client’s were very trusting as we had worked with them before- and when we suggested a black greek key grasscloth- we were happily surprised they embraced the idea.
Sexy but comfortable
The client wanted to be able to come into this room for specific reasons- to read and relax without television, to play the piano and to entertain. The room needed a cozy and cohesive style and with comfortable furnishings and a place to display treasures. A bar was a nice touch too!
 BK Landscape Design
Award winning hillside renovation with concrete walls and informal 'bocce court'
Design constraints: Full sun and steep hillside
Planting design: This yard started as a blank hillside that had a steep slope. BKLD provided consultation and design work to develop the hillside with a series of terraced walls to create a bocce court. The bocce court was done in an informal fashion with artificial turf so the client could entertain with the space and have the 'look' of green. This turned out to be a great low maintenance and drought tolerant way to add useable space as well as a softer view from the upper deck. Existing Oaks were all kept and designed around carefully with composite decking. The Oaks make for some great shadow play and is quite the dynamic space as the sun angles move thru out the day.

 StoneUnlimited Kitchen and Bath Remodeling
This aesthetically pleasing master bathroom is the perfect place for our clients to start and end each day. Fully customized shower fixtures and a deep soaking tub will provide the perfect solutions to destress and unwind. Our client's love for plants translates beautifully into this space with a sage green double vanity that brings life and serenity into their master bath retreat. Opting to utilize softer patterned tile throughout the space, makes it more visually expansive while gold accessories, natural wood elements, and strategically placed rugs throughout the room, make it warm and inviting.
Committing to a color scheme in a space can be overwhelming at times when considering the number of options that are available. This master bath is a perfect example of how to incorporate color into a room tastefully, while still having a cohesive design.
Items used in this space include:
Waypoint Living Spaces Cabinetry in Sage Green
Calacatta Italia Manufactured Quartz Vanity Tops
Elegant Stone Onice Bianco Tile
Natural Marble Herringbone Tile
Delta Cassidy Collection Fixtures
Want to see more samples of our work or before and after photographs of this project?
Visit the Stoneunlimited Kitchen and Bath website:
www.stoneunlimited.net
Stoneunlimited Kitchen and Bath is a full scope, full service, turnkey business. We do it all so that you don’t have to. You get to do the fun part of approving the design, picking your materials and making selections with our guidance and we take care of everything else. We provide you with 3D and 4D conceptual designs so that you can see your project come to life. Materials such as tile, fixtures, sinks, shower enclosures, flooring, cabinetry and countertops are ordered through us, inspected by us and installed by us. We are also a fabricator, so we fabricate all the countertops. We assign and manage the schedule and the workers that will be in your home taking care of the installation. We provide painting, electrical, plumbing as well as cabinetry services for your project from start to finish. So, when I say we do it, we truly do it all!


 In Detail Interiors
Colonial reimagined!
This traditional New Jersey colonial style family home was in need of an update to fit the family’s needs. The living room specifically was stuffy and hardly used. The goal was to take this colonial traditional home and give it a new direction!
Where to start? The Floors!
This room was carpeted and just did not wear well- so we recommended a change in all the flooring to a new wood stained with a light touch. This provided the backdrop to make some major changes in the style of the room. The client’s were very trusting as we had worked with them before- and when we suggested a black greek key grasscloth- we were happily surprised they embraced the idea.
Sexy but comfortable
The client wanted to be able to come into this room for specific reasons- to read and relax without television, to play the piano and to entertain. The room needed a cozy and cohesive style and with comfortable furnishings and a place to display treasures. A bar was a nice touch too!

 Lara Hontzias Interior Design
This home was a total renovation overhaul! I started working with this wonderful family a couple of years ago on the exterior and it grew from there! Exterior, full main floor, full upper floor and bonus room all renovated by the time we were done. The addition of wood beams, hardwood flooring and brick bring depth and warmth to the house. We added a lot of different lighting throughout the house. Lighting for art, accent and task lighting - there is no shortage now. Herringbone and diagonal tile bring character along with varied finishes throughout the house. We played with different light fixtures, metals and textures and we believe the result is truly amazing! Basement next?

 Pierre Jean-Baptiste Interiors
PHOTO CREDIT ... INTERIOR DESIGN BY: Pierre Jean-Baptiste Interiors, Ltd. © This media room started off as a beige room with starter furniture. We added grey grasscloth wallpaper as well as Sherwin Williams ceiling and wall paint in the adjacent spaces. The new blackout roman shades control light as required for the new VPL-VW1100ES Sony 4K projector. We custom designed the new cabinetry and concealed all of the new AV equipment inside. The red sectional adds a pop of color and fun in this neutral colored room. The new custom upholstered axis chair and accent tables play well with the new lighting that we incorporated. See more at Pierreji.com

 Simply Home Decorating
When a young professional couple approached us to decorate the main floor of their brand new modern townhouse in Port Coquitlam, we were very excited. Having moved from a Gastown condo, the couple was eager to infuse this suburban location with a funky yet sophisticated downtown vibe. They were also looking for a neutral backdrop with some hits of colour and asked us to incorporate wallpaper. The statement artwork that we selected above the fireplace set the tone for this project. We started with a pair of sleek neutral leather sofas to maximize seating in the small living space and layered them with a variety of toss pillows in blues, teals & turquoise then added a few pops of orange. We defined the front entrance and dining area with a stunning marbleized grey and white wallpaper by Graham and Brown. The dark wood furniture in the dining area adds contrast and sophistication balancing the dark stained kitchen cabinets opposite. The resulting look is clean, modern and playful. Interior Design by Lori Steeves of Simply Home Decorating. Photos by Tracey Ayton Photography. Floor Plans/ Drawings by ZakCreative.
 Breathe Design Studio

A transitional townhouse for a family with a touch of modern design and blue accents. When I start a project, I always ask a client to describe three words that they want to describe their home. In this instance, the owner asked for a modern, clean, and functional aesthetic that would be family-friendly, while also allowing him to entertain. We worked around the owner's artwork by Ryan Fugate in order to choose a neutral but also sophisticated palette of blues, greys, and green for the entire home. Metallic accents create a more modern feel that plays off of the hardware already in the home. The result is a comfortable and bright home where everyone can relax at the end of a long day.
Photography by Reagen Taylor Photography
Collaboration with lead designer Travis Michael Interiors
 Eden LA Furniture and Interiors
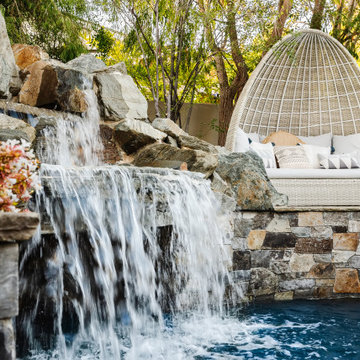
A happy east coast family gets their perfect second home on the west coast.
This family of 6 was a true joy to work with from start to finish. They were very excited to have a home reflecting the true west coast sensibility: ocean tones mixed with neutrals, modern art and playful elements, and of course durability and comfort for all the kids and guests. The pool area and kitchen got total overhauls (thanks to Jeff with Black Cat Construction) and we added a fun wine closet below the staircase. They trusted the vision of the design and made few requests for changes. And the end result was even better than they expected.
 Pierre Jean-Baptiste Interiors
PHOTO CREDIT ... INTERIOR DESIGN BY: Pierre Jean-Baptiste Interiors, Ltd. © This media room started off as a beige room with starter furniture. We added grey grasscloth wallpaper as well as Sherwin Williams ceiling and wall paint in the adjacent spaces. The new blackout roman shades control light as required for the new VPL-VW1100ES Sony 4K projector. We custom designed the new cabinetry and concealed all of the new AV equipment inside. The red sectional adds a pop of color and fun in this neutral colored room. The new custom upholstered axis chair and accent tables play well with the new lighting that we incorporated. See more at Pierreji.com
 Refresh Renovations Auckland West
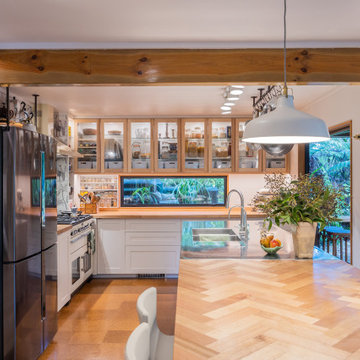
It takes a special kind of client to embrace the eclectic design style. Eclecticism is an approach to design that combines elements from various periods, styles, and sources. It involves the deliberate mixing and matching of different aesthetics to create a unique and visually interesting space. Eclectic design celebrates the diversity of influences and allows for the expression of personal taste and creativity.
The client a window dresser in her former life her own bold ideas right from the start, like the wallpaper for the kitchen splashback.
The kitchen used to be in what is now the sitting area and was moved into the former dining space. Creating a large Kitchen with a large bench style table coming off it combines the spaces and allowed for steel tube elements in combination with stainless and timber benchtops. Combining materials adds depth and visual interest. The playful and unexpected elements like the elephant wallpaper in the kitchen create a lively and engaging environment.
The swapping of the spaces created an open layout with seamless integration to the adjacent living area. The prominent focal point of this kitchen is the island.
All the spaces allowed the client the freedom to experiment and showcase her personal style.
 BK Landscape Design
Award winning hillside renovation with concrete walls and informal 'bocce court'
Design constraints: Full sun and steep hillside
Planting design: This yard started as a blank hillside that had a steep slope. BKLD provided consultation and design work to develop the hillside with a series of terraced walls to create a bocce court. The bocce court was done in an informal fashion with artificial turf so the client could entertain with the space and have the 'look' of green. This turned out to be a great low maintenance and drought tolerant way to add useable space as well as a softer view from the upper deck. Existing Oaks were all kept and designed around carefully with composite decking. The Oaks make for some great shadow play and is quite the dynamic space as the sun angles move thru out the day.
 Eden LA Furniture and Interiors
A happy east coast family gets their perfect second home on the west coast.
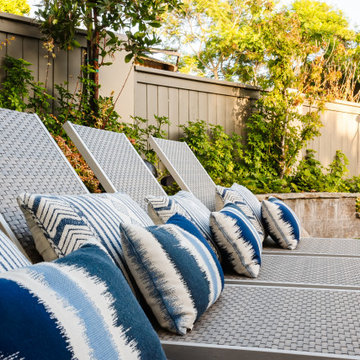
This family of 6 was a true joy to work with from start to finish. They were very excited to have a home reflecting the true west coast sensibility: ocean tones mixed with neutrals, modern art and playful elements, and of course durability and comfort for all the kids and guests. The pool area and kitchen got total overhauls (thanks to Jeff with Black Cat Construction) and we added a fun wine closet below the staircase. They trusted the vision of the design and made few requests for changes. And the end result was even better than they expected.
 Pierre Jean-Baptiste Interiors
PHOTO CREDIT ... INTERIOR DESIGN BY: Pierre Jean-Baptiste Interiors, Ltd. © This media room started off as a beige room with starter furniture. We added grey grasscloth wallpaper as well as Sherwin Williams ceiling and wall paint in the adjacent spaces. The new blackout roman shades control light as required for the new VPL-VW1100ES Sony 4K projector. We custom designed the new cabinetry and concealed all of the new AV equipment inside. The red sectional adds a pop of color and fun in this neutral colored room. The new custom upholstered axis chair and accent tables play well with the new lighting that we incorporated. See more at Pierreji.com
 Lara Hontzias Interior Design
This home was a total renovation overhaul! I started working with this wonderful family a couple of years ago on the exterior and it grew from there! Exterior, full main floor, full upper floor and bonus room all renovated by the time we were done. The addition of wood beams, hardwood flooring and brick bring depth and warmth to the house. We added a lot of different lighting throughout the house. Lighting for art, accent and task lighting - there is no shortage now. Herringbone and diagonal tile bring character along with varied finishes throughout the house. We played with different light fixtures, metals and textures and we believe the result is truly amazing! Basement next?

 Kala Interior Design
The breathtaking ocean views influenced the dramatic redesign of this water-front Poipu condo. The outdated condo was completely remodeled to allow full appreciation of the surrounding views, bring in a fresh new color palette, and modernize and update everything from the electrical wiring to the new luxury bath towels. The clients wanted the condo to feel “fun, happy, and cheerful,” and to stand apart from the typical vacation rental on Kauai. They wanted to turn this condo into the ultimate “beach house” that felt just as luxurious as the gorgeous natural surroundings.
Fresh white ship-lap walls set the backdrop for this modern beach style, which is further enhanced with bold stripes, natural textures, and ocean-themed decor. The palette of cobalt, aqua and lichen green is fresh and vibrant against the neutral backdrop. Trina Turk’s “Peacock Print” was the inspiration fabric for the living and dining room. The print is so lively, colorful, and modern, and was the perfect place to start.
Every custom detail was thoughtfully chosen to bring a sense of luxury and originality to the space. While some elements are whimsical, such as the playful octopus art & fish-themed fabric, other elements are sophisticated and classic, to help keep the design grounded.
Special features include a custom-made “Moroccan Fish Scale” tile backsplash in the kitchen, crushed marble counter tops with oyster shells and float glass, and blue glass pendant lights, reminiscent of water bubbles.
59