
Search results for "Start realizing" in Home Design Ideas
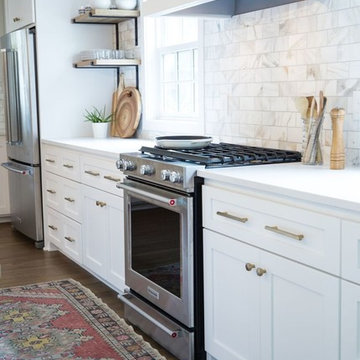
 Earthway Enterprises, Inc
Large transitional l-shaped brown floor and medium tone wood floor open concept kitchen photo in Kansas City with an undermount sink, shaker cabinets, white cabinets, white backsplash, stainless steel appliances, white countertops, quartz countertops, marble backsplash and an island


 CTA Design Builders, Inc.
Example of a mid-sized transitional l-shaped light wood floor eat-in kitchen design in Seattle with an undermount sink, glass-front cabinets, quartz countertops, gray backsplash, ceramic backsplash, stainless steel appliances, an island and white countertops
Find the right local pro for your project

 SEN Creative
Photo: Lauren Edith Anderson © 2016 Houzz
Photo of a traditional landscaping in San Francisco.
Photo of a traditional landscaping in San Francisco.


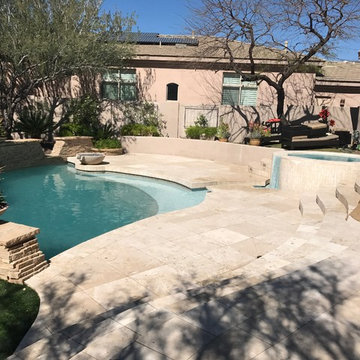
 Scottsdale Travertine Polish
Tile Girl
We almost died of heat stroke trying to get this travertine patio fixed for this homeowner in North Scottsdale. He paid a different company to come out and replace a bunch of cracked tile. They started taking the tile out and when they realized the job was harder than they thought, they took off with his money, and never came back. Our client, Tom, found us through the Houzz website and messaged me about his project. After looking at it, Robert, our master tile technician, got started tearing out the rest of the broken tiles. That was a chore in and of itself because the previous installer decided to tile over tile! See picture below. You never know what you are going to find when you start tearing out tile! After Rob got the tile back in we came back and cleaned, honed and sealed it. This will be the LAST patio job for us until October! LOL #heatstrokeisreal #travertinepatio #travertinecleaning #tilecleaning #travertinesealing #tilegirl #travertinetilerepair #scottsdaletravertinecleaningpatio #tileguy #travertine #polishingtravertine #naturalstone #naturalstonepatio #scottsdaletravertinetilecleaning
 Brittany Stiles Design

Mid-sized transitional open concept dark wood floor family room photo in Orange County with gray walls, a standard fireplace and a wood fireplace surround
 FORM
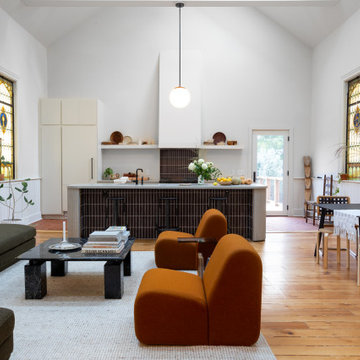
FORMTrendy open concept medium tone wood floor, brown floor and vaulted ceiling living room photo in Milwaukee with white walls
 Northern Roof Tiles
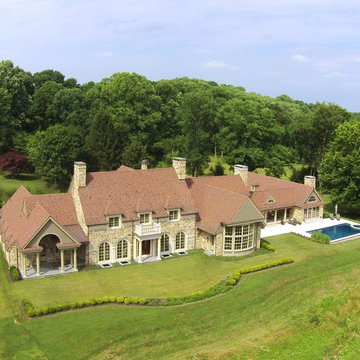
Architect: Archer Buchanan Architects. West Chester PA
Builder: Dewson Construction Wilmington DE
Installer: Lipson Roofing New Holland PA
Tile: Handmade English installed on battens. Arris hips and Valley Tiles
Project.
Back story. The owner of Dewson Construction has spent close to 15 years assembling this parcel of land. He had commissioned Archer Buchanan to design the house but just before construction started his wife suddenly died. Dewson lost interest in the project and put the land on the market subject to his company building whatever residence was approved.
The purchaser Mr. Russomagno purchased the land and the plans and had Dewson’s build it. When the new owner met with the architects to go over the plans the only change to the original layout was he has a kitchen pantry door moved 3’ to the left!
Richard Buchanan, who we has already done a number of roofs with pushed for our tiles. They were not sure if he wanted a brown or a Classic grey roof, so the roofer and I laid up a display of both.
Mr. Russomagno is a man of few words stood in front of the display and said ‘Stuart if this was your house what would you have?”
Dangerous question to ask a roof tile junky. He went off for about half and hour and when he came back I had laid up display starting with a few rows of Classic grey then blending with the Bown to give the look of an old weather stained roof.
The client took one look at it and said ’Yes I like that’.
Much later after the Russomagno’s where living in the house he called me to say that some friends had visited and asked him where he got all the old tiles from!
Install: This roofer had never installed on of our tiles before or had never installed a batten system either. We spent a day with him on site to get things started and kept in close contact during the install. Once he got the idea of installing the battens, laying the hard parts of the roof first, the gables, the valleys and hips and around dormers etc, leaving filling in the field until after, he realized the huge time advantage battens provides especially on a steep pitched roof like this.

 STEFANI STEIN
photo cred: tessa neustadt
Example of a mid-sized farmhouse u-shaped ceramic tile open concept kitchen design in Los Angeles with a farmhouse sink, recessed-panel cabinets, white cabinets, marble countertops, white backsplash, subway tile backsplash, white appliances and a peninsula
Example of a mid-sized farmhouse u-shaped ceramic tile open concept kitchen design in Los Angeles with a farmhouse sink, recessed-panel cabinets, white cabinets, marble countertops, white backsplash, subway tile backsplash, white appliances and a peninsula

 Noz Design
Colin Price Photography
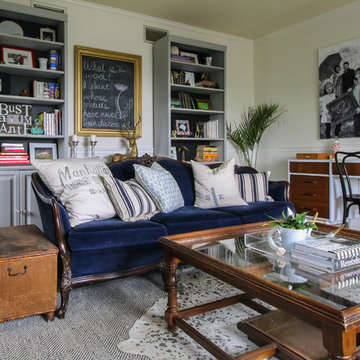
Example of a mid-sized eclectic formal and open concept medium tone wood floor living room design in San Francisco with blue walls, a corner fireplace, a tile fireplace and a wall-mounted tv
Example of a mid-sized eclectic formal and open concept medium tone wood floor living room design in San Francisco with blue walls, a corner fireplace, a tile fireplace and a wall-mounted tv
 Northern Roof Tiles
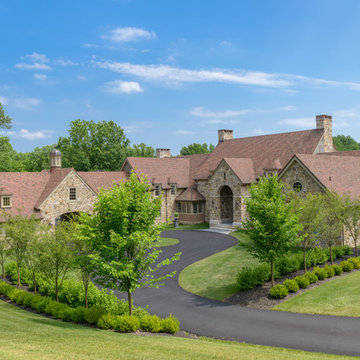
Architect: Archer Buchanan Architects. West Chester PA
Builder: Dewson Construction Wilmington DE
Installer: Lipson Roofing New Holland PA
Tile: Handmade English installed on battens. Arris hips and Valley Tiles
Project.
Back story. The owner of Dewson Construction has spent close to 15 years assembling this parcel of land. He had commissioned Archer Buchanan to design the house but just before construction started his wife suddenly died. Dewson lost interest in the project and put the land on the market subject to his company building whatever residence was approved.
The purchaser Mr. Russomagno purchased the land and the plans and had Dewson’s build it. When the new owner met with the architects to go over the plans the only change to the original layout was he has a kitchen pantry door moved 3’ to the left!
Richard Buchanan, who we has already done a number of roofs with pushed for our tiles. They were not sure if he wanted a brown or a Classic grey roof, so the roofer and I laid up a display of both.
Mr. Russomagno is a man of few words stood in front of the display and said ‘Stuart if this was your house what would you have?”
Dangerous question to ask a roof tile junky. He went off for about half and hour and when he came back I had laid up display starting with a few rows of Classic grey then blending with the Bown to give the look of an old weather stained roof.
The client took one look at it and said ’Yes I like that’.
Much later after the Russomagno’s where living in the house he called me to say that some friends had visited and asked him where he got all the old tiles from!
Install: This roofer had never installed on of our tiles before or had never installed a batten system either. We spent a day with him on site to get things started and kept in close contact during the install. Once he got the idea of installing the battens, laying the hard parts of the roof first, the gables, the valleys and hips and around dormers etc, leaving filling in the field until after, he realized the huge time advantage battens provides especially on a steep pitched roof like this.
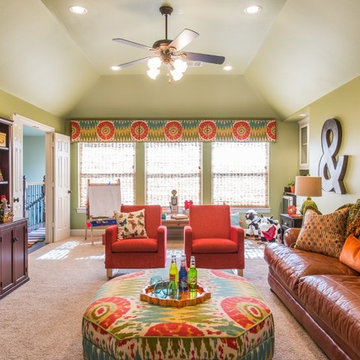
 Dona Rosene Interiors
Kids Playroom. Photos by Michael Hunter.
Large transitional gender-neutral carpeted kids' room photo in Dallas with green walls
Large transitional gender-neutral carpeted kids' room photo in Dallas with green walls
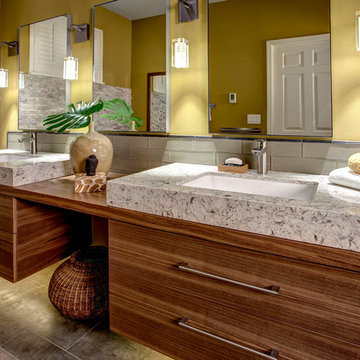
 Nip Tuck Remodeling
The walls are finished with a combination of materials, adding visual interest. Below the mirrors, a horizontal band of small, textured gray tiles provides a subtle backdrop. To the left, a section of the wall is clad in stacked stone veneer in varying shades of gray and beige, adding a natural and tactile element. The remaining walls are painted in a warm, earthy tone, complementing the wood and stone.
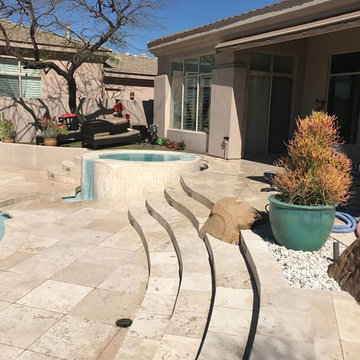 Scottsdale Travertine Polish
Tile Girl
We almost died of heat stroke trying to get this travertine patio fixed for this homeowner in North Scottsdale. He paid a different company to come out and replace a bunch of cracked tile. They started taking the tile out and when they realized the job was harder than they thought, they took off with his money, and never came back. Our client, Tom, found us through the Houzz website and messaged me about his project. After looking at it, Robert, our master tile technician, got started tearing out the rest of the broken tiles. That was a chore in and of itself because the previous installer decided to tile over tile! See picture below. You never know what you are going to find when you start tearing out tile! After Rob got the tile back in we came back and cleaned, honed and sealed it. This will be the LAST patio job for us until October! LOL #heatstrokeisreal #travertinepatio #travertinecleaning #tilecleaning #travertinesealing #tilegirl #travertinetilerepair #scottsdaletravertinecleaningpatio #tileguy #travertine #polishingtravertine #naturalstone #naturalstonepatio #scottsdaletravertinetilecleaning

 Minta Bell Design Group
PhThis family-friendly gathering space started with the concept of creating a stone wall with built-in bookcases and exploring a grey and green palette. The realization is a layout that functions well for entertaining and for family movie night.
Photography by David Carter
 Sargent Design Company
Photography - Nat Rea www.natrea.com

Large country painted wood floor entryway photo in Burlington with yellow walls and a white front door
Large country painted wood floor entryway photo in Burlington with yellow walls and a white front door



 VanderHorn Architects
Classic detailing defines the spaces, with a marble chair rail extended from the vanity countertop and wood wainscoting below.
Gus Cantavero Photography
7