
Search results for "Start shopping" in Home Design Ideas

 AJX Design Co.
WH Earle Photography
Dining room - large transitional formal and enclosed carpeted and beige floor dining room idea in Seattle with gray walls, a standard fireplace, a wood fireplace surround and no tv
Dining room - large transitional formal and enclosed carpeted and beige floor dining room idea in Seattle with gray walls, a standard fireplace, a wood fireplace surround and no tv
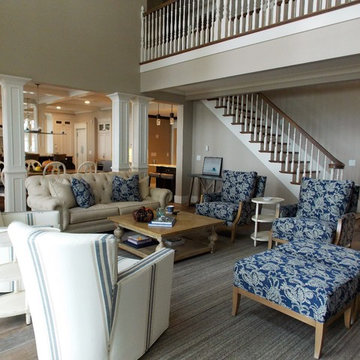
 Ethan Allen - Palm Beach Gardens - Mary Blaisdell
GRAYSON CHAIRS AND OTTOMANS
DEACON COFFEE TABLE
TURNER SWIVEL CHAIRS
CHADWICK TUFTED SOFA
WOOL SOUMAK RUG

 Deidra King for Ethan Allen, Frisco, TX
Deidra King
Living room - mid-sized modern open concept medium tone wood floor living room idea in Dallas with beige walls, a standard fireplace and a wood fireplace surround
Living room - mid-sized modern open concept medium tone wood floor living room idea in Dallas with beige walls, a standard fireplace and a wood fireplace surround
Find the right local pro for your project

 Raykon Construction
Example of a transitional freestanding desk multicolored floor study room design in Salt Lake City with white walls
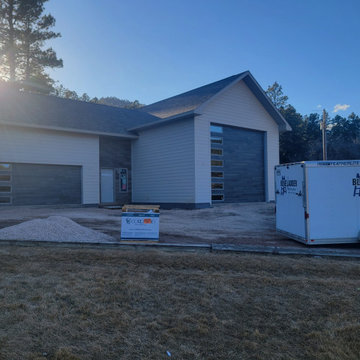
 Blue Ladder Construction
This is a new build project, shop/garage that we started just after Xmas, and with a few breaks in weather got to pour foundations and floors. We continued with framing, roofing, siding, and insulation. We recently finished drywall and are halfway through tape and texturing the inside.


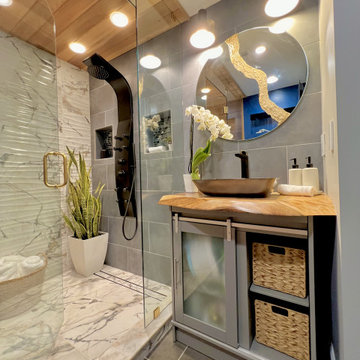
 Change Your Bathroom©
This transformation started with a builder grade bathroom and was expanded into a sauna wet room. With cedar walls and ceiling and a custom cedar bench, the sauna heats the space for a relaxing dry heat experience. The goal of this space was to create a sauna in the secondary bathroom and be as efficient as possible with the space. This bathroom transformed from a standard secondary bathroom to a ergonomic spa without impacting the functionality of the bedroom.
This project was super fun, we were working inside of a guest bedroom, to create a functional, yet expansive bathroom. We started with a standard bathroom layout and by building out into the large guest bedroom that was used as an office, we were able to create enough square footage in the bathroom without detracting from the bedroom aesthetics or function. We worked with the client on her specific requests and put all of the materials into a 3D design to visualize the new space.
Houzz Write Up: https://www.houzz.com/magazine/bathroom-of-the-week-stylish-spa-retreat-with-a-real-sauna-stsetivw-vs~168139419
The layout of the bathroom needed to change to incorporate the larger wet room/sauna. By expanding the room slightly it gave us the needed space to relocate the toilet, the vanity and the entrance to the bathroom allowing for the wet room to have the full length of the new space.
This bathroom includes a cedar sauna room that is incorporated inside of the shower, the custom cedar bench follows the curvature of the room's new layout and a window was added to allow the natural sunlight to come in from the bedroom. The aromatic properties of the cedar are delightful whether it's being used with the dry sauna heat and also when the shower is steaming the space. In the shower are matching porcelain, marble-look tiles, with architectural texture on the shower walls contrasting with the warm, smooth cedar boards. Also, by increasing the depth of the toilet wall, we were able to create useful towel storage without detracting from the room significantly.
This entire project and client was a joy to work with.


 Funktional Space Interior Decorating
Jill and I started with blue prints and then headed out shopping for tiles, flooring, back splash,paint colour lighting, cabinets, counter tops... http://www.houzz.com/pro/theurbanwall/the-urban-wall-interiors

 Fresh Start Staging
Shannon Ross
Small danish light wood floor enclosed dining room photo in Toronto with white walls and no fireplace
Small danish light wood floor enclosed dining room photo in Toronto with white walls and no fireplace
 Fresh Start Staging
Shannon Ross
Small danish open concept light wood floor living room photo in Toronto with white walls, no fireplace and a wall-mounted tv
Small danish open concept light wood floor living room photo in Toronto with white walls, no fireplace and a wall-mounted tv

 Jennifer Chapman Designs
Karen Palmer Photography
Mid-sized trendy master blue tile and porcelain tile bathroom photo in St Louis with shaker cabinets, gray cabinets, onyx countertops and multicolored countertops
Mid-sized trendy master blue tile and porcelain tile bathroom photo in St Louis with shaker cabinets, gray cabinets, onyx countertops and multicolored countertops

 Funktional Space Interior Decorating
Jill and I started with blue prints and then headed out shopping for tiles, flooring, back splash,paint colour lighting, cabinets, counter tops... http://www.houzz.com/pro/theurbanwall/the-urban-wall-interiors
 Funktional Space Interior Decorating
Jill and I started with blue prints and then headed out shopping for tiles, flooring, back splash,paint colour lighting, cabinets, counter tops... http://www.houzz.com/pro/theurbanwall/the-urban-wall-interiors

 Concetti
A standout heartwarming feature of this home is the custom built-in bookshelves complete with a bench seat for the daughter to indulge her love of reading.
 Funktional Space Interior Decorating
Jill and I started with blue prints and then headed out shopping for tiles, flooring, back splash,paint colour lighting, cabinets, counter tops... http://www.houzz.com/pro/theurbanwall/the-urban-wall-interiors

 Design Shop Interiors
Modern farmhouse living room
Family room - transitional family room idea in Sacramento
Family room - transitional family room idea in Sacramento
 Funktional Space Interior Decorating
Jill and I started with blue prints and then headed out shopping for tiles, flooring, back splash,paint colour lighting, cabinets, counter tops...
http://www.houzz.com/pro/theurbanwall/the-urban-wall-interiors
8