
Search results for "Start thinking" in Home Design Ideas

 Antique Farmhouse
It's almost the start of the holiday season... and what better than to celebrate the season with pure cotton? Our large cotton wreath is made from natural cotton stems and flowers... Hang it on a wall or door, or it use it on a tabletop as a candle ring.
Made of preserved cotton stems and flowers.
Dimensions: 26" diameter.
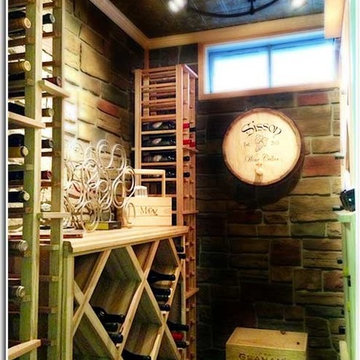
 Wine Cellar Innovations
This Designer Series project was a labor of love. William S has this to say about the project:
"1. The wine racks arrived in relatively undamaged boxes, all wood was in good condition, and the boxes were nicely placed in my garage by the delivery folks. My project was in the basement, so it was easy for me to move them individually from the garage to the project location.
2. As I ordered a number of racks, I also received the compressor and nail gun as a bonus, which I then used for assembly, It made the job very easy and I couldn't imagine anyone doing this with a hammer and nails. As well, I used the nail gun in other areas of my cellar project, so it was a great bonus to have for the entire project.
3. Assembly was easy; but, you needed the right tools. I have a power mitre saw and table saw, so that made the difference for me on some of the trim and detail work. I did manage to make a mistake on one trim corner angle; but, your customer service took care of that and sent me a new piece that I then knew how to do correctly.
4. My project took many steps - from layout, to picking the right look with the wall and ceiling products to support it, the rack assembly and installation, then the final installation with the wine room cooling unit, and then the wine. There are still some things I need to do; but, for now, it is a fully functional wine cellar and I think the racks are wonderful.
The attached pictures take you through my project for a ~250 cu ft cellar - nearly start to finish. Today, the room is holding about 200 bottles (capacity 500) and the room is a solid 55F and 65% RH. The racks are natural and unfinished and I love the smell of the wood and outcome. I may add some additional features down the road."
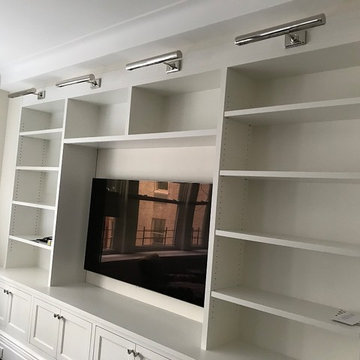
 Green Builders GRP LLC
When we got a green light from the designer and the customer after their acceptance of our shop drawing, we started fabrication of those custom made cabinets. During fabrication some changes were made, the designer wanted to gain as much space as possible so the contractor had to open up some additional walls where all electrical and plumbing pipes were hidden.
By doing that, we had to resize some of the cabinets, which resulted in change an order. The kitchen cabinet fronts had a custom profile which was very unique. All of the custom cabinets were made of pre-finished maple inside and satin lacquer fronts outside. Drawers slides were by Blum under mount soft close; cabinet doors hinges by Blum soft closing. The upper cabinets got under mount LED lights.
Living room units were made of pre-finished maple inside and primed outside only; the client wished to apply wall paint on them rather than lacquer that we use to make sure it blends in with the walls leaving rough surface. Overall, we did a fantastic job. Just a small hint to everyone, before you make any decision think first before it might get more costly later.
Find the right local pro for your project
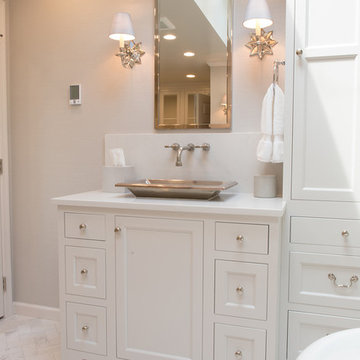
 Jarrett Design
These clients win the award for ‘Most Jarrett Design Projects in One Home’! We consider ourselves extremely fortunate to have been able to work with these kind folks so consistently over the years.
The most recent project features their master bath, a room they have been wanting to tackle for many years. We think it was well worth the wait! It started off as an outdated space with an enormous platform tub open to the bedroom featuring a large round column. The open concept was inspired by island homes long ago, but it was time for some privacy. The water closet, shower and linen closet served the clients well, but the tub and vanities had to be updated with storage improvements desired. The clients also wanted to add organized spaces for clothing, shoes and handbags. Swapping the large tub for a dainty freestanding tub centered on the new window, cleared space for gorgeous his and hers vanities and armoires flanking the tub. The area where the old double vanity existed was transformed into personalized storage closets boasting beautiful custom mirrored doors. The bathroom floors and shower surround were replaced with classic white and grey materials. Handmade vessel sinks and faucets add a rich touch. Soft brass wire doors are the highlight of a freestanding custom armoire created to house handbags adding more convenient storage and beauty to the bedroom. Star sconces, bell jar fixture, wallpaper and window treatments selected by the homeowner with the help of the talented Lisa Abdalla Interiors provide the finishing traditional touches for this sanctuary.
Jacqueline Powell Photography
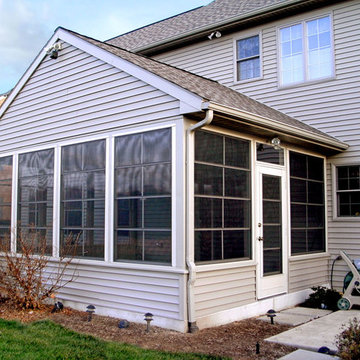
 Baker Patios
We are a reliable and professional patio and decks contractor, offering the much needed patio enclosure design and construction services in Los Angeles and neighboring cities. If you are thinking about the next patio project, let Baker Patios offer the excellent construction services that you need. We start by creating a custom plan for your dream residential patio and work with you to the very end!
Patio Enclosure Design and Construction in Los Angeles, CA - http://www.bakerpatios.com/
 Metzger Design
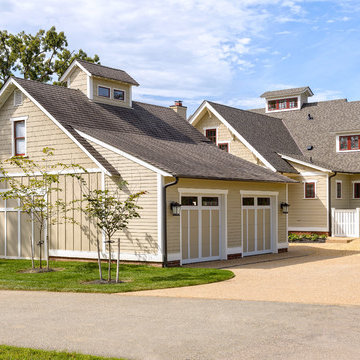
Metzger Design worked along side Bellevue Homes - a local developer/builder of high-end residential projects on this project. A rewarding process from the start - Bellevue Homes provided a clear concept for this 4,000 sf Craftsman style home and retained us to refine the massing and construction details.
The home features a spacious great room and kitchen area with a dynamic loft area above, first floor master suite, and a general flow and openness well suited for modern living and entertaining. Additional outdoor living spaces are created with oversized front and rear porches and a cozy courtyard formed within the space between the main structure and carriage house.
Photo by Stephen Barling.
 ⚜️Josue_JR_Ramos_NExSystems⚜️
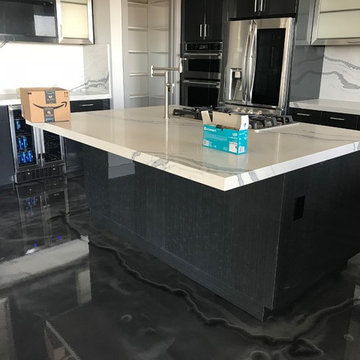
High End Metallic Epoxy Flooring System with Pearl White Primer, Whale and Emerald Metallic Body Coat, and a Clear Slip Resistant Polyurethane Top Coat.


 Baker Patios
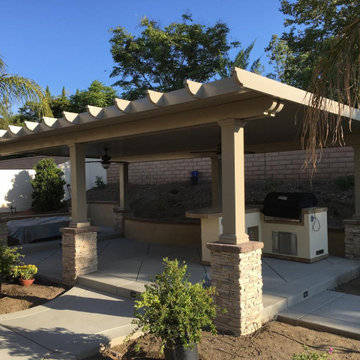
We are a reliable and professional patio contractor in Santa Clarita, offering the much needed patio contractor services in Santa Clarita and neighboring cities. If you are thinking about the next patio project, let Baker Patios offer the excellent construction services that you need. We start by creating a custom plan for your dream residential patio and work with you to the very end!
Our Services:
-Patio Cover Design and Construction in Santa Clarita CA.
-Patio Enclosure Design and Construction in Santa Clarita CA.
-Pergola Design and Construction in Santa Clarita CA.
-Aluminum Patios in Santa Clarita CA.
-Alumawood Patios in Santa Clarita CA.
-Sunroom Design and Construction in Santa Clarita CA.
-Deck Design and Building in Santa Clarita CA
Patio Construction Services in Santa Clarita, CA - https://www.bakerpatios.com/
 Baker Patios
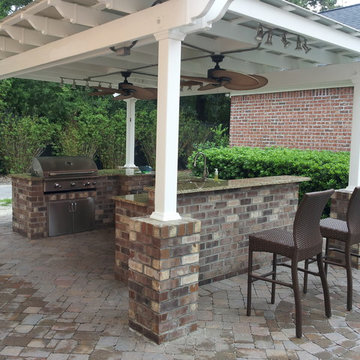
We are a reliable and professional patio and decks contractor, offering the much needed patio cover design and construction services in Los Angeles and neighboring cities. If you are thinking about the next patio project, let Baker Patios offer the excellent construction services that you need. We start by creating a custom plan for your dream residential patio and work with you to the very end!
Patio Cover Design and Construction in Los Angeles, CA - http://www.bakerpatios.com/
 Revival by Design
We just love it when a client comes to us and says “I’ve come to you because I want something different, I don’t want a standard bathroom companies design and layout.” For us this is brilliant, because it means we have some creative freedom to design something special.

Having worked with this client before, we knew she liked pattern and colour, specifically William Morris. Keen not to overdo it on William Morris print we considered other designs that might be of a similar look and feel, so we used Lewis and Wood for the powder room and Christopher Farr for the family bathroom, both wonderful wallpapers that offer more of a mural feel.
With the powder room we considered the adjoining rooms, the rural location and also the size of the space. When it comes to small spaces I think more really is more, so we went for it, we know our client loved green and also the London Basin Company, so those were our starting points.
The family bathroom, located in a completely different part of the house, has a more serene feel, although still embraces pattern and colour. The Christopher Farr wallpaper was finished in decorators varnish to ensure a good moisture barrier and the baked tile company tiles continue the muted colour palette.
Our client tells us that they have received lots of complements already :)
 Inspired Remodels
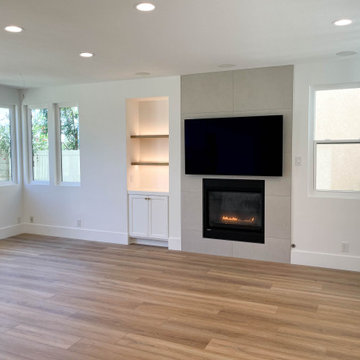
This bright and stylish remodel in Aliso Viejo blends modern coastal aesthetics with clean, functional design for everyday living.
The kitchen boasts a timeless white-on-white palette featuring Shaker-style cabinetry, brushed brass hardware, and sleek stainless steel appliances. Warm wide-plan luxury vinyl flooring grounds the space, adding a layer of organic texture.
In the bathroom, bold navy Shaker-style cabinetry add a rich pop or color, balanced by white quartz countertops and statement brushed brass fixtures. The space is elevated by graphic encaustic-style tile floor, reflecting a rising trend in patterned cement-look tiles that bring subtle movement and artistry to otherwise clean spaces.
The overall result is a light, airy, and approachable design that feel fresh, function and forward thinking - perfect suited for modern Southern California living.
Ready to bring the same feel to your home? Contact Inspired Remodels today to get started with your renovation!
 Cure Design Group
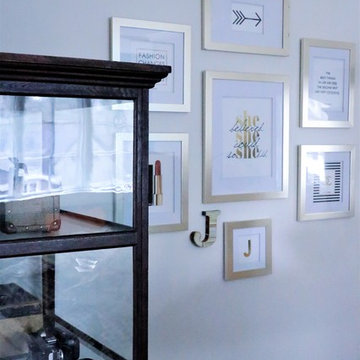
This designer client relationship is one based on friendship. Senior Designer Cori Dyer and client have an indescribable partnership and unmentioned understanding when it comes to decorating this home. A vintage charmer with a modern flair, filled with collectables and uncommon goods that make this space a unique and spectacular.
Cori Dyer:
I first met Sally when our boys became friends at Chaminade in 2007.
Since then, we have stayed close and become great friends.
Several years back she asked for my help giving her ideas on ways to spruce things up a bit and work with her on a major remodel.
A little intimidating as Sally has a beautiful home and is an avid collector of vintage finds.... way before the trend of blending old and new was popular.
She has an eye for unique ways to use vintage pieces and incorporating those into some of the most interesting and compelling displays. What has made this design relationship work is simply one of respect. I know when to give her that push outside of her comfort zone and incorporate her collections with selections that work with what she has, but that offer a new spin on putting it all together.
From that initial "spruce up" has come a makeover in her Living Room and currently one completed in her Family Room.
Although there are signs of my design throughout her home, the detail and selection of the collections and vintage finds are all Sally!!
I truly think that is how Design should be. Blending old and new, and a Designer listening to what makes the client happy.
Client: It was fun to be in style for a year or two, but it’s back to being the quirky lady. I started collecting in my teens and enjoy the hunt for new finds of all types. Cori helped me to enjoy my collections in a new and modern way! As always I had too many things. With her designer eye she taught me to blend the old and the new and to use different materials. The best part was going shopping with one of my best friends, who just happens to be a designer!! She is definitely the ying to my much needed yang.
 Jarrett Design
These clients win the award for ‘Most Jarrett Design Projects in One Home’! We consider ourselves extremely fortunate to have been able to work with these kind folks so consistently over the years.
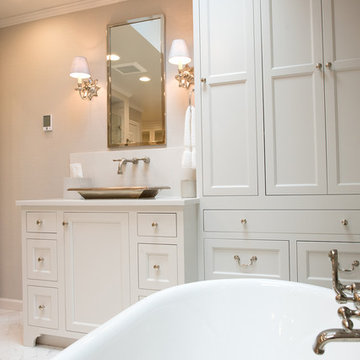
The most recent project features their master bath, a room they have been wanting to tackle for many years. We think it was well worth the wait! It started off as an outdated space with an enormous platform tub open to the bedroom featuring a large round column. The open concept was inspired by island homes long ago, but it was time for some privacy. The water closet, shower and linen closet served the clients well, but the tub and vanities had to be updated with storage improvements desired. The clients also wanted to add organized spaces for clothing, shoes and handbags. Swapping the large tub for a dainty freestanding tub centered on the new window, cleared space for gorgeous his and hers vanities and armoires flanking the tub. The area where the old double vanity existed was transformed into personalized storage closets boasting beautiful custom mirrored doors. The bathroom floors and shower surround were replaced with classic white and grey materials. Handmade vessel sinks and faucets add a rich touch. Soft brass wire doors are the highlight of a freestanding custom armoire created to house handbags adding more convenient storage and beauty to the bedroom. Star sconces, bell jar fixture, wallpaper and window treatments selected by the homeowner with the help of the talented Lisa Abdalla Interiors provide the finishing traditional touches for this sanctuary.
Jacqueline Powell Photography

Sponsored
Sunbury, OH

J.Holderby - Renovations
Franklin County's Leading General Contractors - 2X Best of Houzz!
 Ivy Cottage Collections
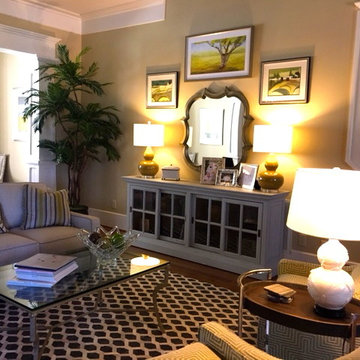
The study/piano room was originally quite dark, with huge oversized tapestry covered chairs. My client was game to completely start over with this room. She fell in love with a chartreuse/gray combination of fabrics that I'd pulled together for her. We also used a cowhide area rug with a chain pattern in different shades of cream and gray. The result was so fresh and chic, I think this is
the favorite room for both of us!
 One Week Bath, Inc.
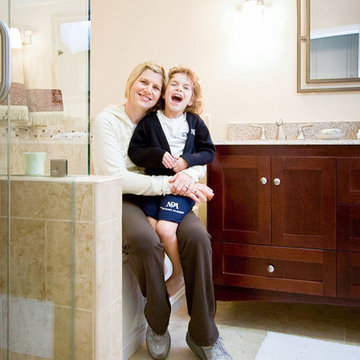
Meg Moreta is an inspirational One Week Bath™ Customer. She shared with us that she had One Week Bath™ remodel her two bathrooms to “wipe away the memories of her debilitating bout with cancer.” Ongoing radiation and chemotherapy had left Meg spending much of her time being ill in her bathroom. We are so proud and honored to be included in her journey to recovery… part of that emotional recovery involved erasing the past and creating two new beautiful bathrooms that represent a fresh and healthy new start.
Meg Moreta hired One Week Bath Customer to remodel her bathWe’d like to share Meg’s story with you. I think you’ll find it enlightening and also hope that her journey will help others avoid the unnecessary trauma she experienced. Thankfully, Meg is now a five year cancer survivor in complete remission, and the mother of two beautiful little girls, Gabrielle, age 7 and Madeline, age 5.
 Valentini Kids Furniture Brooklyn NY
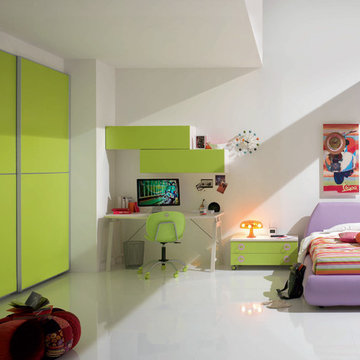
Italian Kids Bedroom Set WEB-16 by SPAR
Made in Italy by Spar
WEB Junior by Spar is an Italian kids bedroom furniture collection that is remarkable for its innovative modern solutions that help not only safe so valuable space, but get maximum out of every inch of your kids room. Modern technologies, brilliant design and outstanding quality are met within this collection, giving you endless opportunities for color and size customization, so you could realize all your individuality and meet all the requirements. WEB Bedroom line by Spar thinks about you and your lovely kids, or teenagers, providing designer bedroom solutions for all occasions, making your child's room awesome for everything: sleeping, studying and playing. WEB Junior Bedroom Furniture collection is here to realize all your biggest dreams and take care of your kids!
All the pieces can be mixed & matched from one set to another and are available in a variety of sizes and colors. Please contact our office regarding customization of this kids bedroom set.
The starting price is for the "As Shown" kids bedroom set WEB 16 that includes the following items:
1 Twin Size Upholstered Bed (bed fits US standard Twin size mattress 39" x 75")
1 2-Drawer Nightstand (on wheels)
1 Desk
2 Horizontal Hanging Door-Units W45.7"
1 Sliding Door Wardrobe (2 Doors)
Please Note: Room/Bed decorative accessories and the mattress are not included in the price.
MATERIAL/CONSTRUCTION:
E1-Class ecological panels, which are produced exclusively trough a wood recycling production process
Used lacquers conform to the norm 71/3 (toys directive)
Structure: 18 mm thick melamine-coated particle board
Shelves: 25mm thick melamine-coated particle board
Back panels: medium density coated fibreboard 5mm thick
Doors: 18 mm thick melamine-coated particle board finished on 4 sides
Hardware: metal runners with self-closing system and double stop; adjustable self closing hinges; quick-mount and braking systems
Dimensions:
Twin Size Bed: W49" x D91.3" x H35.4" (internal 39" x 75" US Standard)
Full Size Bed: W64" x D91.3" x H35.4" (internal 54" x 75" US Standard)
Nightstand: W35.6" x D16.5" x H17"
Desk: W59" x D25.6" x H30"
Horizontal Hanging Door-Unit: W45.7" x D13.7" x H12.7"
Sliding Door Wardrobe: W92" x D23.6" x H89.8" or H102.4"
 San Luis Kitchen Co.
So to begin, we start with an existing kitchen that is outdated and just too neutral for the homeowners. They wanted unity and drama in their space, not mundane confusion! Mismatched appliances – white refrigerator, stainless range, black dishwasher – give a disjointed and unplanned vibe to the room and are crammed together in less than half of the available kitchen space. The beautiful wood floor extends throughout the house, but in the kitchen it falls flat – as the medium gold cabinets and almond tile counters provide no contrast and no interest.
A bank of floor to ceiling cabinets separates the dining area from the kitchen, confining the space in both rooms. Note the massive blank end of the cabinets – in desperation to reduce the scale of this monolith, the homeowners decorated it with a clock and small nick-knacks, but it didn’t help. This is not a welcoming entrance to the kitchen. On the dining side, there is a hutch (with mirrored back), which ostensibly could serve as a buffet, however it is inconvenient to the prep area of the kitchen as it is tucked behind the tall pantry cabinets. And on the opposite wall is a separate wet bar which could serve more conveniently with a more unified kitchen and dining space.
You would think that the large pantry cabinets would be a plus in a kitchen, however their placement and the deep fixed shelves belie any positive contribution.
The looming wall of cabinetry confines the space and is a claustrophobe’s nightmare. Then note the clutter and chaos of storing small food items (normally most of your daily supplies don’t come in giant bulk quantities and sizes) on deep fixed shelves. Nothing really fits and canned goods become lost behind cereal boxes while baking supplies are piled on top of the snacks!
The decision to remodel – the lady of the house wanted her kitchen to reflect the couples’ modern lifestyle. They are passionate people who love to entertain their friends and family – they need an open and accessible space that is both dramatic in bearing and easy to use on a daily basis.
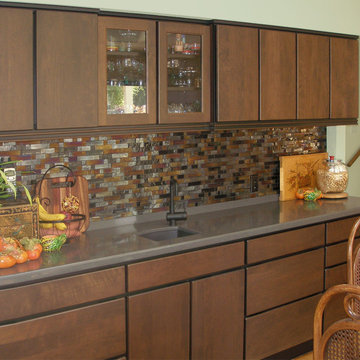
San Luis Kitchen began design by helping the homeowners choose a style and color scheme for their kitchen. The decision was made – a slab style cabinet door in a “Dark Lager” stain on maple wood. Because the homeowners did not want handles on their cabinets, we used a face frame cabinet construction to allow for “finger-pull” opening of the doors and drawers. The face frame is colored black as a contrast to the doors for a bold finish. Dark gray engineered-quartz counters and full height backsplash complete the picture.
Kitchen layout and design is next. The sink remains at the corner window with the dishwasher moved to the left wall – giving space for a 36” range-top and dramatic 42” rectilinear hood. The refrigerator remains in place but is replaced with a black model. The cabinet above it is now 24” deep for a custom look and a built-in microwave/oven combo are placed to the right. Simple-line contemporary trim and uniform black and stainless modern appliances reinforce the linear aesthetic created by the doorstyle and face frame detailing.
In place of the pantry, San Luis Kitchen designed a true buffet – accessible from both kitchen and dining sides. The storage needs are met by upper cabinets, base corner swing-out shelves and drawers, and a tall (adjustable) roll-out shelf unit on the dining side. We added an end wall (with niches) and extended the cabinetry and counter beyond as a welcome to the kitchen. In the dining room glass doors for display items grace the buffet. The wet bar is now visually and functionally joined to the kitchen – matching cabinetry and the more open overall plan tie everything together as a whole.
Now in their new kitchen, the homeowners can prepare, serve, and enjoy a meal with their guests. The mosaic glass backsplash used at the bar adds pizzazz for fun gatherings and an evening’s entertainment.
Wood-Mode Fine Custom Cabinetry: Brookhaven's Fairfield



 Classic Kitchens Designs & Renovations Ltd.
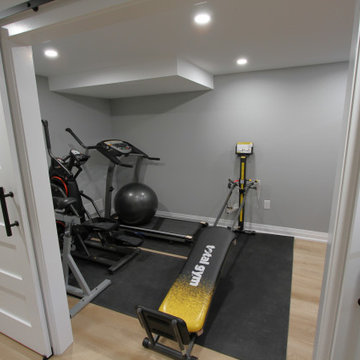
✨ From Dark & Unfinished to the Ultimate Hangout Spot! ✨
We are absolutely thrilled to share the incredible transformation of our Homeowners basement! Swipe through to see the before pictures ➡️ and you’ll see exactly where we started: a blank, uninspired, and underutilized space. Our team completely reimagined the footprint, turning it into a bright, modern, and beautifully finished living area that feels like a natural extension of the upper floors. Whether it’s for family movie nights, hosting game days, or just enjoying some well deserved relaxation, this stunning new space is ready for years of memories.
Thinking about maximizing your home's potential? Let’s talk about transforming your basement next! ??
 Revival by Design
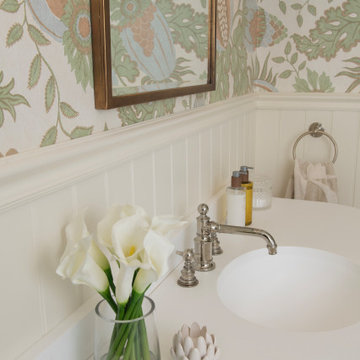
We just love it when a client comes to us and says “I’ve come to you because I want something different, I don’t want a standard bathroom companies design and layout.” For us this is brilliant, because it means we have some creative freedom to design something special.
Having worked with this client before, we knew she liked pattern and colour, specifically William Morris. Keen not to overdo it on William Morris print we considered other designs that might be of a similar look and feel, so we used Lewis and Wood for the powder room and Christopher Farr for the family bathroom, both wonderful wallpapers that offer more of a mural feel.
With the powder room we considered the adjoining rooms, the rural location and also the size of the space. When it comes to small spaces I think more really is more, so we went for it, we know our client loved green and also the London Basin Company, so those were our starting points.
The family bathroom, located in a completely different part of the house, has a more serene feel, although still embraces pattern and colour. The Christopher Farr wallpaper was finished in decorators varnish to ensure a good moisture barrier and the baked tile company tiles continue the muted colour palette.
Our client tells us that they have received lots of complements already :)
100