
Search results for "Starter" in Home Design Ideas


 Payne Creations Tile
Hand painted Amish Quilt pattern tiles designed for the vanity and back splash area.
Detail of Sunshine and Shadow pattern for vanity
Inspiration for a timeless 3/4 multicolored tile and ceramic tile bathroom remodel in Kansas City
Inspiration for a timeless 3/4 multicolored tile and ceramic tile bathroom remodel in Kansas City
Find the right local pro for your project


 DesignerGameRooms.com LLC
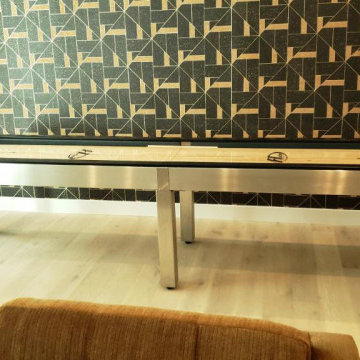
Ultra modern pool table and matching shuffleboard installed in a beach house for staging.
Inspiration for a contemporary light wood floor, brown floor and wallpaper game room remodel in Orange County
Inspiration for a contemporary light wood floor, brown floor and wallpaper game room remodel in Orange County



 Greener Concepts Design + Build
Our tile quality is immaculate. Look at those tight corners and perfect grout joints.
Elegant bathroom photo in Portland
Elegant bathroom photo in Portland

 Hudson Street Design
Contractor: Jac Design
707-857-1908
www.joshchandlerdesigns.com
Photos by: Jared Chandler
http://www.jaredphoto.com/


 Welcome Home Design Group
Jennifer Mayo Studios
Small beach style l-shaped vinyl floor and gray floor eat-in kitchen photo with an undermount sink, flat-panel cabinets, turquoise cabinets, quartz countertops, white backsplash, ceramic backsplash, stainless steel appliances and an island
Small beach style l-shaped vinyl floor and gray floor eat-in kitchen photo with an undermount sink, flat-panel cabinets, turquoise cabinets, quartz countertops, white backsplash, ceramic backsplash, stainless steel appliances and an island

 Georgia Carpet Industries
Shaw’s Floorigami
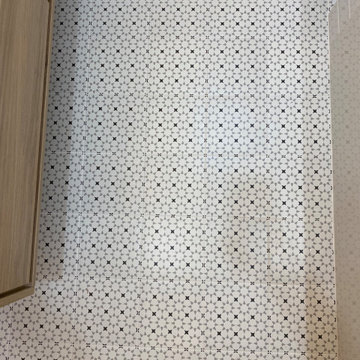
Style: Stay Toned Color: Toasted Marshmallow
Floorigami is easy to install with little to no experience. Great for DYI. Just clean space Peel and stick and if you don’t like it pick it up and move it. Very versatile. Can be made into a rug or you can do a whole room. Comes in 4 colors including the Toasted Marshmallow as shown.





 Bernat Construction
deck and planter lighting
Inspiration for a large transitional backyard deck remodel in New York with no cover
Inspiration for a large transitional backyard deck remodel in New York with no cover



 State Adjusting Services
Close-up vertical perspective highlighting the unique shingle texture and color blend along the roof edge and exterior wall junction, installed by State Adjusting Services.

 Skelly Build
Bath 3
For the downstairs third bath, the first step was deoming out the flooring, shower, vanity area and electrical. After that, new framing was done for the expansion of the shower. A new shower niche and shower curb were tiled in a black and white mosaic, above that the shower walls were made up of ceramic tiles that connected to the half tile walls in the overall bathroom. The bathroom floor was made up of matte black hex tile. Electrically, all the light fixtures were replaced with sconce lights. A pony wall was built to separate the vanity and toilet. The last installation was the new custom-built oak vanity. After being sealed, a new granite countertop was installed above.


189