
Search results for "Starting anew" in Home Design Ideas
 BARRETT STUDIO architects

Following the Four Mile Fire, these clients sought to start anew on land with spectacular views down valley and to Sugarloaf. A low slung form hugs the hills, while opening to a generous deck in back. Primarily one level living, a lofted model plane workshop overlooks a dramatic triangular skylight.
 Designs Anew Houston LLC
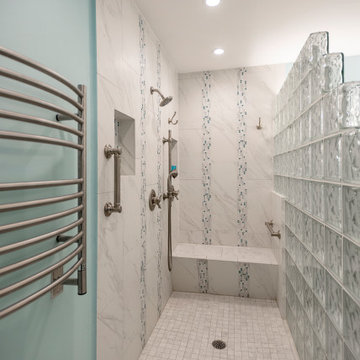
There are two shampoo niches - one for a standing user and one for a sitting user - both for any age or ability. A heated towel bar keeps towels from staying wet and starting to smell.
 StyleHouse Home Staging and Design

This project started with a blank slate. Our client's only request was to bring in a vibrant color. We had a minimal budget to work with and are very happy with the results. The kitchen and living room were painted with Sherwin Williams Anew Grey. The railing was painted with SW Black Magic. The Powder Room stripes are SW Mega Greige and Incredible White.
Find the right local pro for your project
 BARRETT STUDIO architects

Following the Four Mile Fire, these clients sought to start anew on land with spectacular views down valley and to Sugarloaf. A low slung form hugs the hills, while opening to a generous deck in back. Primarily one level living, a lofted model plane workshop overlooks a dramatic triangular skylight.

 Merrick Design and Build Inc.
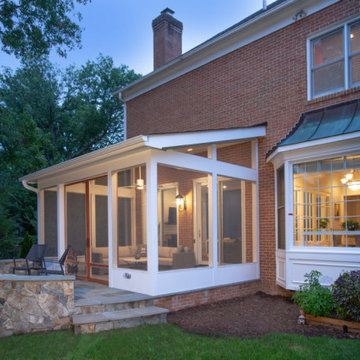
Having just purchased a new home prior to lock down in 2020 Scot & Metri didn’t realize that they would soon be working with Merrick Design and Build for a second time to build his a second outdoor living space. His first build went so smoothly that when he started dreaming of anew outdoor escape he new who to call. Together we designed a vaulted screened in porch with 8′ wide double barn door out to a circular patio and fire pit. The perfect, lock down, or ay time escape.
 Design Connection, Inc.


The new Wolfe and Sub Zero appliances captured the clients’ dreams about redoing this space and they love their new kitchen!
The owners of this attractive Johnson County home wanted an update to their kitchen. Their 17-year-old kitchen appliances needed replacing, so they decided to change out all the pale wood cabinets and start anew to accommodate the fresh sizes and styles.
Arlene Ladegaard and the Design Connection, Inc. team assisted with the revitalization of the kitchen, creating a stunning new space through professional space planning, elevations and selections of modern materials, colors, and designs. The inset cabinet style produced a seamless look with the appliances hidden behind beautiful cabinet faces. The spiral brushed nickel pendants over the contrasting wood island topped off the look.
Design Connection, Inc. provided; Kitchen design and layouts, tile, countertops, painting, appliance selection, cabinets, electrical, lighting and bar stools, project management, and installation of all materials to keep the integrity of the Design Connection, Inc. high standards.
 BARRETT STUDIO architects
Following the Four Mile Fire, these clients sought to start anew on land with spectacular views down valley and to Sugarloaf. A low slung form hugs the hills, while opening to a generous deck in back. Primarily one level living, a lofted model plane workshop overlooks a dramatic triangular skylight.
 Design Connection, Inc.
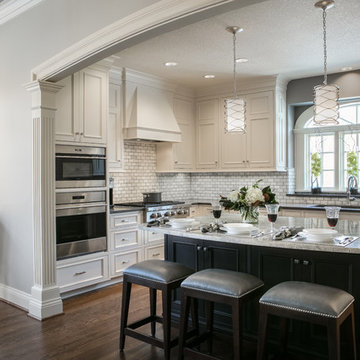
The owners of this attractive Johnson County home wanted an update to their kitchen. Their 17-year-old kitchen appliances needed replacing, so they decided to change out all the pale wood cabinets and start anew to accommodate the fresh sizes and styles.
Arlene Ladegaard and the Design Connection, Inc. team assisted with the revitalization of the kitchen, creating a stunning new space through professional space planning, elevations and selections of modern materials, colors, and designs. The inset cabinet style produced a seamless look with the appliances hidden behind beautiful cabinet faces. The spiral brushed nickel pendants over the contrasting wood island topped off the look.
The new Wolfe and Sub Zero appliances captured the clients’ dreams about redoing this space and they love their new kitchen!
Design Connection, Inc. provided; Kitchen design and layouts, tile, countertops, painting, appliance selection, cabinets, electrical, lighting and bar stools, project management, and installation of all materials to keep the integrity of the Design Connection, Inc. high standards.
 User
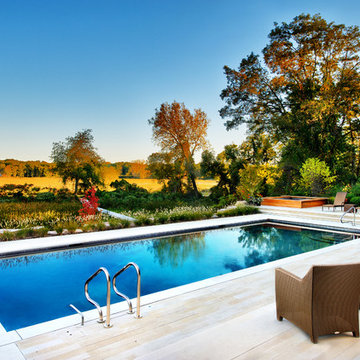
UserThis complete swimming pool and hot tub renovation in New Buffalo, MI started with a faulty swimming pool installation. The infinity edge was not level, and consequently did not work at all. Tile work was sloppy, and faulty. The pool surface was rough, uneven, and unattractive. After performing specific engineering and bluff stability testing, the entire project was demolished and begun anew. In its place was installed a new 18’0” x 45’0” swimming pool, which was 3’6” to 7’6” deep. The spa was separated from the pool, and raised 18”. The square steps going into the swimming pool include an enlarged top-step which doubles as a sunshelf. The spa filtration and heating system was then also separated to facilitate a longer season. The pool is also equipped with an in-floor cleaning system and state of the art sanitization systems including ozone and mineral sanitizers. Valders Limestone coping and Ipe decking was utilized to completely change the aesthetic of the swimming pool and surrounding area. The pool finish is Diamond Brite exposed aggregate.
 BARRETT STUDIO architects
Following the Four Mile Fire, these clients sought to start anew on land with spectacular views down valley and to Sugarloaf. A low slung form hugs the hills, while opening to a generous deck in back. Primarily one level living, a lofted model plane workshop overlooks a dramatic triangular skylight.
 DANIELLA VILLAMIL INTERIORS

Open concept kitchen with a French Bistro feel. Light maple wood shelves on custom made brackets. Viking range and hood.
Photo: Emily Wilson
Open concept kitchen - small eclectic l-shaped dark wood floor and brown floor open concept kitchen idea in Las Vegas with an undermount sink, shaker cabinets, gray cabinets, quartzite countertops, white backsplash, subway tile backsplash, stainless steel appliances and an island
Open concept kitchen - small eclectic l-shaped dark wood floor and brown floor open concept kitchen idea in Las Vegas with an undermount sink, shaker cabinets, gray cabinets, quartzite countertops, white backsplash, subway tile backsplash, stainless steel appliances and an island
 Design Connection, Inc.
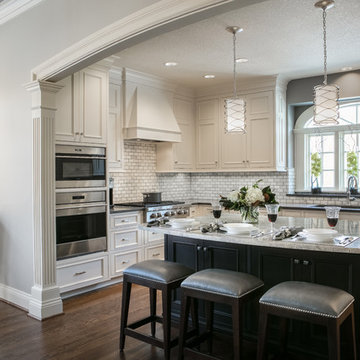
The owners of this attractive Johnson County home wanted an update to their kitchen. Their 17-year-old kitchen appliances needed replacing, so they decided to change out all the pale wood cabinets and start anew to accommodate the fresh sizes and styles.
Arlene Ladegaard and the Design Connection, Inc. team assisted with the revitalization of the kitchen, creating a stunning new space through professional space planning, elevations and selections of modern materials, colors, and designs. The inset cabinet style produced a seamless look with the appliances hidden behind beautiful cabinet faces. The spiral brushed nickel pendants over the contrasting wood island topped off the look.
The new Wolfe and Sub Zero appliances captured the clients’ dreams about redoing this space and they love their new kitchen!
Design Connection, Inc. provided; Kitchen design and layouts, tile, countertops, painting, appliance selection, cabinets, electrical, lighting and bar stools, project management, and installation of all materials to keep the integrity of the Design Connection, Inc. high standards.
 StyleHouse Home Staging and Design
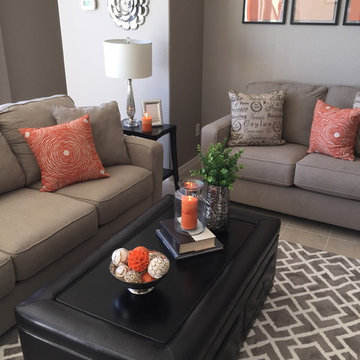
This project started with a blank slate. Our client's only request was to bring in a vibrant color. We had a minimal budget to work with and are very happy with the results. The kitchen and living room were painted with Sherwin Williams Anew Grey. The railing was painted with SW Black Magic. The Powder Room stripes are SW Mega Greige and Incredible White.
 DELA TILE AND STONE
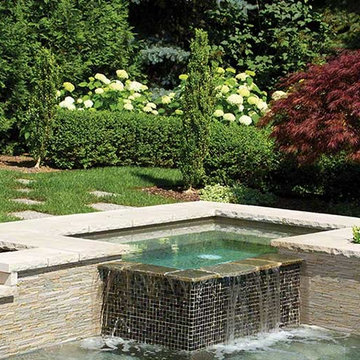
Get your outdoor living spaces remodeled or started anew and installed by Dela Tile in Austin, TX!. Whatever your need we'll take care of you like family and have your space installed faster than any big box store.
 BARRETT STUDIO architects

Following the Four Mile Fire, these clients sought to start anew on land with spectacular views down valley and to Sugarloaf. A low slung form hugs the hills, while opening to a generous deck in back. Primarily one level living, a lofted model plane workshop overlooks a dramatic triangular skylight.
 StyleHouse Home Staging and Design
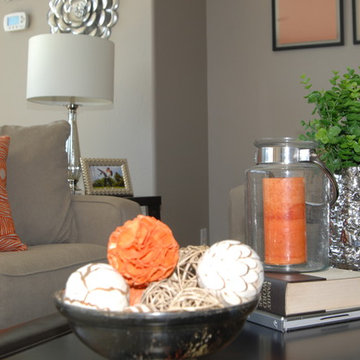
This project started with a blank slate. Our client's only request was to bring in a vibrant color. We had a minimal budget to work with and are very happy with the results. The kitchen and living room were painted with Sherwin Williams Anew Grey. The railing was painted with SW Black Magic. The Powder Room stripes are SW Mega Greige and Incredible White.
 StyleHouse Home Staging and Design
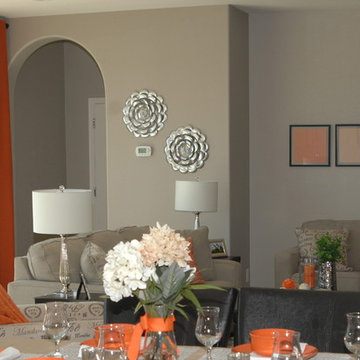
This project started with a blank slate. Our client's only request was to bring in a vibrant color. We had a minimal budget to work with and are very happy with the results. The kitchen and living room were painted with Sherwin Williams Anew Grey. The railing was painted with SW Black Magic. The Powder Room stripes are SW Mega Greige and Incredible White.
 Designs Anew Houston LLC
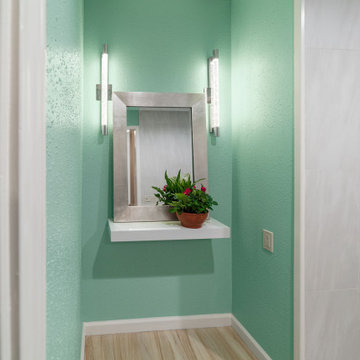
When the project was started, she could not fit her wheelchair through the door to the bath, so the Hall Bath was used. We decided to remake the Master Bath into two parts, knocking a wider entry from the bedroom into the vanity and toilet area. We added a doorway between the two baths and the Hall Bath became the Shower Room. This photo shows the back-up area from the shower for her wheelchair.
 Ania Omski-Talwar Interior Design
Ania Omski-Talwar
Location: San Ramon, CA, USA
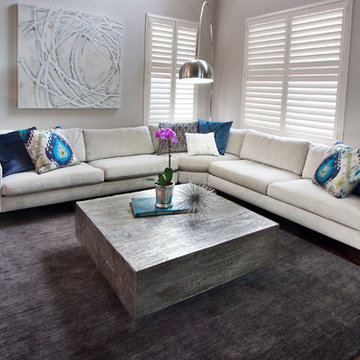
The homeowner is a young, vibrant, stylish woman who lives with her husband and two daughters. She was ready to part with her inherited Chinese antique furniture and start anew. The new living and dining room design reflects her sleek, modern style and gives her a comfortable space to entertain family and friends in.
Now that we've established the aesthetic the homeowner likes, we hope to soon remodel the kitchen to fit her family's needs.
Manning Magic
2