
Search results for "Starts late" in Home Design Ideas
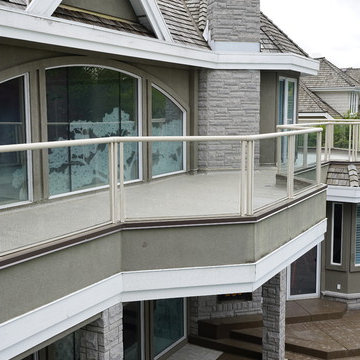
 Valordek
Demolition of the previous patio started in late April; it involved removing all the tiles, concrete and the torch on the subflooring. Since the deck experienced a few leaks in its life, it required new subflooring in a few different area in order to make the structure stable. The homeowner chose Valordek 68mil Pebble Beige in order to give it a rich look to go along with pool. The installation of the Valordek Membrane was then completed by one of our certified installers.

 dreamdoctor
A place for a family to be together. They had a fireplace but by the time diner was over and the children in bed it was too late to start a fire so we used the wood stove to join the kitchen and living room and the stove draws people to the family space.
Sun tubes make turning on the lights only necessary at night usually.
Wish they hadn't lowered the round window.
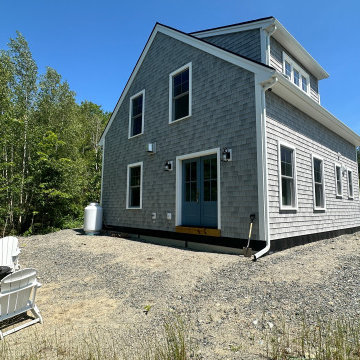
 Generations Custom Homes
Look at this stunning home we've built near the head of Mount Desert Island! We began this project in late summer, and it's been an exciting journey from start to finish. Every aspect of this home reflects our commitment to quality craftsmanship and meticulous attention to detail.
This island residence perfectly exemplifies how we blend functionality with beauty, creating a practical and elegant space. This project is a testament to the care and passion we bring to each home we build.
Find the right local pro for your project

 Cording Landscape Design
Alan & Linda Detrick Photography
This is an example of a traditional front yard flower bed in New York for spring.
This is an example of a traditional front yard flower bed in New York for spring.
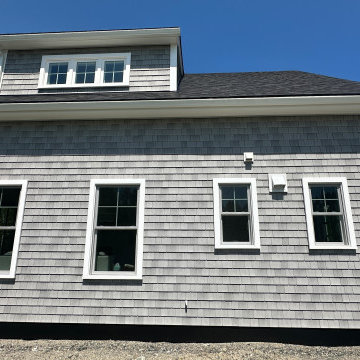 Generations Custom Homes
Look at this stunning home we've built near the head of Mount Desert Island! We began this project in late summer, and it's been an exciting journey from start to finish. Every aspect of this home reflects our commitment to quality craftsmanship and meticulous attention to detail.
This island residence perfectly exemplifies how we blend functionality with beauty, creating a practical and elegant space. This project is a testament to the care and passion we bring to each home we build.
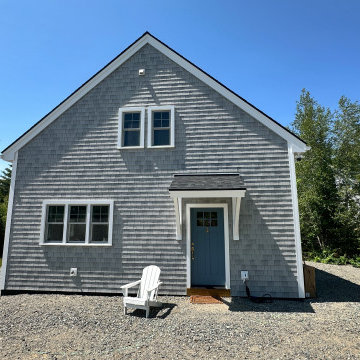 Generations Custom Homes
Look at this stunning home we've built near the head of Mount Desert Island! We began this project in late summer, and it's been an exciting journey from start to finish. Every aspect of this home reflects our commitment to quality craftsmanship and meticulous attention to detail.
This island residence perfectly exemplifies how we blend functionality with beauty, creating a practical and elegant space. This project is a testament to the care and passion we bring to each home we build.

 MIDWEST CONSTRUCTION & SUPPLY INC
Paul Despenas: The home was built in the late 1970’s and the windows had seen better days. At some point wood just stops holding paint and the exterior sills and casings start to deteriorate. Those are the easy fix. It’s when the window sashes start to deteriorate, it is past the time to start looking for new windows.
When you can see wood rot on the sills, casings and sashes it is allowing water and air to infiltrate into the rough opening of the home causing structural damage and mold. This also allows plenty of the energy to go right out the windows!!
EcoSmart Windows are custom built to fit into the existing opening like a glove.

 MIDWEST CONSTRUCTION & SUPPLY INC
Paul Despenas: The home was built in the late 1970’s and the windows had seen better days. At some point wood just stops holding paint and the exterior sills and casings start to deteriorate. Those are the easy fix. It’s when the window sashes start to deteriorate, it is past the time to start looking for new windows.
When you can see wood rot on the sills, casings and sashes it is allowing water and air to infiltrate into the rough opening of the home causing structural damage and mold. This also allows plenty of the energy to go right out the windows!!
EcoSmart Windows are custom built to fit into the existing opening like a glove.

 Touijer Designs
geometric wallpaper on focal wall in nursery, with hanging bunny artwork and round, wall mirror.
photo credits: Regan Wood Photography
Inspiration for a mid-sized transitional boy medium tone wood floor and blue floor nursery remodel in New York with white walls
Inspiration for a mid-sized transitional boy medium tone wood floor and blue floor nursery remodel in New York with white walls

 Ruhl | Jahnes Architects
This midcentury modern house was transformed from a municipal garage into a private house in the late 1950’s by renowned modernist architect Paul Rudolph. At project start the house was in pristine condition, virtually untouched since it won a Record Houses award in 1960. We were tasked with bringing the house up to current energy efficiency standards and with reorganizing the house to accommodate the new owners’ more contemporary needs, while also respecting the noteworthy original design.
Image courtesy © Tony Luong
 KitchenLab Interiors

KitchenLab Interiors’ first, entirely new construction project in collaboration with GTH architects who designed the residence. KLI was responsible for all interior finishes, fixtures, furnishings, and design including the stairs, casework, interior doors, moldings and millwork. KLI also worked with the client on selecting the roof, exterior stucco and paint colors, stone, windows, and doors. The homeowners had purchased the existing home on a lakefront lot of the Valley Lo community in Glenview, thinking that it would be a gut renovation, but when they discovered a host of issues including mold, they decided to tear it down and start from scratch. The minute you look out the living room windows, you feel as though you're on a lakeside vacation in Wisconsin or Michigan. We wanted to help the homeowners achieve this feeling throughout the house - merging the causal vibe of a vacation home with the elegance desired for a primary residence. This project is unique and personal in many ways - Rebekah and the homeowner, Lorie, had grown up together in a small suburb of Columbus, Ohio. Lorie had been Rebekah's babysitter and was like an older sister growing up. They were both heavily influenced by the style of the late 70's and early 80's boho/hippy meets disco and 80's glam, and both credit their moms for an early interest in anything related to art, design, and style. One of the biggest challenges of doing a new construction project is that it takes so much longer to plan and execute and by the time tile and lighting is installed, you might be bored by the selections of feel like you've seen them everywhere already. “I really tried to pull myself, our team and the client away from the echo-chamber of Pinterest and Instagram. We fell in love with counter stools 3 years ago that I couldn't bring myself to pull the trigger on, thank god, because then they started showing up literally everywhere", Rebekah recalls. Lots of one of a kind vintage rugs and furnishings make the home feel less brand-spanking new. The best projects come from a team slightly outside their comfort zone. One of the funniest things Lorie says to Rebekah, "I gave you everything you wanted", which is pretty hilarious coming from a client to a designer.

 Excelsior Design Group & Danberry Building Corp
This Tonka Bay home was built in 1956 by commercial architect Jackson Griswold. The home was practically untouched until his death in 2009. His Heirs started remodeling the home in 2010 but exhausted their budget and soon ran out of the desire to finish the home. The house was purchased by a developer in late 2011 and Excelsior Design Group was commissioned in 2012 to design a combination remodel/restoration of this Frank Lloyd Wright inspired rambler

 Abda Custom Window Fashions
The sun can be overwhelming at times with the brightness and high temperatures. Shades are also a great way to block harmful ultra-violet rays to protect your hardwood flooring, furniture and artwork from fading. There are different types of shades that were engineered to solve a specific dilemma.
We work with clients in the Central Indiana Area. Contact us today to get started on your project. 317-273-8343

 Stephen Coan Garden Design – Design/Install
Some of the 1,000 spring bulbs surrounding the new blue-stone patio and gravel walkway in the 2nd year that cover a four month period of multiple varieties of spring bulbs that start to bloom in late winter with overlapping blooms going into June.
 Excelsior Design Group & Danberry Building Corp
This Tonka Bay home was built in 1956 by commercial architect Jackson Griswold. The home was practically untouched until his death in 2009. His Heirs started remodeling the home in 2010 but exhausted their budget and soon ran out of the desire to finish the home. The house was purchased by a developer in late 2011 and Excelsior Design Group was commissioned in 2012 to design a combination remodel/restoration of this Frank Lloyd Wright inspired rambler

 Andrea Canedo Design
This dinning set has been in the family since late 1800 and was brought from Spain by the cusotmer's grandparents. It was very important to bring back its glamour. We started by upholstering the chairs with a silk compose that added lots of character to them.
We created a focal point by adding a stunning circle wall paper and complemented it with sheer ice color window treatment that contributed to create a serene mood to promotes relaxation and enjoyment.

 Haus Interior Design
Before renovating, this bright and airy family kitchen was small, cramped and dark. The dining room was being used for spillover storage, and there was hardly room for two cooks in the kitchen. By knocking out the wall separating the two rooms, we created a large kitchen space with plenty of storage, space for cooking and baking, and a gathering table for kids and family friends. The dark navy blue cabinets set apart the area for baking, with a deep, bright counter for cooling racks, a tiled niche for the mixer, and pantries dedicated to baking supplies. The space next to the beverage center was used to create a beautiful eat-in dining area with an over-sized pendant and provided a stunning focal point visible from the front entry. Touches of brass and iron are sprinkled throughout and tie the entire room together.
Photography by Stacy Zarin
 Mosscreek Designs Canada Inc.
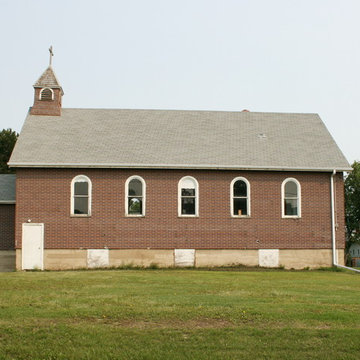
3,200 SF former church in rural Saskatchewan slated to become four massive (2,000SF--2,700 SF) three bedroom, three bathroom residential apartments. Construction to start late spring, 2016, and completion November, 2016.
 Excelsior Design Group & Danberry Building Corp
This Tonka Bay home was built in 1956 by commercial architect Jackson Griswold. The home was practically untouched until his death in 2009. His Heirs started remodeling the home in 2010 but exhausted their budget and soon ran out of the desire to finish the home. The house was purchased by a developer in late 2011 and Excelsior Design Group was commissioned in 2012 to design a combination remodel/restoration of this Frank Lloyd Wright inspired rambler
5