
Search results for "Startup accelerator" in Home Design Ideas
 Earthwood Custom Remodeling, Inc.
Ryan Garvin Photography, Robeson Design
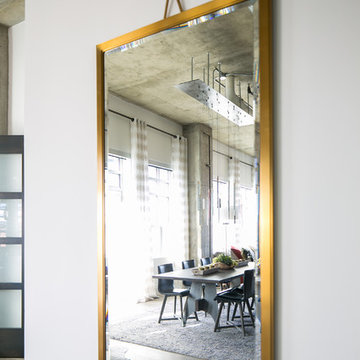
Home design - industrial home design idea in Denver
Home design - industrial home design idea in Denver


 Preferred Kitchen & Bath
Large trendy carpeted curved staircase photo in Orange County with painted risers
Find the right local pro for your project

 Encanta Homes
Large minimalist concrete floor and gray floor front door photo in Phoenix with beige walls and a dark wood front door

 Master Painting & Renovations
Mid-sized trendy carpeted l-shaped glass railing staircase photo in Vancouver with carpeted risers

 Gensburg Toniolo Harting Architects
John Toniolo Architect
Jeff Harting
North Shore Architect
Custom Home, Modern Farmhouse
Michigan Architect
Example of a large country front yard patio design in Chicago with a black front door, decking and a roof extension
Example of a large country front yard patio design in Chicago with a black front door, decking and a roof extension

 Phantom Screens of Central Florida
Mid-sized minimalist porcelain tile and gray floor enclosed dining room photo in Orlando with white walls

 Heartland Stairways
Glass panels and stainless steel cable
Staircase - contemporary staircase idea in Cleveland
Staircase - contemporary staircase idea in Cleveland

 Nick Pancheau, AIA
Photo credit: Louis Habeck
#FOASmallSpaces
Small eclectic wooden straight open staircase photo
Small eclectic wooden straight open staircase photo
 Amy Storm & Company
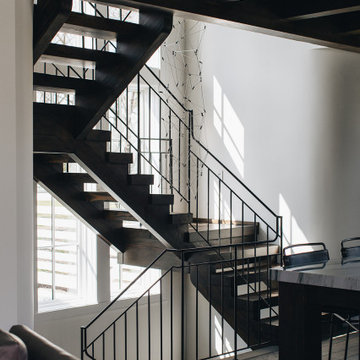
Example of a mid-sized minimalist dark wood floor, brown floor and exposed beam staircase design in Chicago with white walls

 Reference Audio Video & Security
Staircase - large contemporary painted floating staircase idea in Chicago

 Seeber Build
Wood + Rebar combination
Photography by Tanis Seeber, @ tanisphoto
Staircase - industrial staircase idea in Vancouver
Staircase - industrial staircase idea in Vancouver

 Aesthetics Interiors Inc
Photo Credit-Eva Reyerson Photography
Minimalist home design photo in Phoenix
Minimalist home design photo in Phoenix

 Paps Ornamental
Inspiration for a mid-sized timeless painted u-shaped metal railing staircase remodel with painted risers



 TRUADDITIONS
 Chris Doering
Staircase - mid-sized contemporary wooden l-shaped dark wood floor staircase idea in Los Angeles with beige walls and wooden risers
Staircase - mid-sized contemporary wooden l-shaped dark wood floor staircase idea in Los Angeles with beige walls and wooden risers

 Monogram Decor
Photo by Adza
Small trendy freestanding desk dark wood floor home office photo in San Francisco with gray walls
Small trendy freestanding desk dark wood floor home office photo in San Francisco with gray walls


 Alchemy Architects
, Geoffrey Warner
Entryway - industrial entryway idea in Minneapolis
Entryway - industrial entryway idea in Minneapolis

 DHD Architecture and Interior Design
DHD Crosby Street Loft in SOHO, NYC
The Crosby Street Loft building is located on a cobblestone block in the Soho Cast Iron Historic District. Built in 1882, it was formerly a department store, and converted in 2001 to a 10-unit loft condominium. Our renovation of a second floor loft retains and celebrates many of the original details, including generous, open spaces, 14 foot plus ceiling heights, Corinthian-style columns, and a continuous 120 foot exposed brick wall with integrated archways. The design was a collaborative process, integrating elements discovered on the client’s world travels. Design features include a 12 foot tall glass lounge, two fireplaces, Control4 smart home system, a stone, cold-rolled steel and custom walnut cabinet kitchen and living room, and a luxurious master suite reminiscent of a 5-star hotel.
http://www.dhd.nyc
Architect: David Howell, R.A.
Project Manager: Jill Diamant
Interior Design: Melissa Pinto
MEP Engineer: TSF Engineering, PC
Structural Engineer: Gilsanz, Murray, Steficek LLP
A/V Consultant: Smart Spaces
Lighting Designer: Alina Ainza
General Contractor: Interior Alterations, Inc
Photo by Andrea Brizzi
7