
Search results for "Startup e commerce" in Home Design Ideas
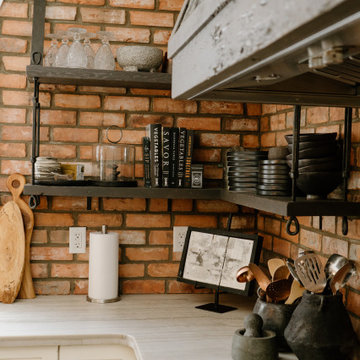


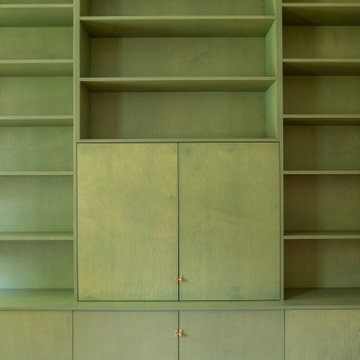
 Boxco Studio
Example of a small farmhouse open concept light wood floor family room library design in Boston with yellow walls, no fireplace and a concealed tv
Find the right local pro for your project

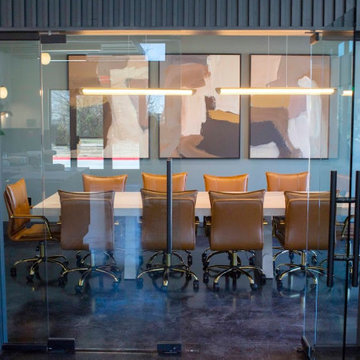


 Reader & Swartz Architects, P.C.
Photography by Nathan Webb, AIA
Inspiration for a small modern light wood floor study room remodel in DC Metro
Inspiration for a small modern light wood floor study room remodel in DC Metro
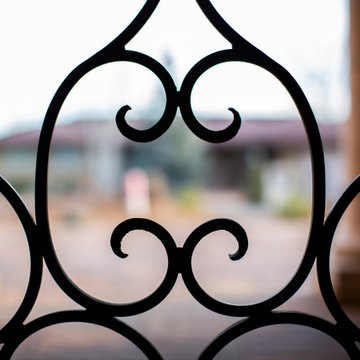


 Suburban Steel Supply Company
Design Customers often have abstract ideas about how an ornamental railing or staircase should appear. Our detailing team will capture that vision and adapt the design to your specific project.


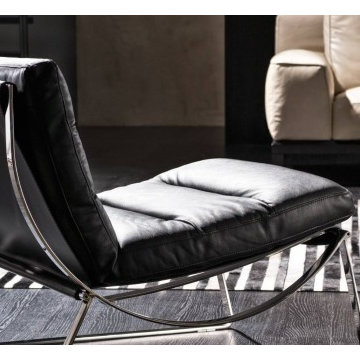


 Wendel Klein Builders, Inc.
Curved section of stairway landing
Small transitional wooden curved wood railing staircase photo in Boston with painted risers
Small transitional wooden curved wood railing staircase photo in Boston with painted risers

 TVL Creative Ltd.
We took our Boulder clients through an amazing transformation! Almost every room in their home has been remodeled to better reflect their tastes and create spaces that functions better for their family. We utilized natural materials every step of the way and designed a balance of mid-century inspired touches and cool contemporary finishes. In the living room we removed the existing half-wall to open up the entry and dining room and create an easier transition between spaces. To make the fireplace the focal point of the living room we designed a beautiful wall of honed sandstone and sourced a reclaimed wood mantel. Increasing storage was a necessity for this home, so we added a much needed closet to the dining room, and designed semi custom floating cabinetry for the living room & dining room. We added a custom barn door to their family room to give them the option of closing the television off from the rest of their home. The clients really wanted to brighten up their dark kitchen, so we removed the black cabinets and red backsplash to make room for beautiful natural wood cabinets and a custom clay tile backsplash. Contemporary touches like a zero radius stainless steel sink, concrete light fixtures, and a double waterfall counter-top continue to echo the clean lines utilized through out the rest of the home. For the two first floor bathrooms we removed barrels full of mosaic tile and installed large scale white and grey tiles, making the rooms feel larger and reign in the visual texture. We continued to use the cool tones and clean lines in the bathrooms to tie them in with the rest of the home and give us a unified feel between spaces.


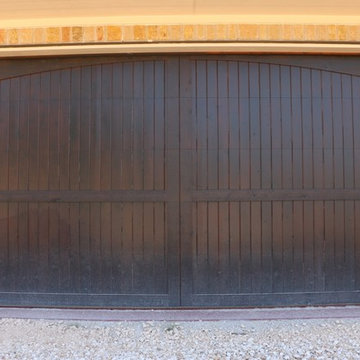
 Cedar Park Overhead Doors
Dark Oak Real Wood garage door with HighLift operating system. These doors were custom built for a car enthusiast's dream garage!
Home design - huge rustic detached three-car home design idea in Austin
Home design - huge rustic detached three-car home design idea in Austin

 Customatic.com
project type: new construction
architect: the construction zone
location: sedona, az
date: winter 2011
area: 6,165 sf
Minimalist staircase photo in Phoenix
Minimalist staircase photo in Phoenix

 Bespoke Fitted Furniture London | Avar Furniture
Bookcase with base unit storage. Shaker style doors, with chrome handles.
Mid-sized trendy freestanding desk laminate floor and beige floor study room photo in London with white walls and no fireplace
Mid-sized trendy freestanding desk laminate floor and beige floor study room photo in London with white walls and no fireplace
 HouseHome
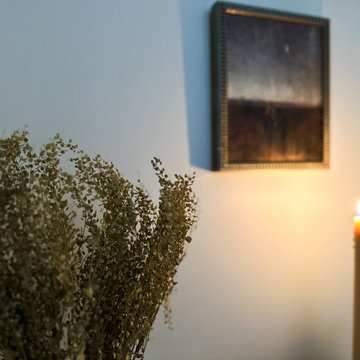
Peaceful organic family room retreat.
Example of a mountain style medium tone wood floor and brown floor family room design in Denver with white walls
Example of a mountain style medium tone wood floor and brown floor family room design in Denver with white walls



78