
Search results for "Stata inventata" in Home Design Ideas





Find the right local pro for your project



 Transformations Custom Wood Design
This luxurious bathroom comes complete with a custom vanity, ample drawer storage including cabinets on top of the countertop enhanced with frosted glass doors. The bathroom floor is a field of porcelain damask and diamond-shaped tiles with a border that follows the perimeter of the room including the shape of the cabinetry. Faucets for the vanity are chrome and they are offset from center for a nice symmetrical look. Delicate chrome sconces flank a 48" round mirror that makes the room feel spacious. A gray glass subway tile backsplash is continued around the entire perimeter of the shower. The shower floor is a zero-entry shower which means that it is at the same level as the bathroom floor. Damask shapes continue in the shower. They grace the back wall as a waterfall feature that highlights the rain shower head. The handle to turn on the shower is installed on the adjacent wall so the homeowners can turn on the water without getting that first cold burst. An elegant chrome chandelier is hung at the center of the vanity and extends down from the wood molding feature on the ceiling. Inside a damask-shaped pattern is stenciled for a very dramatic effect. Glass knobs were used for the vanity hardware and a glass knob follows suit on the frosted glass entry door.


 Main Street Floor & Shade
Tuftex mills style Springer's Point "Hazelwood" installed in a master bedroom.
Example of a minimalist bedroom design in New York
Example of a minimalist bedroom design in New York
 1620 Builders Inc.
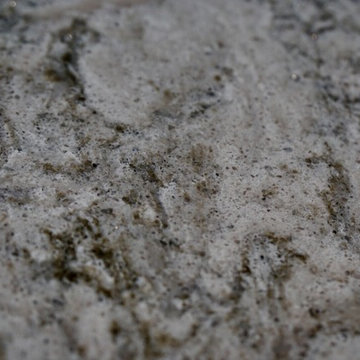
Cambria Windemere tops
Transitional home design photo in Boston with quartz countertops
Transitional home design photo in Boston with quartz countertops
 Holland & Sons
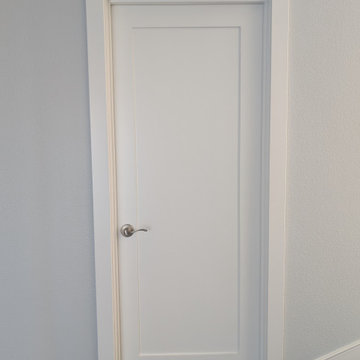
Doors, casing, trim, and mouldings may seem like small details, but they are what give a home its character and finished look. At Holland & Sons Construction, we believe quality finish carpentry can completely transform a space by adding elegance, depth, and architectural style. Whether it's custom door installations, oversized baseboards, decorative crown moulding, craftsman-style casing, wainscoting, or detailed trim work, every piece is carefully measured, installed, and finished to perfection. These finishing touches tie your entire home together, creating a polished, custom-built appearance while adding lasting beauty and value that you'll notice every time you walk through the door.

 RPM Custom Painting
Light wood floor living room photo in New York with orange walls, a standard fireplace, a stone fireplace and a wall-mounted tv

 skip knoll inc professional remodeling
Inspiration for a mid-sized transitional kids' gray tile and porcelain tile porcelain tile alcove bathtub remodel with an undermount sink, raised-panel cabinets, white cabinets, granite countertops and orange walls
 Newcastle Construction
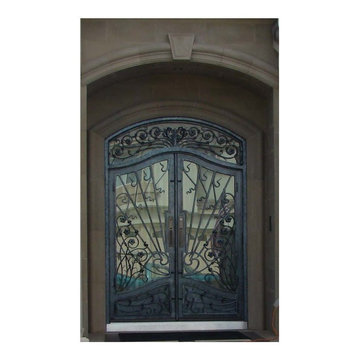
Front door, Metal
Inspiration for an eclectic home design remodel in Orange County
Inspiration for an eclectic home design remodel in Orange County
 Persimmon Design
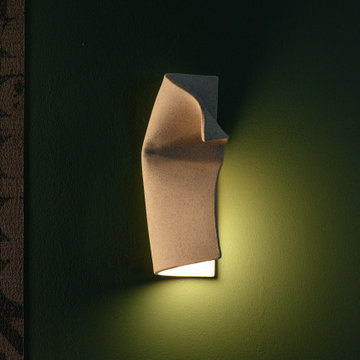
Deep green tones envelop the room in calm, while layered lighting from warm backlit mirrors, dark bronze ceiling lights, handcrafted and organic clay wall sconces, and the glow of the fireplace, adds character and depth.



 King Home Remodeling
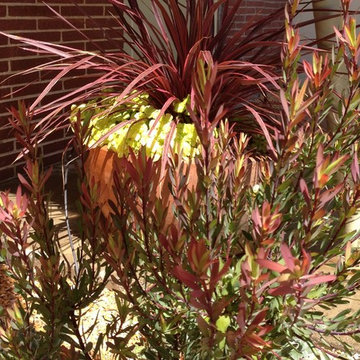
Calling General and ADU contractors like King Home Remodeling for performing a custom ADU construction in Montebello can help small and space-crunched homes get extra dwelling space for their growing family. It can be an attached or detached unit, in the form of a master bedroom, family suite, home-office or a kid’s recreational area.
General Contracting in Montebello CA
ADU Construction in Montebello CA
ADU Contractor in Montebello, CA - https://www.kinghomeremodeling.com/


72