
Search results for "State's formation" in Home Design Ideas
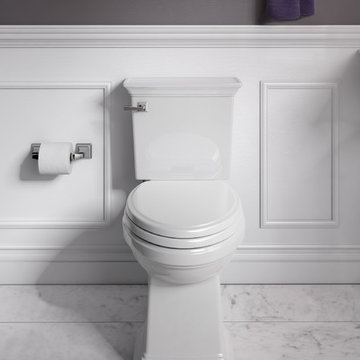
 American Standard Brands
The Town Square S Right Height Elongated Toilet by American Standard introduces a sense of classic architecture. This stately design features elegant details inspired by crown molding that coordinate perfectly with the rest of the Town Square S collection. A flow rate of 1.28 gallons per flush (gpf) helps to save water with this luxury performance toilet.
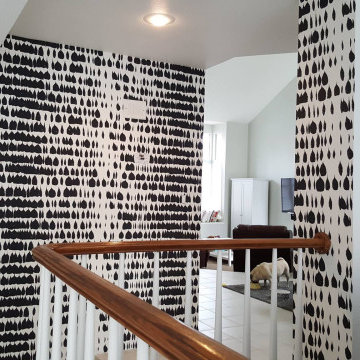
 Seamingly Straight Wallpapering and Painting
Seamingly Straight, Inc. is a Las Vegas family owned and operated business founded in 1979. Recipients of numerous awards over 45 years of service in the wallpaper & paint industry. Honors and citations issued from Chamber of Commerce, Victoria Magazine, Historic Preservation Society, Women-Owned Business Societies, Angie’s List, Angi, Home Advisor, Houzz, Sherwin Williams, Yelp, Las Vegas Magazine and Habitat for Humanity. Licensed with the Nevada State Contractor’s Board, State of Nevada and City of Las Vegas. Fully insured and bonded.

 John Cannon Homes
Inspired by the laid-back California lifestyle, the Baylin’s many windows fill the house upstairs and down with a welcoming light that lends it a casual-contemporary feel. Of course, there’s nothing casual about the detailed craftsmanship or state-of-the-art technologies and appliances that make this a Cannon classic.
Find the right local pro for your project

 Studio1Plaster
Example of a huge minimalist open concept family room design in Los Angeles with gray walls

 Sanandres Construction
This award-winning luxury penthouse overlooking Miami’s stunning Biscayne Bay transformed an outdated space and clumsy layout into a breathtaking residence ideal for entertaining guests and welcoming family and visitors. Sanandres intervened to relocate the stair and reorganize the upstairs layout, creating a double-height oceanside view and inviting improved flow and format.
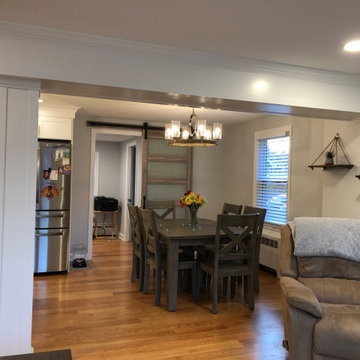
 Bencar Building Systems, LLC
Walls between kitchen, living room, and dining room removed, beam added for open concept to 1940s cape
Inspiration for a mid-sized timeless open concept light wood floor and multicolored floor living room remodel in Bridgeport with gray walls, no fireplace and a corner tv
Inspiration for a mid-sized timeless open concept light wood floor and multicolored floor living room remodel in Bridgeport with gray walls, no fireplace and a corner tv

 Meyer & Meyer, Inc. Architecture and Interiors
John I. Meyer, Jr. AIA LEED AP, principal of Meyer & Meyer, Inc. was recently awarded the 2014 Bulfinch Award for the renovation and restoration of the Admiral’s House, a classic Georgian home, in Newton, MA. Presented by the New England Chapter of the Institute of Classical Art and Architecture, the award recognizes the best work of individuals and firms to preserve and advance the classical tradition in New England. The award is named for Boston Architect Charles Bulfinch (1763-1844), America’s first native-born architect and designer of the Massachusetts State House. Meyer & Meyer, Inc. is an award-winning firm offering comprehensive architectural and interior design services. The firm has earned an impeccable reputation for design, detailing, and use of quality materials. Expertise ranges from authentic historical styles to innovative contemporary design.
Richard Mandelkorn Photography

Sponsored
Columbus, OH

Snider & Metcalf Interior Design, LTD
Leading Interior Designers in Columbus, Ohio & Ponte Vedra, Florida

 DHD Architecture and Interior Design
This stately townhouse underwent a full renovation from both the DHD Architecture and Interiors team to provide a young family with rooms to grow into. Spaces were updated with contemporary furnishings and refined architectural details, while still honoring the classic, formal elements of the historic home. The expansive outdoor space is framed by the dining area’s floor to ceiling windows and bold window treatment. DHD’s interiors team aimed to transform the room into an inviting and livable space for the family, designing a custom kitchen banquette and using playfully bright, warm color tones. While the master bedroom keeps to a soft, muted palette incorporating deep shades of purples, the children’s rooms are extravagantly fun, complete with fuchsia bedding and oversized Lucite table lamps.
Photography: Emily Andrews
3 Bedrooms / 6,000 Square Feet

 Lewis Creek Builders
Saryn was born and raised in Vermont. She ventured out of state for college at Clarkson University, but then returned to Vermont and all the great things our state has to offer. Saryn has over a decade of project management in the construction industry. She is inspired by seeing our client’s ideas take shape in the design phase and then come to life. She is a natural problem-solver and finds fulfillment in doing whatever it takes to get things done. Saryn’s strengths include organization, time management, and precision. When she is in the field, she likes to measure twice and cut twice ;)
Saryn enjoys skiing, biking, and crafting. Her favorite destination is at home with her sweet dog, Riley. Saryn’s guilty pleasure is binge-watching “Friends.” People are surprised to find out that she can juggle!

 Garden State Soapstone
There’s no doubt about it, these natural veins will get your heart pounding! Here we have an installation of Pacific Soapstone perimeter, backsplash, and island. Also included are custom runnels.

 Marrokal Design & Remodeling
Subway tiles and hexagons were used in larger formats to play with the traditional shapes found in early 1900's homes, while the color palette was kept simple and clean to accentuate the wood elements throughout.


 Drewett Works
With adjacent neighbors within a fairly dense section of Paradise Valley, Arizona, C.P. Drewett sought to provide a tranquil retreat for a new-to-the-Valley surgeon and his family who were seeking the modernism they loved though had never lived in. With a goal of consuming all possible site lines and views while maintaining autonomy, a portion of the house — including the entry, office, and master bedroom wing — is subterranean. This subterranean nature of the home provides interior grandeur for guests but offers a welcoming and humble approach, fully satisfying the clients requests.
While the lot has an east-west orientation, the home was designed to capture mainly north and south light which is more desirable and soothing. The architecture’s interior loftiness is created with overlapping, undulating planes of plaster, glass, and steel. The woven nature of horizontal planes throughout the living spaces provides an uplifting sense, inviting a symphony of light to enter the space. The more voluminous public spaces are comprised of stone-clad massing elements which convert into a desert pavilion embracing the outdoor spaces. Every room opens to exterior spaces providing a dramatic embrace of home to natural environment.
Grand Award winner for Best Interior Design of a Custom Home
The material palette began with a rich, tonal, large-format Quartzite stone cladding. The stone’s tones gaveforth the rest of the material palette including a champagne-colored metal fascia, a tonal stucco system, and ceilings clad with hemlock, a tight-grained but softer wood that was tonally perfect with the rest of the materials. The interior case goods and wood-wrapped openings further contribute to the tonal harmony of architecture and materials.
Grand Award Winner for Best Indoor Outdoor Lifestyle for a Home This award-winning project was recognized at the 2020 Gold Nugget Awards with two Grand Awards, one for Best Indoor/Outdoor Lifestyle for a Home, and another for Best Interior Design of a One of a Kind or Custom Home.
At the 2020 Design Excellence Awards and Gala presented by ASID AZ North, Ownby Design received five awards for Tonal Harmony. The project was recognized for 1st place – Bathroom; 3rd place – Furniture; 1st place – Kitchen; 1st place – Outdoor Living; and 2nd place – Residence over 6,000 square ft. Congratulations to Claire Ownby, Kalysha Manzo, and the entire Ownby Design team.
Tonal Harmony was also featured on the cover of the July/August 2020 issue of Luxe Interiors + Design and received a 14-page editorial feature entitled “A Place in the Sun” within the magazine.

Sponsored
Sunbury, OH

J.Holderby - Renovations
Franklin County's Leading General Contractors - 2X Best of Houzz!
 J.P. Hoffman Design Build
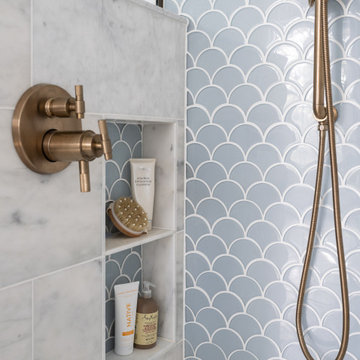
We added a hidden shower niche on the knee wall of the shower enclosure to store most of the bottles. We also strategically placed the shower faucet on this half wall so the homeowner could stand outside the shower to turn the water on and let the water warm up- as opposed to entering the shower, turning the water on and quickly existing without getting wet.
 The Stated Home
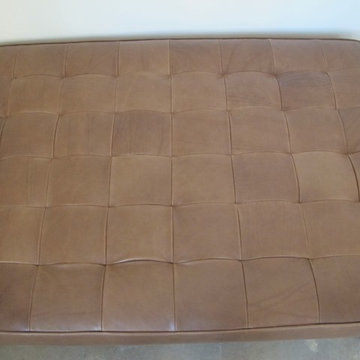
The waffle top on this leather ottoman is a modern take on tufting.
Photo by Laura Oglethorpe

 Fixer Frank’s Property Services, LLC
This is the shower area in the steam room. It includes a recessed shower pan so the transition into the shower area is seamless.
Inspiration for a contemporary bathroom remodel in Boston
Inspiration for a contemporary bathroom remodel in Boston

 Penberthy Custom Builders
Inspiration for a small transitional kids' ceramic tile and gray tile porcelain tile, white floor and single-sink alcove bathtub remodel in Houston with gray walls, an undermount sink, quartzite countertops, white countertops, a freestanding vanity and medium tone wood cabinets

Sponsored
Westerville, OH

Custom Home Works
Franklin County's Award-Winning Design, Build and Remodeling Expert

 Sterling WoodCraft
Adjacent to the dining room and sun-room is the house’s jewel, the newly-remodeled kitchen. The homeowners were meticulous when creating this state-of-the-art masterpiece. Along with Sterling Woodcraft, the homeowners designed a space especially suited to their love of cooking, baking, and entertaining.


 Anthony Crisafulli Photography
© Anthony Crisafulli 2014
Inspiration for a contemporary landscaping in New York.
Inspiration for a contemporary landscaping in New York.
133