
Search results for "State's formation" in Home Design Ideas
 Estes Builders
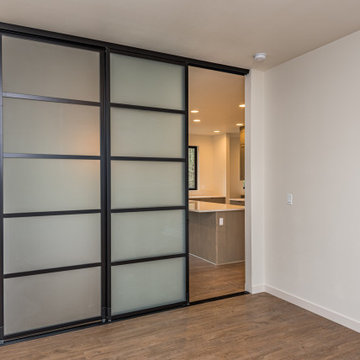
Modern Craftsman home perfectly blending elegance with functional living space. Excellent single-level floor plan with dual master suites concept, owner’s entry/laundry room & private office. Open living, kitchen & dining with fireplace & plenty of natural light with a combination of tall & transom windows.
 Estes Builders
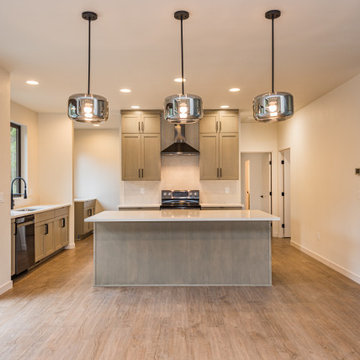
Modern Craftsman home perfectly blending elegance with functional living space. Excellent single-level floor plan with dual master suites concept, owner’s entry/laundry room & private office. Open living, kitchen & dining with fireplace & plenty of natural light with a combination of tall & transom windows.
 Italgres
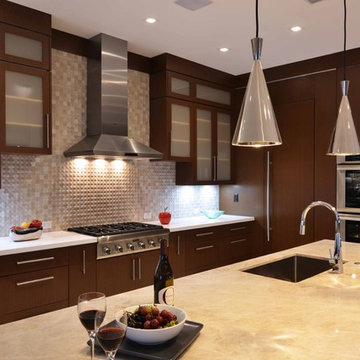
This beautiful Coral Gables home was recently outfitted with the finest Italgres tiles. The kitchen and each bathroom sport a textured accent wall that adds character to the space, while the off-white finish adorning the rest of the room provides balance. Meanwhile, large format (48×48) tiles fill the spacious floor of the living room and a pleasant natural wood finish leads the awed guests up to the second floor. It’s all porcelain tile folks!
Find the right local pro for your project

 Accoya Wood
Accoya was used for all the superior decking and facades throughout the ‘Jungle House’ on Guarujá Beach. Accoya wood was also used for some of the interior paneling and room furniture as well as for unique MUXARABI joineries. This is a special type of joinery used by architects to enhance the aestetic design of a project as the joinery acts as a light filter providing varying projections of light throughout the day.
The architect chose not to apply any colour, leaving Accoya in its natural grey state therefore complimenting the beautiful surroundings of the project. Accoya was also chosen due to its incredible durability to withstand Brazil’s intense heat and humidity.
Credits as follows: Architectural Project – Studio mk27 (marcio kogan + samanta cafardo), Interior design – studio mk27 (márcio kogan + diana radomysler), Photos – fernando guerra (Photographer).

 place architecture:design
Clean lines and a refined material palette transformed the Moss Hill House master bath into an open, light-filled space appropriate to its 1960 modern character.
Underlying the design is a thoughtful intent to maximize opportunities within the long narrow footprint. Minimizing project cost and disruption, fixture locations were generally maintained. All interior walls and existing soaking tub were removed, making room for a large walk-in shower. Large planes of glass provide definition and maintain desired openness, allowing daylight from clerestory windows to fill the space.
Light-toned finishes and large format tiles throughout offer an uncluttered vision. Polished marble “circles” provide textural contrast and small-scale detail, while an oak veneered vanity adds additional warmth.
In-floor radiant heat, reclaimed veneer, dimming controls, and ample daylighting are important sustainable features. This renovation converted a well-worn room into one with a modern functionality and a visual timelessness that will take it into the future.
Photographed by: place, inc
 BMR BelMax Remodeling
Full Bathroom Remodel with Modern Elegance and Functionality
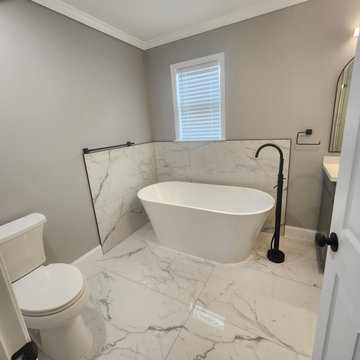
BMR Belmax Remodeling recently completed an exceptional full bathroom remodel, transforming a dated space into a luxurious retreat that combines style, function, and elegance. This Richboro-based project showcases our team’s dedication to craftsmanship, innovation, and efficiency, with the entire remodel completed in just 12 days. From large-format tiles to a new walk-in shower and freestanding bathtub, every detail was carefully selected and executed to meet the client’s vision and lifestyle.
Project Details: Elegant Modern Touches
The remodel started with a complete demolition of the existing bathroom, allowing us to design and rebuild the space from scratch. This fresh start enabled our designers to create a seamless flow between key features, maximizing both space and functionality. Large-format tiles were chosen for the floors and walls, creating a sleek, sophisticated look while minimizing grout lines for easier maintenance. The neutral tones of the tiles bring warmth and elegance, setting a relaxing ambiance for the entire bathroom.
Walk-In Shower and Freestanding Bathtub
One of the primary highlights of this remodel is the new walk-in shower, designed with clean lines and glass doors that enhance the spacious feel of the bathroom. Equipped with a modern rain showerhead and stylish matte black fixtures, the shower provides a luxurious, spa-like experience. Adjacent to the shower, a freestanding bathtub adds a touch of modern sophistication. Its elegant design serves as a focal point, offering a perfect spot for relaxation after a long day, enhanced by the striking black finish on all fixtures.
Custom Vanity and Lighting
The client wanted both style and storage in their vanity, so we installed a custom-built vanity with ample drawer space and a sleek countertop. The vanity’s design complements the bathroom’s overall aesthetic, blending seamlessly with the large-format tiles and matte black fixtures. Above the vanity, new lighting fixtures were installed to provide soft, even illumination, perfect for daily routines. The strategically placed lights not only add to the bathroom’s functionality but also enhance the room’s calming, inviting atmosphere.
Updated Plumbing Fixtures and High-Quality Materials
Throughout the remodel, our team used only high-quality materials, ensuring the bathroom is built to last. The updated plumbing fixtures, finished in matte black, add a contemporary edge to the space. This finish not only complements the neutral tones of the large-format tiles but also contributes a modern sophistication to the bathroom. Every element, from the large tiles to the smallest fixtures, was selected for its durability, function, and style.
A Smooth and Efficient Remodel
One of the most remarkable aspects of this project was its timeline—completed in just 12 days. BMR Belmax Remodeling’s skilled team managed each phase meticulously, from demolition to final touches, ensuring a seamless process. The client was thrilled with both the efficiency and the high-quality finish, expressing delight in the transformation of their bathroom into a functional, beautiful retreat.
In this project, BMR Belmax Remodeling delivered a bathroom that is not only visually stunning but also optimized for comfort and convenience. Our commitment to quality and client satisfaction is evident in every detail, making this Richboro bathroom remodel a proud addition to our portfolio.
 Martin Newman Office, LLP
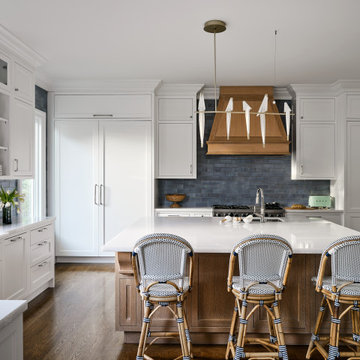
Built in 1920, this spacious home’s transformation enhances the stately character of the original. The gut renovation and redesign included all spaces, stairs and structure. New arched openings on the primary level set the stage for elegant materials, furnishings and finishes throughout the primary entertaining and family rooms.

Sponsored
Sunbury, OH

J.Holderby - Renovations
Franklin County's Leading General Contractors - 2X Best of Houzz!
 Italgres
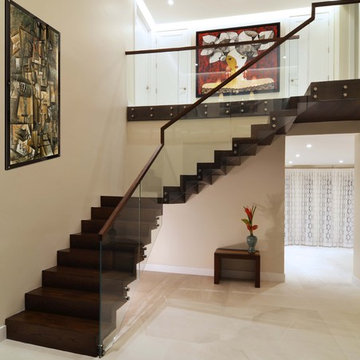
This beautiful Coral Gables home was recently outfitted with the finest Italgres tiles. The kitchen and each bathroom sport a textured accent wall that adds character to the space, while the off-white finish adorning the rest of the room provides balance. Meanwhile, large format (48×48) tiles fill the spacious floor of the living room and a pleasant natural wood finish leads the awed guests up to the second floor. It’s all porcelain tile folks!
 Estes Builders
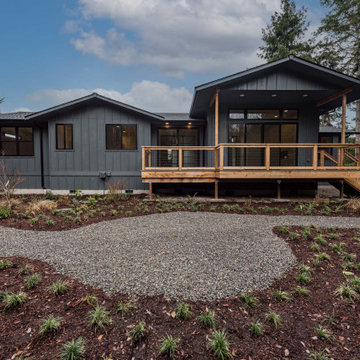
Modern Craftsman home perfectly blending elegance with functional living space. Excellent single-level floor plan with dual master suites concept, owner’s entry/laundry room & private office. Open living, kitchen & dining with fireplace & plenty of natural light with a combination of tall & transom windows.
 Estes Builders
Modern Craftsman home perfectly blending elegance with functional living space. Excellent single-level floor plan with dual master suites concept, owner’s entry/laundry room & private office. Open living, kitchen & dining with fireplace & plenty of natural light with a combination of tall & transom windows.
 Estes Builders
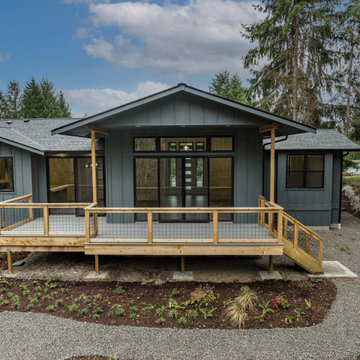
Modern Craftsman home perfectly blending elegance with functional living space. Excellent single-level floor plan with dual master suites concept, owner’s entry/laundry room & private office. Open living, kitchen & dining with fireplace & plenty of natural light with a combination of tall & transom windows.
 Estes Builders
Modern Craftsman home perfectly blending elegance with functional living space. Excellent single-level floor plan with dual master suites concept, owner’s entry/laundry room & private office. Open living, kitchen & dining with fireplace & plenty of natural light with a combination of tall & transom windows.
 Estes Builders
Modern Craftsman home perfectly blending elegance with functional living space. Excellent single-level floor plan with dual master suites concept, owner’s entry/laundry room & private office. Open living, kitchen & dining with fireplace & plenty of natural light with a combination of tall & transom windows.

Sponsored
Columbus, OH

Snider & Metcalf Interior Design, LTD
Leading Interior Designers in Columbus, Ohio & Ponte Vedra, Florida
 Estes Builders
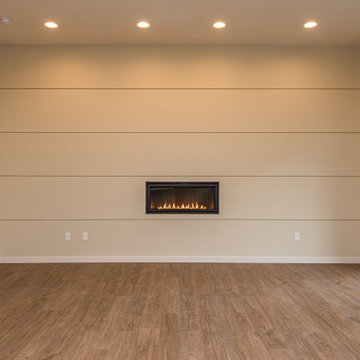
Modern Craftsman home perfectly blending elegance with functional living space. Excellent single-level floor plan with dual master suites concept, owner’s entry/laundry room & private office. Open living, kitchen & dining with fireplace & plenty of natural light with a combination of tall & transom windows.
 Estes Builders
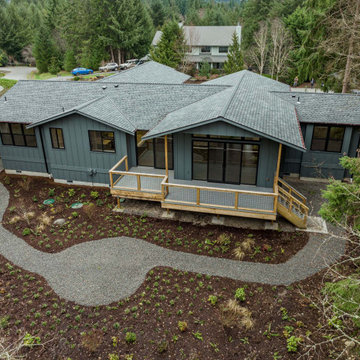
Modern Craftsman home perfectly blending elegance with functional living space. Excellent single-level floor plan with dual master suites concept, owner’s entry/laundry room & private office. Open living, kitchen & dining with fireplace & plenty of natural light with a combination of tall & transom windows.
 Estes Builders
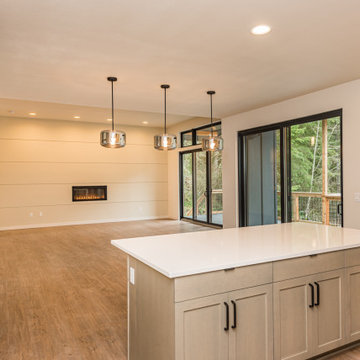
Modern Craftsman home perfectly blending elegance with functional living space. Excellent single-level floor plan with dual master suites concept, owner’s entry/laundry room & private office. Open living, kitchen & dining with fireplace & plenty of natural light with a combination of tall & transom windows.
 Estes Builders
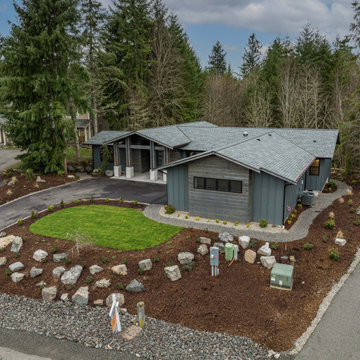
Modern Craftsman home perfectly blending elegance with functional living space. Excellent single-level floor plan with dual master suites concept, owner’s entry/laundry room & private office. Open living, kitchen & dining with fireplace & plenty of natural light with a combination of tall & transom windows.

Sponsored
Columbus, OH

Hope Restoration & General Contracting
Columbus Design-Build, Kitchen & Bath Remodeling, Historic Renovations


 Estes Builders
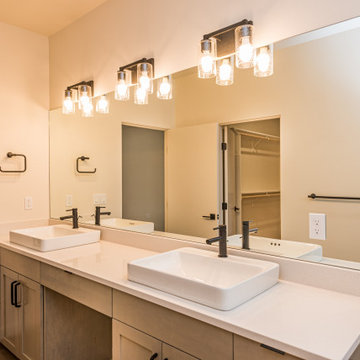
Modern Craftsman home perfectly blending elegance with functional living space. Excellent single-level floor plan with dual master suites concept, owner’s entry/laundry room & private office. Open living, kitchen & dining with fireplace & plenty of natural light with a combination of tall & transom windows.
 Estes Builders
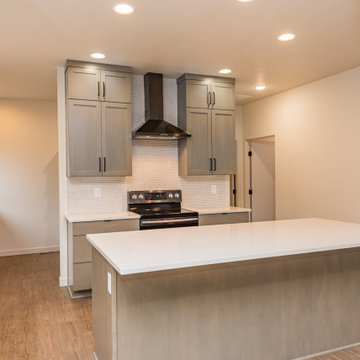
Modern Craftsman home perfectly blending elegance with functional living space. Excellent single-level floor plan with dual master suites concept, owner’s entry/laundry room & private office. Open living, kitchen & dining with fireplace & plenty of natural light with a combination of tall & transom windows.
186