
Search results for "State's formation" in Home Design Ideas

 S Squared Design, LLC
Freestanding bathtub - large transitional master white tile and porcelain tile porcelain tile, gray floor and double-sink freestanding bathtub idea in Houston with recessed-panel cabinets, white cabinets, a one-piece toilet, gray walls, an undermount sink, quartzite countertops, a hinged shower door, gray countertops, a niche and a built-in vanity

 asap/ adam sokol architecture practice
Beginning with the owner’s stated preference for a home with abundant natural light, the name of this project was adapted from that of a famous Beijing garden.

 Garden Studio
www.nicholasgingold.com
This is an example of a transitional stone garden path in Orange County.
This is an example of a transitional stone garden path in Orange County.
Find the right local pro for your project

 Fiorito Interior Design
Originally built in the 1980s with terra cotta tile and cheap, polished brass, this bathroom is now a sleek, modern marvel. The juxtaposition of simplicity and luxury is evidenced by the walls clad in a large-format porcelain tile that looks like marble but requires no sealing or maintenance and is easy to clean. Gleaming modern plumbing fixtures also present restraint but with a touch of glamour. The eleven-foot wide vanity with integrated toe kick light is capped with a single-piece framed mirror that coordinates with the furniture below it. A dynamic graphic light fixture presides over this improved space and mirrors the diagonal herringbone floor.
Photo: Bernardo Grijalva

 B R A D J E N K I N S I N C
Photography: Peter Rymwid
Family room - mid-sized modern open concept porcelain tile family room idea in New York with white walls, a ribbon fireplace, a concrete fireplace and a wall-mounted tv
Family room - mid-sized modern open concept porcelain tile family room idea in New York with white walls, a ribbon fireplace, a concrete fireplace and a wall-mounted tv

 Pro-Tile & Marble
, Inc.
Benefits of Ceramic Tile
Ceramic tile is one of the most popular flooring materials in homes and offices throughout the United States and around the world. Ceramic tile is also a great choice for walls, backsplashes, showers and more. Used in just about every room, ceramic tile is beneficial for you and your home. To name just a few advantages of ceramic tile: it’s environmentally friendly; reduces household allergens; increases your home’s value; and is practical, functional, and beautiful.
Call us 904-731-6471

 TKS Design Group
This project was completed for clients who wanted a comfortable, accessible 1ST floor bathroom for their grown daughter to use during visits to their home as well as a nicely-appointed space for any guest. Their daughter has some accessibility challenges so the bathroom was also designed with that in mind.
The original space worked fairly well in some ways, but we were able to tweak a few features to make the space even easier to maneuver through. We started by making the entry to the shower flush so that there is no curb to step over. In addition, although there was an existing oversized seat in the shower, it was way too deep and not comfortable to sit on and just wasted space. We made the shower a little smaller and then provided a fold down teak seat that is slip resistant, warm and comfortable to sit on and can flip down only when needed. Thus we were able to create some additional storage by way of open shelving to the left of the shower area. The open shelving matches the wood vanity and allows a spot for the homeowners to display heirlooms as well as practical storage for things like towels and other bath necessities.
We carefully measured all the existing heights and locations of countertops, toilet seat, and grab bars to make sure that we did not undo the things that were already working well. We added some additional hidden grab bars or “grabcessories” at the toilet paper holder and shower shelf for an extra layer of assurance. Large format, slip-resistant floor tile was added eliminating as many grout lines as possible making the surface less prone to tripping. We used a wood look tile as an accent on the walls, and open storage in the vanity allowing for easy access for clean towels. Bronze fixtures and frameless glass shower doors add an elegant yet homey feel that was important for the homeowner. A pivot mirror allows adjustability for different users.
If you are interested in designing a bathroom featuring “Living In Place” or accessibility features, give us a call to find out more. Susan Klimala, CKBD, is a Certified Aging In Place Specialist (CAPS) and particularly enjoys helping her clients with unique needs in the context of beautifully designed spaces.
Designed by: Susan Klimala, CKD, CBD
Photography by: Michael Alan Kaskel

Sponsored
Sunbury, OH

J.Holderby - Renovations
Franklin County's Leading General Contractors - 2X Best of Houzz!

 Halo Development, Inc.
Inspiration for a mid-sized transitional 3/4 gray tile and white tile corner shower remodel in Phoenix with gray walls

 Jennifer Butler Design
Sleek, flat paneled cabinets, new LED lighting and glossy white glass appliances transformed the dated kitchen into a more contemporary expression still fitting the home’s 80’s modern architectural style. Lighting by E2 Electric.
Jennifer went with a stainless steel sink; iron in the water stains anything else. She went with a Moen brushed nickel faucet with side spray and a RO (reverse osmosis) hot/cold water filtration system (drinking water purification system).
photography by Bill Lindhout

Bathroom - farmhouse gray floor bathroom idea in San Francisco with dark wood cabinets, gray walls, an undermount sink, gray countertops and recessed-panel cabinets

 Payne | Bouchier Fine Builders
This stately home was lovingly restored by a team to honor it’s grand history, while ushering it into the 21st century.
Example of a classic dark wood floor and brown floor living room design in Boston with a music area, blue walls and a standard fireplace
Example of a classic dark wood floor and brown floor living room design in Boston with a music area, blue walls and a standard fireplace
 Meadowlark Design+Build
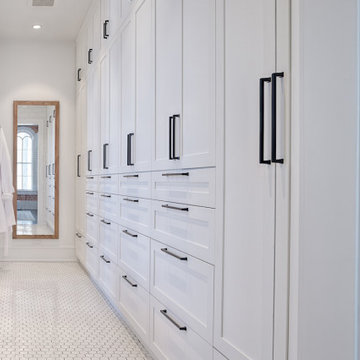
This primary bath was remodeled with an eye on keeping the aesthetic true to the building's historic 1870's roots. Large format white subway tile is mixed with traditional hexagonal mosaic tile to create a light and fresh feel. Design and construction by Meadowlark Design+Build. Photography by Sean Carter

 Estes Builders
Modern Craftsman home perfectly blending elegance with functional living space. Excellent single-level floor plan with dual master suites concept, owner’s entry/laundry room & private office. Open living, kitchen & dining with fireplace & plenty of natural light with a combination of tall & transom windows.
Sponsored
Sunbury, OH
J.Holderby - Renovations
Franklin County's Leading General Contractors - 2X Best of Houzz!
 User
LIVING ROOM
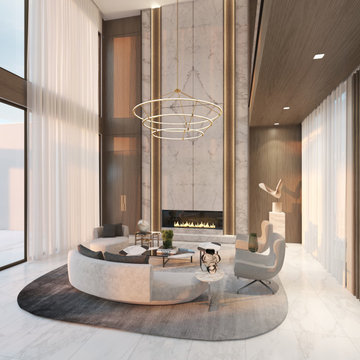
Monumental. It’s the word that comes to mind when you enter the spacious living room. We’ve designed a fireplace that’s comprised of four slabs of marble—to accommodate the 26’ ceilings—and includes a custom bronze insert. Accentuated by custom chandeliers, large-format Calacatta flooring, and featuring a rug by Kyle Bunting, the room is a showstopper.
DINING ROOM
We’re giving the dining room the royal treatment, using Kinon panels with LED light and encasing the two sides in bronze.


 South Pointe Construction
Large beach style l-shaped medium tone wood floor enclosed kitchen photo in Orange County with an undermount sink, shaker cabinets, white cabinets, white backsplash, stone tile backsplash, stainless steel appliances, an island, quartzite countertops and white countertops

 ND Interiors, LLC
I worked with CAD Development to select the cabinetry and stone/tile for this lovely new construction home in Westchester County. I was then hired by the homeowners to decorate the interiors, It was a great job from start to finish!
ND Interiors is a full-service interior design studio based in Westchester County, New York. Our goal is to create timelessly stylish spaces that are in equal parts beautiful and functional.
Principal Designer Nancy Davilman embraces the philosophy that every good design choice comes from the dynamic relationship between client and designer.
Recognized for her keen eye and wide-ranging experience, Nancy builds every project upon these fundamentals:
An understanding of the client’s lifestyle at home;.
An appreciation for the client’s tastes, goals, time frame and budget; and
Consideration of the character and distinctiveness of the home.
The result is timelessly stylish spaces that are in equal parts beautiful and functional -- often featuring unexpected elements and one-of-a-kind finds from Nancy’s vast network of sources.
ND Interiors welcomes projects of all sizes.


 State Of The Art Installation, Inc
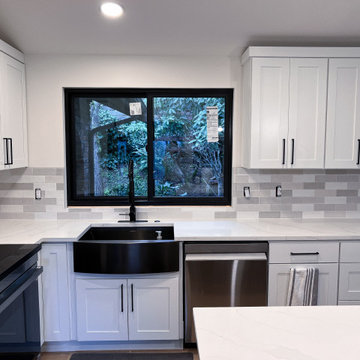
House Remodel - Seattle WA
Spiral Staircase with Custom built White Oak Stained Floating Treats
All hardwood floors remodeled to Custom Engineered oak wide stair treads
Kitchen Backsplash Tile Remodel to Zellige Pearl Opal
Tile
Full Bathroom Remodel with Large Format Porcelain Tile

 StoneHorse Design, Inc.
Gordon Gregory
Living room - rustic formal living room idea with brown walls and a tv stand
Living room - rustic formal living room idea with brown walls and a tv stand

 Kimberley Bryan
Photo: Kimberley Bryan © 2016 Houzz
Example of a mid-sized cottage medium tone wood floor dining room design in Seattle with beige walls
Example of a mid-sized cottage medium tone wood floor dining room design in Seattle with beige walls
182